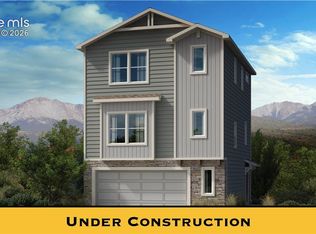
Spread out across three floors, the Crestone floor plan has plenty of thoughtfully designed living space. The first floor boasts a 2-car garage, covered patio, and dedicated entry space. The second floor is where family and guests will enjoy gathering in a spacious family room, large dining room, and open kitchen. A powder room and laundry room are also conveniently located on this floor. Upstairs, on the third floor, is where all three bedrooms are found, including the master suite with attached bathroom and walk-in closet.
New construction
$391,900
13664 Nederland Dr, Peyton, CO 80831
3beds
1,727sqft
Single Family Residence
Built in 2026
3,258 Square Feet Lot
$-- Zestimate®
$227/sqft
$-- HOA
What's special
Open kitchenCovered patioSpacious family roomLarge dining roomPowder roomLaundry roomDedicated entry space
- 13 days
- 71
- 3
Likely to sell faster than
Zillow last checked:
Listing updated:
Listed by:
Kristen Gaccetta 970-618-4940,
New Home Star LLC
Source: elevateMLS,MLS#: 1642810
Facts & features
Interior
Bedrooms & bathrooms
- Bedrooms: 3
- Bathrooms: 3
- Full bathrooms: 2
- 1/2 bathrooms: 1
Other
- Level: Upper
- Area: 169 Square Feet
- Dimensions: 13 x 13
Heating
- Forced Air
Cooling
- Central Air
Appliances
- Included: Dishwasher, Disposal, Microwave, Oven, Range
- Laundry: Electric Hook-up
Features
- 9Ft + Ceilings, Smart Home Door Locks, Smart Thermostat
- Flooring: Carpet, Luxury Vinyl, Vinyl/Linoleum
- Has basement: No
- Has fireplace: Yes
- Fireplace features: Electric
Interior area
- Total structure area: 1,727
- Total interior livable area: 1,727 sqft
- Finished area above ground: 1,727
- Finished area below ground: 0
Property
Parking
- Total spaces: 2
- Parking features: Attached, Garage Door Opener
- Attached garage spaces: 2
Features
- Levels: 3 Story
- Stories: 3
Lot
- Size: 3,258 Square Feet
- Features: See Remarks
Construction
Type & style
- Home type: SingleFamily
- Property subtype: Single Family Residence
Materials
- Masonite, Framed on Lot
- Foundation: Slab
- Roof: Composite Shingle
Condition
- Under Construction
- New construction: Yes
- Year built: 2026
Details
- Builder model: Crestone
- Builder name: Challenger Home
Utilities & green energy
- Water: Assoc/Distr
- Utilities for property: Cable Available
Community & HOA
Community
- Features: Community Center, Dog Park, Fitness Center, Hiking or Biking Trails, Parks or Open Space, Playground, Pool, Green Areas
Location
- Region: Peyton
Financial & listing details
- Price per square foot: $227/sqft
- Annual tax amount: $1
- Date on market: 10/15/2026
- Listing terms: Cash,Conventional,FHA,VA Loan
Estimated market value
Not available
Estimated sales range
Not available
Not available
Price history
| Date | Event | Price |
|---|---|---|
| 10/15/2026 | Listed for sale | $391,900$227/sqft |
Source:  elevateMLS #1642810 Report a problem | ||
Public tax history
Tax history is unavailable.
Monthly payment
Est. payment
Payment breakdown
Explore the cost of this home by adjusting the details. Changes won't be saved.Climate risks
Neighborhood: 80831
Nearby schools
Schools provided by the listing agent
- District: District 49
Source: elevateMLS. This data may not be complete. We recommend contacting the local school district to confirm school assignments for this home.
Similar homes
- $389,9003 bd3 ba1.7k sqft13684 Nederland Dr, Peyton, CO 80831New Construction

 MLS ID #4194948, Kristen Gaccetta, New Home Star LLC. elevateMLS
- $407,8003 bd3 ba1.9k sqft13674 Nederland Dr, Peyton, CO 80831New Construction
 MLS ID #3643205, Kristen Gaccetta, New Home Star LLC. elevateMLS
- $405,0003 bd3 ba1.8k sqft13595 Nederland Dr, Peyton, CO 80831New Construction
 elevateMLS
- $425,0003 bd3 ba1.7k sqft13555 Nederland Dr, Peyton, CO 80831New Construction
 elevateMLS
- $423,9003 bd3 ba2.1k sqft13654 Nederland Dr, Peyton, CO 80831New ConstructionMLS ID #4713074, Kristen Gaccetta, New Home Star LLC. elevateMLS
- $421,9053 bd3 ba1.8k sqft10972 Retreat Peak Dr, Peyton, CO 80831New ConstructionMLS ID #1340190, Chasity McMorrow MRP , The Landhuis Brokerage & Mangement Co. elevateMLS
- $400,0004 bd3 ba2k sqft11530 Farnese Hts, Peyton, CO 80831For SaleMLS ID #7900890, Olga Tsuber, Exp Realty LLC. elevateMLS
- $410,0003 bd3 ba1.6k sqft13644 Nederland Dr, Peyton, CO 80831New ConstructionelevateMLS
- $400,0004 bd4 ba2.2k sqft12930 Devils Thumb Pl, Peyton, CO 80831For SaleMLS ID #9293897, Amber Wolcott MRP RENE , The Platinum Group. elevateMLS
- $425,0003 bd3 ba1.8k sqft10962 Retreat Peak Dr, Peyton, CO 80831New ConstructionelevateMLS
- $425,0003 bd3 ba1.6k sqft9832 Morning Vista Dr, Peyton, CO 80831For SaleMLS ID #8111490, Andrew Steven Romano, Coldwell Banker Realty. elevateMLS
- $387,5003 bd2 ba1.3k sqft9351 Bethpage Rd, Peyton, CO 80831For SaleMLS ID #2035549, Christy English MRP , The Platinum Group. elevateMLS
- $369,0004 bd3 ba1.9k sqft9864 Morning Vista Dr, Peyton, CO 80831For SaleMLS ID #5641673, Jerrod Butler ABR GRI MRP SFR , Wish Realty LLC. elevateMLS
