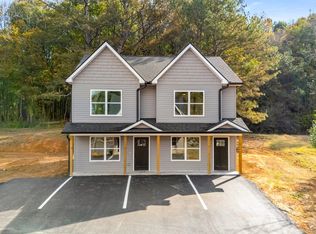
New never been lived in home in the new Price Crossing development. Within minutes of shopping, restaurants, churches, Short drive to Chattanooga, Dalton, or Rome. Hiking, camping, fishing, hunting in the area. Owner is offering the property with owner financing with 3% down. Some flexibility with score. Great opportunity to own a new home in a great location with many lifestyle options. Call today for a tour and to place an application. There is a small application fee.
New construction
$285,000
144 Warren St, Lafayette, GA 30728
3beds
3baths
2,253sqft
Single Family Residence
Built in 2025
7,405 Square Feet Lot
$-- Zestimate®
$126/sqft
$-- HOA
What's special
- 2 days
- 66
- 1
Zillow last checked:
Listing updated:
Listed by:
Robert Oxford,
Shane Wilson Real Estate LLC
Source: Carpet Capital AOR,MLS#: 136740
Facts & features
Interior
Bedrooms & bathrooms
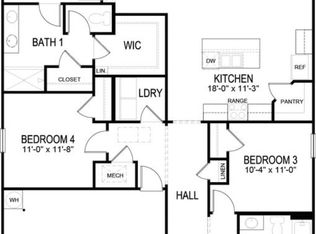
- Bedrooms: 3
- Bathrooms: 3
Rooms
- Room types: Bonus Room
Primary bedroom
- Level: Second
Bedroom 2
- Level: Second
Bedroom 3
- Level: Second
Primary bathroom
- Description: Half/Main
- Features: Shower & Tub Combo
Bathroom 2
- Description: Full/2nd
Bathroom 3
- Description: Full/2nd
Living room
- Level: First
Heating
- Heat Pump
Cooling
- Heat Pump
Appliances
- Included: Dishwasher, Microwave Built-in, Oven/Range Combo-Gas, Refrigerator w/Icemaker, Range Hood, Electric Water Heater
- Laundry: Laundry Room, Upper Level
Features
- Smooth Ceiling(s), Split Bedrooms, Kitchen Island, Pantry(s)-Walk-in, Breakfast Bar
- Flooring: Carpet, Laminate
- Windows: Thermopane Windows, Vinyl Frame, Mini-Blinds
- Basement: None
- Attic: None
- Has fireplace: No
- Fireplace features: None
Interior area
- Total structure area: 2,253
- Total interior livable area: 2,253 sqft
- Finished area above ground: 1,127
Property
Parking
- Total spaces: 2
- Parking features: Attached Garage - 2 Cars, 2 Garage Door Openers
- Attached garage spaces: 2
- Has uncovered spaces: Yes
Features
- Levels: Two
- Exterior features: None
Lot
- Size: 7,405 Square Feet
- Dimensions: 75 x 100
- Features: Cleared, Level-Mostly
Details
- Parcel number: 10034086
Construction
Type & style
- Home type: SingleFamily
- Property subtype: Single Family Residence
Materials
- Vinyl Siding
- Foundation: Slab
- Roof: Low Pitch,Architectural,Gable Vent(s)
Condition
- New Construction
- New construction: Yes
- Year built: 2025
Utilities & green energy
- Sewer: Public Sewer
- Water: Public
- Utilities for property: Cable Available
Community & HOA
Community
- Subdivision: None
Location
- Region: Lafayette
Financial & listing details
- Price per square foot: $126/sqft
- Date on market: 10/16/2026
- Listing terms: Possession at Closing
Estimated market value
Not available
Estimated sales range
Not available
Not available
Price history
| Date | Event | Price |
|---|---|---|
| 10/16/2026 | Listed for sale | $285,000$126/sqft |
Source:  Carpet Capital AOR #136740 Report a problem Carpet Capital AOR #136740 Report a problem | ||
Public tax history
Tax history is unavailable.
Monthly payment
Est. payment
Payment breakdown
Explore the cost of this home by adjusting the details. Changes won't be saved.Climate risks
Neighborhood: 30728
Nearby schools
Schools provided by the listing agent
- Elementary: Saddle Ridge El
- Middle: Lafayette
- High: Lafayette
Source: Carpet Capital AOR. This data may not be complete. We recommend contacting the local school district to confirm school assignments for this home.
Similar homes
- $294,5004 bd2 ba1.8k sqft412 Magnolia St, La Fayette, GA 30728For Sale
 MLS ID #136722, Robert Oxford. Carpet Capital AOR
 - $284,9003 bd2 ba1.1k sqft1121 York Rd, La Fayette, GA 30728For Sale
 MLS ID #1543958, Jessica Pierard. Greater Chattanooga Realtors
 - $295,0003 bd2 ba2k sqft605 N Main St, La Fayette, GA 30728For Sale By Owner
- $269,9993 bd2 ba1.4k sqft314 Glen Eden Way, La Fayette, GA 30728For Sale
 MLS ID #1544459, Lauren Johnson. Greater Chattanooga Realtors
 - $279,0004 bd3 ba1.4k sqft207 Millsap Rd, La Fayette, GA 30728Active
 MLS ID #10808313, Amber Wyatt, Zach Taylor Real Estate. GAMLS
 - $329,9003 bd2 ba2.9k sqft523 Cannon Rd, La Fayette, GA 30728ActiveMLS ID #10839838, Ali LeCroy, Hometown Realty Brokerage LLC. GAMLS
