Introducing "The Cypress", a beautiful new home design from BC Residential Homes! Featuring the popular Reverse 1.5 Story floorplan layout, this surprisingly spacious home offers two bedrooms on the main level-- including a generous primary owners' suite with private bath & a secondary bedroom with easy access to full bath. The open concept plan features a gas fireplace for a convenient and cozy gathering place, plus the open concept design seamlessly blends the kitchen & dining spaces with the main level living area - perfect for entertaining. Enjoy your morning coffee & evening cocktails on the covered deck, which overlooks a scenic bluff view - providing privacy, peaceful sunrises & comfortable evenings outside- and is easily accessible from the dining area which extends the entertaining space even more. You'll appreciate the main level architectural features which add an elevated vibe to the design - including box vaults in the great room, master bedroom and dining room, and a transom window in the primary suite shower which brings in much appreciated natural light without compromising privacy! Downstairs, you'll enjoy the rambling recreation room - a super spacious area which provides ample room for hanging out to watch the ball game, a great play space & the option to add a wet bar! The lower level bedrooms flank the full bathroom, which is also easily accessible from the living areas. Full view glass door lets lots of natural light fill the space, and you'll LOVE all the unfinished storage space too! Great opportunity for either a future finish, home gym set up or just a perfect place to stash all your seasonal decor & treasures. Competitively priced in the mid 400's-- tough to beat for 4 bedrooms, 3 bathrooms & a three car garage! Conveniently located close to highway access, retail & restaurants, hospital, community college & neighborhood elementary school! Community pool! Enjoy quick access to miles of walking & biking at Little Blue Trace Trail.
Active
$459,900
2225 S Quail Dr, Independence, MO 64057
4beds
2,128sqft
Single Family Residence
Built in 2026
8,334 Square Feet Lot
$-- Zestimate®
$216/sqft
$75/mo HOA
What's special
Gas fireplaceCovered deckScenic bluff viewOpen concept planUnfinished storage spaceMain level architectural features
- 10 days
- 159
- 16
Zillow last checked:
Listing updated:
Listed by:
Sally Moore 816-308-6806,
Weichert, Realtors Welch & Co.,
Dee Harding 816-668-3443,
Weichert, Realtors Welch & Co.
Source: Heartland MLS as distributed by MLS GRID,MLS#: 2647607
Facts & features
Interior
Bedrooms & bathrooms
- Bedrooms: 4
- Bathrooms: 3
- Full bathrooms: 3
Primary bedroom
- Features: Carpet, Ceiling Fan(s)
- Level: First
- Area: 168 Square Feet
- Dimensions: 14 x 12
Bedroom 2
- Features: Carpet
- Level: First
- Area: 120 Square Feet
- Dimensions: 10 x 12
Bedroom 3
- Features: Carpet
- Level: Lower
- Area: 121 Square Feet
- Dimensions: 11 x 11
Bedroom 4
- Features: Carpet
- Level: Lower
- Area: 110 Square Feet
- Dimensions: 10 x 11
Primary bathroom
- Features: Double Vanity, Luxury Vinyl, Shower Only, Walk-In Closet(s)
- Level: First
- Area: 90 Square Feet
- Dimensions: 10 x 9
Bathroom 2
- Features: Luxury Vinyl, Shower Over Tub
- Level: First
- Area: 56 Square Feet
- Dimensions: 8 x 7
Bathroom 3
- Features: Shower Over Tub
- Level: Lower
- Area: 55 Square Feet
- Dimensions: 5 x 11
Family room
- Features: Ceiling Fan(s), Luxury Vinyl
- Level: First
- Area: 221 Square Feet
- Dimensions: 17 x 13
Kitchen
- Features: Ceramic Tiles, Kitchen Island, Pantry, Quartz Counter
- Level: First
- Area: 220 Square Feet
- Dimensions: 20 x 11
Laundry
- Features: Built-in Features, Luxury Vinyl
- Level: First
- Area: 70 Square Feet
- Dimensions: 7 x 10
Other
- Features: Built-in Features, Carpet
- Level: First
- Area: 72 Square Feet
- Dimensions: 12 x 6
Recreation room
- Features: Carpet
- Level: Lower
- Area: 408 Square Feet
- Dimensions: 17 x 24
Heating
- Forced Air
Cooling
- Electric
Appliances
- Included: Dishwasher, Disposal, Microwave, Free-Standing Electric Oven, Stainless Steel Appliance(s)
- Laundry: Laundry Room, Main Level
Features
- Ceiling Fan(s), Kitchen Island, Painted Cabinets, Pantry, Stained Cabinets, Vaulted Ceiling(s), Walk-In Closet(s)
- Flooring: Carpet, Luxury Vinyl
- Windows: Thermal Windows
- Basement: Walk-Out Access,Walk-Up Access
- Number of fireplaces: 1
- Fireplace features: Family Room, Gas
Interior area
- Total structure area: 2,128
- Total interior livable area: 2,128 sqft
- Finished area above ground: 1,310
- Finished area below ground: 818
Property
Parking
- Total spaces: 3
- Parking features: Attached, Garage Faces Front
- Attached garage spaces: 3
Features
- Patio & porch: Deck- Covered, Patio
Lot
- Size: 8,334 Square Feet
- Features: Adjoin Greenspace, City Lot
Details
- Parcel number: 25600011500000000
Construction
Type & style
- Home type: SingleFamily
- Architectural style: Contemporary
- Property subtype: Single Family Residence
Materials
- Frame, Stone Veneer
- Roof: Composition
Condition
- Under Construction
- New construction: Yes
- Year built: 2026
Details
- Builder model: The Cypress
- Builder name: BC Residential Homes
Utilities & green energy
- Sewer: Public Sewer
- Water: Public
Green energy
- Energy efficient items: Appliances, HVAC, Lighting
Community & HOA
Community
- Subdivision: Little Blue Estates
HOA
- Has HOA: Yes
- HOA fee: $75 monthly
- HOA name: Little Blue Estates HOA
Location
- Region: Independence
Financial & listing details
- Price per square foot: $216/sqft
- Annual tax amount: $171
- Date on market: 10/19/2026
- Listing terms: Cash,Conventional,FHA,VA Loan
- Ownership: Private
- Road surface type: Paved
Estimated market value
Not available
Estimated sales range
Not available
Not available
Price history
| Date | Event | Price |
|---|---|---|
| 10/19/2026 | Listed for sale | $459,900$216/sqft |
Source:  Heartland MLS as distributed by MLS GRID #2647607 Report a problem | ||
Public tax history
Tax history is unavailable.
Monthly payment
Est. payment
Payment breakdown
Explore the cost of this home by adjusting the details. Changes won't be saved.Climate risks
Neighborhood: Blackburn
Nearby schools
Schools provided by the listing agent
- Elementary: Little Blue
- Middle: Bridger
- High: Truman
Source: Heartland MLS as distributed by MLS GRID. This data may not be complete. We recommend contacting the local school district to confirm school assignments for this home.
- $489,9003 bd2 ba1.4k sqft2229 S Quail Dr, Independence, MO 64057New Construction
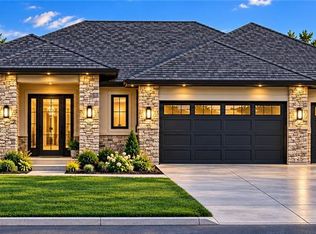
- $499,9003 bd2 ba1.7k sqft2237 S Quail Dr, Independence, MO 64057New Construction
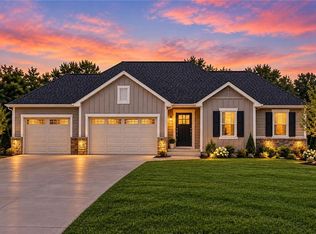
- $509,9003 bd2 ba1.7k sqft2233 S Quail Dr, Independence, MO 64057New Construction
- $332,7003 bd2 ba1.4k sqft20312 E 23rd Ter S, Independence, MO 64057Off Market
Similar homes
- $499,9003 bd2 ba1.7k sqft2237 S Quail Dr, Independence, MO 64057New ConstructionMLS ID #2648352, Sally Moore, Weichert, Realtors Welch & Co.. Heartland MLS as distributed by MLS GRID
- $509,9003 bd2 ba1.7k sqft2233 S Quail Dr, Independence, MO 64057New ConstructionMLS ID #2648383, Sally Moore, Weichert, Realtors Welch & Co.. Heartland MLS as distributed by MLS GRID
- $489,9003 bd2 ba1.4k sqft2229 S Quail Dr, Independence, MO 64057New ConstructionMLS ID #2647606, Sally Moore, Weichert, Realtors Welch & Co.. Heartland MLS as distributed by MLS GRID
- $359,9004 bd3 ba1.8k sqft680 S Ranson Pl, Independence, MO 64057New Construction
 MLS ID #2645554, The Carter Group, Keller Williams Platinum Prtnr. Heartland MLS as distributed by MLS GRID
