Welcome to 4662 Old Boston Road, a classic stone home in the heart of Whitehall, offered for sale for the first time in over 80 years. Set on a generous half-acre lot with more than 2,600 square feet of living space, this 5-bedroom, 3-bath home offers the kind of space, character and versatility that is increasingly hard to find. A traditional floor plan features multiple living areas, abundant storage and an attached garage, complemented by an extensive list of recent improvements including a new roof, driveway and retaining wall, sewer and plumbing updates, upgraded 200-amp electrical service and new central air. Inside, the refreshed kitchen features new flooring, trim and appliances, while updated bathrooms, lighting and fixtures bring a fresh feel throughout. Outside, the expansive yard offers plenty of room for entertaining, gardening, play or simply enjoying the outdoors. Conveniently located near shopping, dining, parks and major commuter routes with easy access to Downtown Pittsburgh, 4662 Old Boston Road brings together timeless architecture, generous living space and meaningful updates in a home ready to begin its next chapter.
Under contract
$459,900
4662 Old Boston Rd, Pittsburgh, PA 15227
5beds
2,687sqft
Single Family Residence
Built in 1938
0.51 Acres Lot
$461,000 Zestimate®
$171/sqft
$-- HOA
What's special
Generous half-acre lotAttached garageExpansive yardNew roofClassic stone homeTimeless architectureUpdated bathrooms
- 17 days
- 1,260
- 118
Zillow last checked:
Listing updated:
Listed by:
Kimberly Yot 412-471-4900,
PIATT SOTHEBY'S INTERNATIONAL REALTY 412-471-4900
Source: WPMLS,MLS#: 1776757 Originating MLS: West Penn Multi-List
Originating MLS: West Penn Multi-ListFacts & features
Interior
Bedrooms & bathrooms
- Bedrooms: 5
- Bathrooms: 3
- Full bathrooms: 3
Primary bedroom
- Dimensions: 14x13
Bedroom 2
- Level: Main
- Dimensions: 13x11
Bedroom 3
- Level: Upper
- Dimensions: 13x10
Bedroom 4
- Level: Upper
- Dimensions: 21x10
Bedroom 5
- Dimensions: 15x10
Bonus room
- Level: Upper
- Dimensions: 12x7
Bonus room
- Level: Basement
- Dimensions: 24x14
Dining room
- Level: Main
- Dimensions: 12x12
Kitchen
- Level: Main
- Dimensions: 21x13
Living room
- Level: Main
- Dimensions: 24x13
Heating
- Gas, Hot Water
Cooling
- Central Air
Appliances
- Included: Some Gas Appliances, Dryer, Dishwasher, Disposal, Refrigerator, Stove, Washer
Features
- Flooring: Ceramic Tile, Hardwood, Carpet
- Basement: Partially Finished,Walk-Out Access
- Number of fireplaces: 1
Interior area
- Total structure area: 2,687
- Total interior livable area: 2,687 sqft
Video & virtual tour
Property
Parking
- Total spaces: 2
- Parking features: Built In, Garage Door Opener
- Has attached garage: Yes
Features
- Levels: Two
- Stories: 2
- Pool features: None
Lot
- Size: 0.51 Acres
- Dimensions: 80 x 295 x 88 x 256
Details
- Parcel number: 0248F00125000000
Construction
Type & style
- Home type: SingleFamily
- Architectural style: Two Story,Tudor
- Property subtype: Single Family Residence
Materials
- Stone
- Roof: Asphalt
Condition
- Resale
- Year built: 1938
Utilities & green energy
- Sewer: Public Sewer
- Water: Public
Community & HOA
Community
- Features: Public Transportation
Location
- Region: Pittsburgh
Financial & listing details
- Price per square foot: $171/sqft
- Tax assessed value: $197,000
- Annual tax amount: $7,259
- Date on market: 10/1/2026
Estimated market value
$461,000
$438,000 - $484,000
$2,708/mo
Price history
| Date | Event | Price |
|---|---|---|
| 10/3/2026 | Pending sale | $459,900$171/sqft |
Source:  WPMLS #1776757 Report a problem WPMLS #1776757 Report a problem | ||
| 10/1/2026 | Listed for sale | $459,900$171/sqft |
Source: WPMLS #1776757 Report a problem | ||
Public tax history
| Year | Property taxes | Tax assessment |
|---|---|---|
| 2025 | $7,234 +9.6% | $197,000 |
| 2024 | $6,600 +608.2% | $197,000 |
| 2023 | $932 +10.1% | $197,000 +10.1% |
| 2022 | $847 | $179,000 |
| 2021 | $847 +2% | $179,000 |
| 2020 | $830 -2% | $179,000 |
| 2019 | $847 -48.3% | $179,000 |
| 2018 | $1,638 -67.8% | $179,000 |
| 2017 | $5,084 +500.4% | $179,000 |
| 2016 | $847 -82.5% | $179,000 |
| 2015 | $4,831 +543.4% | $179,000 |
| 2014 | $751 | $179,000 -1.6% |
| 2013 | -- | $182,000 +13.7% |
| 2012 | -- | $160,100 |
| 2011 | -- | $160,100 |
| 2010 | -- | $160,100 |
| 2009 | -- | $160,100 |
| 2008 | -- | $160,100 |
| 2007 | -- | $160,100 |
| 2006 | -- | $160,100 |
| 2005 | -- | $160,100 |
| 2004 | -- | $160,100 -8.6% |
| 2003 | -- | $175,100 |
| 2002 | -- | $175,100 |
Find assessor info on the county website
Monthly payment
Est. payment
Payment breakdown
Explore the cost of this home by adjusting the details. Changes won't be saved.Climate risks
Neighborhood: 15227
Nearby schools
Schools provided by the listing agent
- District: Baldwin/Whitehall
Source: WPMLS. This data may not be complete. We recommend contacting the local school district to confirm school assignments for this home.
- $382,2003 bd2 ba2.7k sqft4656 Old Boston Rd, Pittsburgh, PA 15227Off Market
- $341,2003 bd2 ba1.4k sqft4670 Old Boston Rd, Pittsburgh, PA 15227Off Market
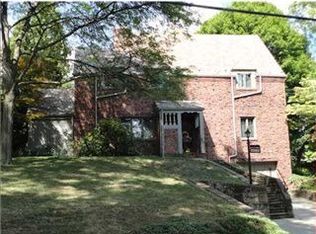
- $465,1004 bd3 ba3.2k sqft4650 Old Boston Rd, Pittsburgh, PA 15227Off Market
- $338,6004 bd1 ba2.3k sqft4629 W Lawnview Ave, Pittsburgh, PA 15227Off Market
Similar homes
- $399,0003 bd3 ba1.8k sqft4329 Reece Dr, Pittsburgh, PA 15227For Sale
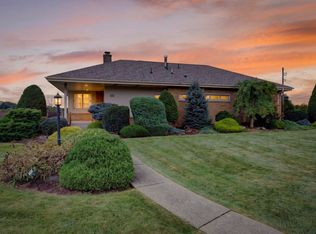 MLS ID #1779390, Cindy McVerry. WPMLS
 - $--3 bd2 ba1.6k sqft649 Greenlee Rd, Pittsburgh, PA 15227Auction
 Xome
Xome - $430,0004 bd5 ba3k sqft4030 Brownsville Rd, Pittsburgh, PA 15227For Sale
 MLS ID #1775799, Tyler Herget. WPMLS
 - $430,0004 bd4 ba2.7k sqft203 Beall Dr, Pittsburgh, PA 15236For Sale
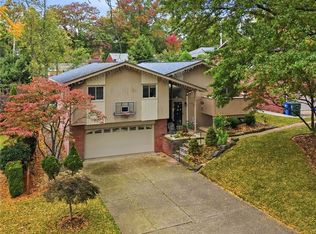 MLS ID #1779425, Scott Harding. WPMLS
