Step inside this beautifully maintained and thoughtfully updated 4-bedroom, 3.5-bath home and prepare to be impressed! Rich, recently refinished hardwood floors welcome you into a spacious living room anchored by a handsome stone fireplace, while the elegant dining room, framed by a wall of custom white built-ins, flows effortlessly into the stunningly renovated kitchen. Crisp white cabinetry, quartz countertops and a convenient breakfast bar create a bright, sophisticated space that opens to the inviting family room with its dramatic cathedral ceiling, powder room and easy access to the deck and serene rear yard. Upstairs, four sunny bedrooms include a versatile fourth bedroom perfect for a home office, dressing room or creative space. The updated hall bath adds a fresh, modern touch, while the spacious primary suite features a roomy en-suite bath that was part of the home's 2010 addition. The expansive lower level takes entertaining and everyday living to another level with a comfortable den, updated full bath and impressive game room featuring full-size windows, wet bar with beer tap and walk-out access to the yard, offering exciting options for additional living space or a private suite. Nestled on a quiet dead-end street near Caste Village, this exceptional home delivers style, space and versatility in a setting you'll love coming home to!
For sale
Price cut: $10K (9/30)
$379,900
4916 Plymouth Rd, Pittsburgh, PA 15227
4beds
1,839sqft
Single Family Residence
Built in 1955
-- sqft lot
$379,700 Zestimate®
$207/sqft
$-- HOA
What's special
Comfortable denBright sophisticated spaceQuartz countertopsFour sunny bedroomsSerene rear yardStunningly renovated kitchenInviting family room
- 67 days
- 1,023
- 118
Zillow last checked:
Listing updated:
Listed by:
Michele Belice 412-561-7400,
HOWARD HANNA REAL ESTATE SERVICES 412-561-7400
Source: WPMLS,MLS#: 1770142 Originating MLS: West Penn Multi-List
Originating MLS: West Penn Multi-ListFacts & features
Interior
Bedrooms & bathrooms
- Bedrooms: 4
- Bathrooms: 4
- Full bathrooms: 3
- 1/2 bathrooms: 1
Primary bedroom
- Level: Upper
- Dimensions: 14x13
Bedroom 2
- Level: Upper
- Dimensions: 13x10
Bedroom 3
- Level: Upper
- Dimensions: 13x11
Bedroom 4
- Level: Upper
- Dimensions: 10x07
Den
- Level: Lower
- Dimensions: 22x11
Dining room
- Level: Main
- Dimensions: 21x
Entry foyer
- Level: Main
Family room
- Level: Main
- Dimensions: 25x14
Game room
- Level: Lower
- Dimensions: 23x13
Kitchen
- Level: Main
- Dimensions: x11
Laundry
- Level: Lower
- Dimensions: 14x06
Living room
- Level: Main
- Dimensions: 18x11
Heating
- Forced Air, Gas
Cooling
- Central Air
Appliances
- Included: Some Gas Appliances, Dryer, Dishwasher, Microwave, Refrigerator, Stove, Washer
Features
- Wet Bar, Pantry
- Flooring: Hardwood, Tile, Carpet
- Basement: Full,Walk-Out Access
- Number of fireplaces: 1
- Fireplace features: Family/Living/Great Room
Interior area
- Total structure area: 1,839
- Total interior livable area: 1,839 sqft
Video & virtual tour
Property
Parking
- Total spaces: 1
- Parking features: Built In
- Has attached garage: Yes
Features
- Levels: Two
- Stories: 2
Lot
- Dimensions: 60 x 160 x 77
Details
- Parcel number: 0248J00170000000
Construction
Type & style
- Home type: SingleFamily
- Architectural style: Colonial,Two Story
- Property subtype: Single Family Residence
Materials
- Brick, Vinyl Siding
- Roof: Composition
Condition
- Resale
- Year built: 1955
Utilities & green energy
- Sewer: Public Sewer
- Water: Public
Community & HOA
Community
- Features: Public Transportation
- Security: Security System
Location
- Region: Pittsburgh
Financial & listing details
- Price per square foot: $207/sqft
- Tax assessed value: $187,200
- Annual tax amount: $6,235
- Date on market: 8/18/2026
Estimated market value
$379,700
$361,000 - $399,000
$2,421/mo
Price history
| Date | Event | Price |
|---|---|---|
| 9/30/2026 | Price change | $379,900-2.6%$207/sqft |
Source:  WPMLS #1770142 Report a problem WPMLS #1770142 Report a problem | ||
| 9/10/2026 | Price change | $389,900-2.5%$212/sqft |
Source: WPMLS #1770142 Report a problem | ||
| 8/25/2026 | Listed for sale | $399,900$217/sqft |
Source: WPMLS #1770142 Report a problem | ||
| 8/24/2026 | Pending sale | $399,900$217/sqft |
Source: WPMLS #1770142 Report a problem | ||
| 8/18/2026 | Listed for sale | $399,900+207.6%$217/sqft |
Source: WPMLS #1770142 Report a problem | ||
| 8/19/2002 | Sold | $130,000$71/sqft |
Source: Public Record Report a problem | ||
Public tax history
| Year | Property taxes | Tax assessment |
|---|---|---|
| 2025 | $6,213 +9.6% | $169,200 |
| 2024 | $5,668 +608.2% | $169,200 |
| 2023 | $800 | $169,200 |
| 2022 | $800 | $169,200 |
| 2021 | $800 +2% | $169,200 |
| 2020 | $784 -2% | $169,200 |
| 2019 | $800 -48.3% | $169,200 |
| 2018 | $1,548 -67.8% | $169,200 |
| 2017 | $4,805 +500.4% | $169,200 |
| 2016 | $800 -82.5% | $169,200 |
| 2015 | $4,567 | $169,200 |
| 2014 | -- | $169,200 -1.7% |
| 2013 | -- | $172,200 +68.7% |
| 2012 | -- | $102,100 +6.8% |
| 2011 | -- | $95,600 +18.6% |
| 2010 | -- | $80,600 |
| 2009 | -- | $80,600 |
| 2008 | -- | $80,600 |
| 2007 | -- | $80,600 |
| 2006 | -- | $80,600 |
| 2005 | -- | $80,600 |
| 2004 | -- | $80,600 -15.7% |
| 2003 | -- | $95,600 |
| 2002 | -- | $95,600 |
Find assessor info on the county website
Monthly payment
Est. payment
Payment breakdown
Explore the cost of this home by adjusting the details. Changes won't be saved.Climate risks
Neighborhood: 15227
Nearby schools
Schools provided by the listing agent
- District: Baldwin/Whitehall
Source: WPMLS. This data may not be complete. We recommend contacting the local school district to confirm school assignments for this home.

Similar homes
- $399,0003 bd3 ba1.8k sqft4329 Reece Dr, Pittsburgh, PA 15227For Sale
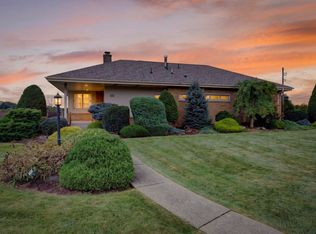 MLS ID #1779390, Cindy McVerry. WPMLS
 - $325,0003 bd2 ba1.2k sqft3201 Provost Rd, Pittsburgh, PA 15227For Sale
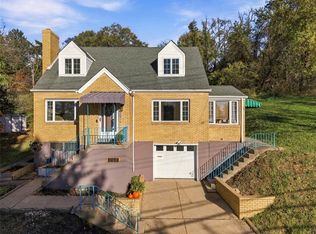 MLS ID #1779836, Bobby West. WPMLS
 - $345,0003 bd3 ba2.2k sqft933 Prospect Rd, Pittsburgh, PA 15227For Sale
 MLS ID #1779292, Becca Knezevich. WPMLS
 - $--3 bd2 ba1.6k sqft649 Greenlee Rd, Pittsburgh, PA 15227Auction
 Xome
Xome
