Charming home in Dallas, TX! This beautiful property features 3 bedrooms, 2.5 bathrooms, and a spacious living room perfect for entertaining. The kitchen is equipped with a fridge, dishwasher, microwave, and electric range, and has connections for full-size washer and dryer in a large utility closet. Upstairs, you'll find all three bedrooms, including a primary suite with dual vanities, a tub, and a shower. The home also boasts a spacious entry foyer, a 2-car garage, and a large driveway. The giant backyard provides ample space for outdoor activities. Don't miss out on this fantastic home!
For sale
$340,000
4662 Ralph Ln, Dallas, TX 75227
3beds
2,015sqft
Single Family Residence
Built in 2018
6,708 Square Feet Lot
$336,100 Zestimate®
$169/sqft
$18/mo HOA
What's special
Spacious entry foyerLarge driveway
- 19 days
- 234
- 20
Zillow last checked:
Listing updated:
Listed by:
Umair Nasser 0708530 214-303-1133,
Dave Perry Miller Real Estate 214-303-1133,
Michael Besselman 0779225 504-427-6860,
Dave Perry Miller Real Estate
Source: NTREIS,MLS#: 21352894
Facts & features
Interior
Bedrooms & bathrooms
- Bedrooms: 3
- Bathrooms: 3
- Full bathrooms: 2
- 1/2 bathrooms: 1
Primary bedroom
- Features: Double Vanity, En Suite Bathroom, Separate Shower, Walk-In Closet(s)
- Level: Second
- Dimensions: 14 x 12
Bedroom
- Features: Ceiling Fan(s)
- Level: Second
- Dimensions: 11 x 10
Bedroom
- Features: Ceiling Fan(s)
- Level: Second
- Dimensions: 11 x 10
Dining room
- Level: First
- Dimensions: 17 x 11
Kitchen
- Features: Built-in Features, Granite Counters, Pantry
- Level: First
- Dimensions: 11 x 10
Living room
- Level: First
- Dimensions: 17 x 13
Appliances
- Included: Dishwasher, Electric Range, Disposal, Microwave, Refrigerator
Features
- Granite Counters, High Speed Internet, Open Floorplan, Pantry, Cable TV
- Flooring: Carpet, Tile
- Has basement: No
- Has fireplace: No
Interior area
- Total interior livable area: 2,015 sqft
Video & virtual tour
Property
Parking
- Total spaces: 2
- Parking features: Driveway, Garage Faces Front, Garage, Kitchen Level
- Attached garage spaces: 2
Features
- Levels: Two
- Stories: 2
- Pool features: None
Lot
- Size: 6,708 Square Feet
Details
- Parcel number: 006127001B0040000
Construction
Type & style
- Home type: SingleFamily
- Architectural style: Traditional,Detached
- Property subtype: Single Family Residence
Materials
- Brick
Condition
- Resale
- Year built: 2018
Utilities & green energy
- Sewer: Public Sewer
- Water: Public
- Utilities for property: Electricity Connected, Sewer Available, Water Available, Cable Available
Community & HOA
Community
- Features: Curbs
- Subdivision: Chariot Village
HOA
- Has HOA: Yes
- Services included: Association Management
- HOA fee: $220 annually
- HOA name: Chariot Village Homeowners Association Inc
- HOA phone: 972-595-8159
Location
- Region: Dallas
Financial & listing details
- Price per square foot: $169/sqft
- Tax assessed value: $330,850
- Annual tax amount: $7,367
- Date on market: 9/6/2026
- Cumulative days on market: 19 days
Estimated market value
$336,100
$319,000 - $353,000
$2,307/mo
Price history
| Date | Event | Price |
|---|---|---|
| 9/6/2026 | Listed for sale | $340,000-6.6%$169/sqft |
Source: NTREIS #21352894 Report a problem | ||
| 9/13/2024 | Listing removed | $2,300$1/sqft |
Source: Zillow Rentals Report a problem | ||
| 8/6/2024 | Listed for rent | $2,300$1/sqft |
Source: Zillow Rentals Report a problem | ||
| 8/6/2024 | Listing removed | -- |
Source: Zillow Rentals Report a problem | ||
| 7/20/2024 | Listed for rent | $2,300$1/sqft |
Source: Zillow Rentals Report a problem | ||
| 7/20/2024 | Listing removed | -- |
Source: Zillow Rentals Report a problem | ||
| 6/25/2024 | Listing removed | $364,000$181/sqft |
Source: NTREIS #20559712 Report a problem | ||
| 6/4/2024 | Listed for rent | $2,300$1/sqft |
Source: Zillow Rentals Report a problem | ||
| 4/8/2024 | Price change | $364,000-1.4%$181/sqft |
Source: NTREIS #20559712 Report a problem | ||
| 3/13/2024 | Listed for sale | $369,000+15.3%$183/sqft |
Source: NTREIS #20559712 Report a problem | ||
| 5/6/2022 | Sold | -- |
Source: NTREIS #20010274 Report a problem | ||
| 4/18/2022 | Pending sale | $320,000$159/sqft |
Source: NTREIS #20010274 Report a problem | ||
| 4/13/2022 | Contingent | $320,000$159/sqft |
Source: NTREIS #20010274 Report a problem | ||
| 4/8/2022 | Listed for sale | $320,000$159/sqft |
Source: NTREIS #20010274 Report a problem | ||
Public tax history
| Year | Property taxes | Tax assessment |
|---|---|---|
| 2025 | $7,367 -0.4% | $330,850 |
| 2024 | $7,395 -2.6% | $330,850 |
| 2023 | $7,592 +42.1% | $330,850 +55.5% |
| 2022 | $5,343 -4.8% | $212,830 |
| 2021 | $5,614 -1.7% | $212,830 +1.1% |
| 2020 | $5,709 | $210,440 |
Find assessor info on the county website
Monthly payment
Est. payment
Payment breakdown
Explore the cost of this home by adjusting the details. Changes won't be saved.Climate risks
Neighborhood: Buckner Terrace
Nearby schools
Schools provided by the listing agent
- Elementary: Frank Guzick
- Middle: H.W. Lang
- High: Skyline
- District: Dallas ISD
Source: NTREIS. This data may not be complete. We recommend contacting the local school district to confirm school assignments for this home.
Similar homes
- $269,9003 bd2 ba1.3k sqft3232 Rosebank Dr, Dallas, TX 75228For Sale
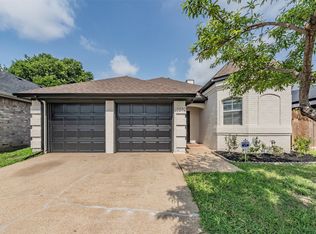 MLS ID #21314153, Ashley Ware. NTREIS
 - $309,9004 bd2 ba2.1k sqft400 Acadia Ln, Forney, TX 75126For Sale
 MLS ID #21390929, Brittany Gutierrez. NTREIS
 - $232,8003 bd3 ba1.5k sqft10522 Woodleaf Dr, Dallas, TX 75227For Sale
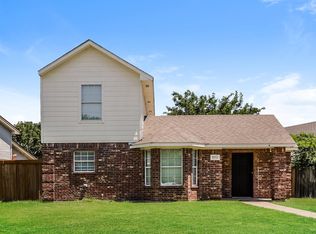 MLS ID #21274664, Blake Keathley. NTREIS
 - $285,0003 bd3 ba1.8k sqft1969 Education Way, Dallas, TX 75217For Sale
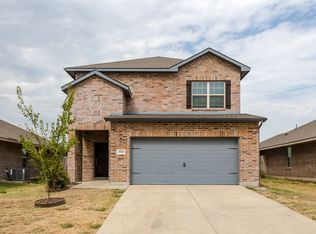 MLS ID #21345126, Meleah Bell. NTREIS
