Ideally situated in Burbank’s highly desirable Chandler Park neighborhood, this masterfully renovated and expanded residence delivers the perfect blend of modern luxury, functional layout, and classic Southern California indoor-outdoor living.
From the inviting covered front porch, step inside to light-filled, open-concept interiors featuring wide-plank wood floors and pristine new energy-efficient windows throughout. Designed with seamless entertaining in mind, the chef’s kitchen serves as the heart of the home, complete with a massive center island, premium finishes, and effortless flow into the central living spaces.
Rarely available, every bedroom is an ensuite retreat, thoughtfully designed with custom built-in closets for ultimate convenience and privacy, complemented by a stylish main-level powder room for guests.
Step out back to your private oasis featuring a spacious entertainment deck overlooking newly landscaped front and rear yards—ideal for dining al fresco or hosting weekend gatherings.
Key Upgrades & Features Include:
Brand new roof, central HVAC system, and updated windows for energy efficiency and year-round comfort
Finished 2-car garage plus ample driveway parking for 3–4 vehicles
Prime location adjacent to the famous Chandler Bike Path, parks, top-rated schools, and Burbank’s vibrant shopping and dining hubs
Turnkey perfection in one of Burbank's most beloved neighborhoods!
For sale
Listed by: Landon Realty Group • Jennifer Landon • 818-613-1767
$1,495,000
535 N Griffith, Burbank, CA 91506
3beds
1,645sqft
Single Family Residence
Built in 1947
6,746 Square Feet Lot
$1,559,300 Zestimate®
$909/sqft
$-- HOA
What's special
- 8 days
- 622
- 56
Likely to sell faster than
Zillow last checked:
Listing updated:
Listed by:
Jennifer Landon DRE #01281552 818-613-1767,
Landon Realty Group
Source: CRMLS,MLS#: SR26233804 Originating MLS: California Regional MLS
Facts & features
Interior
Bedrooms & bathrooms
- Bedrooms: 3
- Bathrooms: 4
- Full bathrooms: 3
- 1/2 bathrooms: 1
- Main level bathrooms: 4
- Main level bedrooms: 3
Rooms
- Room types: Other
Heating
- Central
Cooling
- Central Air
Appliances
- Laundry: Laundry Closet
Features
- Flooring: Tile, Wood
- Has fireplace: Yes
- Fireplace features: Living Room, See Through
- Common walls with other units/homes: No Common Walls
Interior area
- Total interior livable area: 1,645 sqft
Property
Parking
- Total spaces: 2
- Parking features: Door-Multi, Driveway, Garage, See Remarks
- Garage spaces: 2
Accessibility
- Accessibility features: See Remarks
Features
- Levels: One
- Stories: 1
- Entry location: 1
- Patio & porch: See Remarks
- Pool features: None
- Spa features: None
- Fencing: See Remarks
- Has view: Yes
- View description: Neighborhood
Lot
- Size: 6,746 Square Feet
- Features: Front Yard, Yard
Details
- Parcel number: 2449025005
- Special conditions: Standard
Construction
Type & style
- Home type: SingleFamily
- Architectural style: See Remarks
- Property subtype: Single Family Residence
Materials
- Foundation: See Remarks
- Roof: See Remarks
Condition
- New construction: No
- Year built: 1947
Utilities & green energy
- Sewer: Public Sewer
- Water: See Remarks
- Utilities for property: See Remarks
Community & HOA
Community
- Features: Storm Drain(s), Street Lights, Suburban, Sidewalks
Location
- Region: Burbank
Financial & listing details
- Price per square foot: $909/sqft
- Date on market: 11/5/2026
- Cumulative days on market: 9 days
- Listing terms: Cash,Conventional,FHA
Estimated market value
$1,559,300
$1.48M - $1.64M
$5,674/mo
Price history
| Date | Event | Price |
|---|---|---|
| 11/5/2026 | Listed for sale | $1,495,000$909/sqft |
Source:  CRMLS #SR26233804 Report a problem | ||
Public tax history
Tax history is unavailable.
Monthly payment
Est. payment
Payment breakdown
Explore the cost of this home by adjusting the details. Changes won't be saved.Climate risks
Neighborhood: 91506
- $1,075,0003 bd2 ba1.6k sqft535 N Griffith Park Dr, Burbank, CA 91506Sold
- $1,740,0003 bd2 ba1.9k sqft529 N Griffith Park Dr, Burbank, CA 91506Sold

- $1,203,2003 bd2 ba1.9k sqft537 N Griffith Park Dr, Burbank, CA 91506Off Market
- $1,237,1003 bd3 ba1.7k sqft525 N Griffith Park Dr, Burbank, CA 91506Off Market
Similar homes
- $1,399,0003 bd2 ba1.8k sqft5954 Carpenter Ave, Valley Village, CA 91607For Sale
 MLS ID #SR26198227, Hasmik Kadimyan, Equity Union. CRMLS
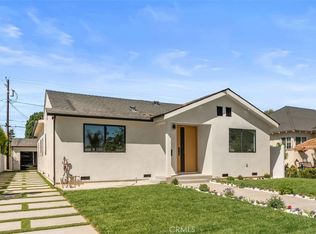
- $1,949,0004 bd4 ba2k sqft825 N Naomi St, Burbank, CA 91505For Sale
 MLS ID #BB26187011, Joyce Starleaf, Equity Union. CRMLS
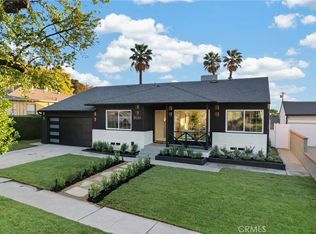
- $1,149,0003 bd3 ba1.4k sqft10254 Roscoe Blvd, Sun Valley, CA 91352For Sale
 MLS ID #SR26227937, Louiza Soleymany, Property By Us, Inc.. CRMLS
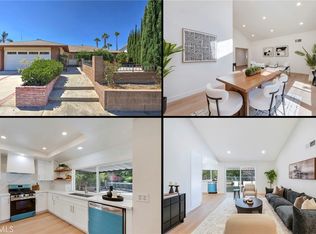
- $1,549,0004 bd2 ba1.7k sqft9257 La Shell Dr, Tujunga, CA 91042For Sale
 MLS ID #GD26197638, Pakrad Markarian, Remax Optima. CRMLS
