Skip main navigation
Pending
$415,000

4664 Holly St, Springfield, OR 97478

3beds
1,260sqft
: 
Loading
Get pre-qualified
Residential, Single Family Residence
Built in 1995
6,969 Square Feet Lot
$-- Zestimate®
$329/sqft
$-- HOA

What's special

Gas fireplaceIncredible outdoor living spaceRv and boat parkingExpansive covered patioPerfect for entertaining guestsVaulted ceilingsBeautifully maintained outdoor spaces
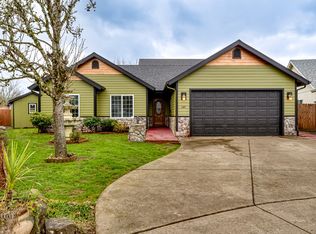
BOM AT NO FAULT OF SELLER OR HOME, BUYERS BACKED OUT DUE TO A FEAR OF NATURAL GAS. of ownership shines throughout this beautifully maintained home. The moment you arrive, it's easy to see this property has been exceptionally cared for and thoughtfully updated over the years. One of the standout features is the expansive covered patio—an incredible outdoor living space perfect for entertaining guests, hosting summer BBQs, gathering around a fire, or simply relaxing year-round regardless of the weather. This is the kind of space you'll find yourself using every season. Inside, vaulted ceilings create an open and spacious feel, while the gas fireplace adds warmth and charm to the main living area. The kitchen features stainless steel appliances and flows seamlessly into the home's comfortable living spaces. A new roof (June 2026) adds peace of mind, and the home's overall condition reflects meticulous care and maintenance. Outside, you'll find a fully fenced yard offering privacy and security, along with raised garden beds in the front yard ready for your flowers, herbs, or vegetables. The property also features RV and boat parking, a large storage/tool shed, and beautifully maintained outdoor spaces that reflect the care and attention given to this home over the years. Every detail showcases true pride of ownership. Move-in ready and loaded with desirable features, this is a home you'll appreciate the moment you step inside.
20 days
|
1,390
|
84
|

Zillow last checked:

Listing updated:

Listed by:

Blake Mitchell simon@urepro.com,

United Real Estate Properties

Source: RMLS (OR),MLS#: 517214709MLS Logo

    Facts & features

    Interior

    Bedrooms & bathrooms
    • Bedrooms: 3
    • Bathrooms: 2
    • Full bathrooms: 2
    • Main level bathrooms: 2
    Rooms
    • Room types: Utility Room, Bedroom 2, Bedroom 3, Dining Room, Family Room, Kitchen, Living Room, Primary Bedroom
    Primary bedroom
    • Features: Bathroom, Vaulted Ceiling, Wallto Wall Carpet
    • Level: Main
    • Area: 176
    • Dimensions: 11 x 16
    Bedroom 2
    • Features: Wallto Wall Carpet
    • Level: Main
    • Area: 117
    • Dimensions: 9 x 13
    Bedroom 3
    • Features: Wallto Wall Carpet
    • Level: Main
    • Area: 110
    • Dimensions: 11 x 10
    Dining room
    • Features: Vinyl Floor
    • Level: Main
    • Area: 110
    • Dimensions: 11 x 10
    Kitchen
    • Features: Dishwasher, Free Standing Range, Free Standing Refrigerator, Vinyl Floor
    • Level: Main
    • Area: 120
    • Width: 12
    Living room
    • Features: Fireplace, Vaulted Ceiling, Wallto Wall Carpet
    • Level: Main
    • Area: 399
    • Dimensions: 19 x 21
    Heating
    • Heat Pump, Fireplace(s)
    Cooling
    • Heat Pump
    Appliances
    • Included: Dishwasher, Disposal, Free-Standing Range, Free-Standing Refrigerator, Range Hood, Washer/Dryer, Gas Water Heater
    Features
    • Vaulted Ceiling(s), Bathroom
    • Flooring: Wall to Wall Carpet, Vinyl
    • Basement: Crawl Space
    • Number of fireplaces: 1
    • Fireplace features: Gas
    Interior area
    • Total structure area: 1,260
    • Total interior livable area: 1,260 sqft
    Video & virtual tour

    Property

    Parking
    • Total spaces: 2
    • Parking features: Driveway, On Street, Attached
    • Attached garage spaces: 2
    • Has uncovered spaces: Yes
    Features
    • Levels: One
    • Stories: 1
    Lot
    • Size: 6,969 Square Feet
    • Features: Level, SqFt 7000 to 9999
    Details
    • Parcel number: 1531654

    Construction

    Type & style
    • Home type: SingleFamily
    • Property subtype: Residential, Single Family Residence
    Materials
    • Lap Siding
    • Foundation: Concrete Perimeter
    • Roof: Composition
    Condition
    • Updated/Remodeled
    • New construction: No
    • Year built: 1995

    Utilities & green energy

    • Gas: Gas
    • Sewer: Public Sewer
    • Water: Public

    Community & HOA

    HOA
    • Has HOA: No
    Location
    • Region: Springfield

    Financial & listing details

    • Price per square foot: $329/sqft
    • Tax assessed value: $445,047
    • Annual tax amount: $3,913
    • Date on market: 6/24/2026
    • Cumulative days on market: 20 days
    • Listing terms: Cash,Conventional,FHA,VA Loan
    • Road surface type: Paved

      Estimated market value

      Not available

      Estimated sales range

      Not available

      Not available

      Price history

      DateEventPrice
      7/12/2026Pending sale$415,000$329/sqft
      Source: RMLS (OR) #517214709 Report a problem
      7/6/2026Listed for sale$415,000$329/sqft
      Source: RMLS (OR) #517214709 Report a problem
      6/26/2026Pending sale$415,000$329/sqft
      Source: RMLS (OR) #517214709 Report a problem
      6/24/2026Listed for sale$415,000+73.6%$329/sqft
      Source: RMLS (OR) #517214709 Report a problem
      2/28/2018Sold$239,000-0.4%$190/sqft
      Source: RMLS (OR) #17007096 Report a problem
      12/26/2017Pending sale$239,900$190/sqft
      Source: Emerald Valley Real Estate #17007096 Report a problem
      12/23/2017Price change$239,900-4%$190/sqft
      Source: Emerald Valley Real Estate #17007096 Report a problem
      12/15/2017Listed for sale$249,900$198/sqft
      Source: Emerald Valley Real Estate #17007096 Report a problem
      11/29/2017Pending sale$249,900$198/sqft
      Source: Emerald Valley Real Estate #17007096 Report a problem
      11/15/2017Listed for sale$249,900$198/sqft
      Source: Emerald Valley Real Estate #17007096 Report a problem
      10/31/2017Pending sale$249,900$198/sqft
      Source: Emerald Valley Real Estate #17007096 Report a problem
      10/17/2017Listed for sale$249,900+35.7%$198/sqft
      Source: Homepath Report a problem
      7/13/2017Sold$184,200$146/sqft
      Source: Public Record Report a problem
      11/18/2016Sold$184,200+18.9%$146/sqft
      Source: Public Record Report a problem
      10/15/2016Listed for sale--
      Source: Auction.com Report a problem
      5/9/2013Listing removed$154,900$123/sqft
      Source: NO COMPANY PROVIDED #13634111 Report a problem
      5/6/2013Listed for sale$154,900-32.7%$123/sqft
      Source: NO COMPANY PROVIDED #13634111 Report a problem
      2/13/2007Sold$230,000$183/sqft
      Source: Public Record Report a problem

      Public tax history

      YearProperty taxesTax assessment
      2025$3,913 +1.6%$213,404 +3%
      2024$3,850 +4.4%$207,189 +3%
      2023$3,686 +3.4%$201,155 +3%
      2022$3,566 +1.8%$195,297 +3%
      2021$3,502 +3%$189,609 +3%
      2020$3,399 +3.1%$184,087 +3%
      2019$3,297 +6.1%$178,726 +3%
      2018$3,108 $173,521 +3%
      2017$3,108 +4%$168,467 +3%
      2016$2,989 +2.1%$163,560 +3%
      2015$2,926 +2.9%$158,796 +3%
      2014$2,843 +4.2%$154,171 +3%
      2013$2,727 +9.5%$149,681 +3%
      2012$2,491 $145,321 +3%
      2011-- $141,088 +3%
      2010-- $136,979 +3%
      2009-- $132,989 +3%
      2008-- $129,116 +3%
      2007-- $125,355 +3%
      2006-- $121,704 +3%
      2005-- $118,159 +3%
      2004-- $114,717 +3%
      2003-- $111,376 +3%
      2002-- $108,132 +3%
      2001-- $104,983 +3%
      2000-- $101,925
      Find assessor info on the county website

      Monthly payment

      Est. payment

      Payment breakdown

      Explore the cost of this home by adjusting the details. Changes won't be saved.
      All calculations are estimates and provided by Zillow, Inc. for informational purposes only. Actual amounts may vary.
      HOA fees may include property taxes on listings classified as Co-Ops. Contact the listing agent and/or owner for fee details.
      Mortgage interest rates are dependent on a number of factors, including credit score, down payment, and repayment length. Interest rate data provided by Zillow Group Marketplace, Inc. as of 1/1/1970 from various mortgage lenders with which we have lead or other similar arrangements; the Estimated Payment is an average of those rates.
      See how much you could borrow to make a competitive offer.

      Climate risks

      Neighborhood: 97478

      Getting around

      17 / 100
      Car-Dependent
      0 / 100
      No Nearby Transit
      12 / 100
      Somewhat Bikeable

      Nearby schools

      GreatSchools rating
      Schools provided by the listing agent
      • Elementary: Mt Vernon
      • Middle: Agnes Stewart
      • High: Thurston

      Source: RMLS (OR). This data may not be complete. We recommend contacting the local school district to confirm school assignments for this home.

      A local agent can set up tours, give advice and negotiate with sellers.

      A local lender can help you make sure your offer is ready when you are.

      Browse local experts

      Similar homes