First time on the market in 21 years! Located in a quiet, low-turnover neighborhood, this well-maintained single-level home offers comfort, functionality, and thoughtful updates throughout. Vaulted ceilings create an open, airy feel, while wheelchair-accessible features including wider doorways, ramps, sink access, and a step-in shower provide added convenience and flexibility. Major improvements include new soffits in 2026, new crawlspace vapor barrier and sump pump in 2025, a new roof in 2023, 50-year exterior paint in 2022, and a new water heater in 2018. The oversized finished 2-car garage features ramp access, and the property offers RV parking complete with 30-amp hookup and sewer cleanout. Enjoy the mostly fenced backyard with covered patio, storage shed, and plenty of room for gardening, pets, or play. A beautiful Norwegian Sunset Maple enhances the easy to maintain front yard, adding curb appeal and seasonal color. Here is your opportunity to own a lovingly cared-for home in a desirable neighborhood with big-ticket items already completed and room to make it your own.
Sold
$400,000
4665 Holly St, Springfield, OR 97478
3beds
1,304sqft
Residential, Single Family Residence
Built in 1996
6,969 Square Feet Lot
$397,400 Zestimate®
$307/sqft
$2,452 Estimated rent
Home value
$397,400
$362,000 - $437,000
$2,452/mo
Zestimate® history
Owner options
List your home for rent
$2,452/mo
Rent Zestimate®
Find your next renter with Zillow Rental Manager. Plus, with online applications, you can quickly screen prospective tenants – for free.
$2,452/mo
Rent Zestimate®
Refinance and save
$2,552/mo
Est. payment
Refinancing to a lower rate could help reduce your monthly payments and save thousands over the life of the loan.
$2,552/mo
Est. payment
Explore your selling options
Work with a Zillow partner agent
Leverage their expertise and Zillow's premium Showcase listings to get your home seen by more buyers.
Get startedList with your own agent
Get your home in front of millions of buyers by listing it on Zillow.
Learn how to do itSell it yourself
Take full control of how buyers see your home on Zillow by listing For Sale by Owner (FSBO).
List your homeWhat's special
Storage shedRamp accessWell-maintained single-level home
Zillow last checked:
Listing updated:
Listed by:
Ken Pettigrew 541-525-1196,
Hybrid Real Estate,
Jaclyn Pettigrew 541-844-8874,
Hybrid Real Estate
Bought with:
Caroline Lind, 201223985
Triple Oaks Realty LLC
Source: RMLS (OR),MLS#: 621598869
Facts & features
Interior
Bedrooms & bathrooms
- Bedrooms: 3
- Bathrooms: 2
- Full bathrooms: 2
- Main level bathrooms: 2
Rooms
- Room types: Bedroom 2, Bedroom 3, Dining Room, Family Room, Kitchen, Living Room, Primary Bedroom
Primary bedroom
- Features: Closet Organizer, Closet, Vaulted Ceiling, Walkin Closet, Walkin Shower, Wallto Wall Carpet
- Level: Main
- Area: 169
- Dimensions: 13 x 13
Bedroom 2
- Features: Closet, Vaulted Ceiling, Wallto Wall Carpet
- Level: Main
- Area: 110
- Dimensions: 11 x 10
Bedroom 3
- Features: Closet, Vaulted Ceiling, Wallto Wall Carpet
- Level: Main
- Area: 100
- Dimensions: 10 x 10
Dining room
- Features: Exterior Entry, Vaulted Ceiling, Wallto Wall Carpet
- Level: Main
- Area: 120
- Dimensions: 12 x 10
Kitchen
- Features: Dishwasher, Disposal, Microwave, Free Standing Range, Vaulted Ceiling
- Level: Main
- Area: 100
- Width: 10
Living room
- Features: Bay Window, Ceiling Fan, Exterior Entry, Skylight, Closet, Vaulted Ceiling
- Level: Main
- Area: 255
- Dimensions: 17 x 15
Heating
- Heat Pump
Cooling
- Heat Pump
Appliances
- Included: Dishwasher, Disposal, Free-Standing Gas Range, Microwave, Free-Standing Range, Electric Water Heater
- Laundry: Laundry Room
Features
- Ceiling Fan(s), Vaulted Ceiling(s), Closet, Closet Organizer, Walk-In Closet(s), Walkin Shower
- Flooring: Wall to Wall Carpet
- Windows: Vinyl Frames, Bay Window(s), Skylight(s)
- Basement: Crawl Space
Interior area
- Total structure area: 1,304
- Total interior livable area: 1,304 sqft
Property
Parking
- Total spaces: 2
- Parking features: Driveway, RV Access/Parking, Attached, Oversized
- Attached garage spaces: 2
- Has uncovered spaces: Yes
Accessibility
- Accessibility features: Accessible Approachwith Ramp, Accessible Hallway, Garage On Main, Ground Level, Main Floor Bedroom Bath, Minimal Steps, One Level, Parking, Utility Room On Main, Walkin Shower, Accessibility
Features
- Levels: One
- Stories: 1
- Patio & porch: Covered Patio, Porch
- Exterior features: RV Hookup, Yard, Exterior Entry
Lot
- Size: 6,969 Square Feet
- Features: Level, SqFt 7000 to 9999
Details
- Additional structures: RVHookup, ToolShed
- Parcel number: 1531621
- Zoning: R1
Construction
Type & style
- Home type: SingleFamily
- Architectural style: Ranch
- Property subtype: Residential, Single Family Residence
Materials
- Brick, T111 Siding
- Foundation: Concrete Perimeter
- Roof: Composition
Condition
- Resale
- New construction: No
- Year built: 1996
Utilities & green energy
- Gas: Gas
- Sewer: Public Sewer
- Water: Public
Community & HOA
Community
- Subdivision: Thurston
HOA
- Has HOA: No
Location
- Region: Springfield
Financial & listing details
- Price per square foot: $307/sqft
- Tax assessed value: $424,132
- Annual tax amount: $4,089
- Date on market: 6/4/2026
- Cumulative days on market: 2 days
- Listing terms: Cash,Conventional,FHA,VA Loan
- Road surface type: Paved
Price history
| Date | Event | Price |
|---|---|---|
| 7/22/2026 | Sold | $400,000+3.9%$307/sqft |
Source:  RMLS (OR) #621598869 Report a problem RMLS (OR) #621598869 Report a problem | ||
| 6/7/2026 | Pending sale | $385,000$295/sqft |
Source: RMLS (OR) #621598869 Report a problem | ||
| 6/4/2026 | Listed for sale | $385,000+88.1%$295/sqft |
Source: RMLS (OR) #621598869 Report a problem | ||
| 7/13/2005 | Sold | $204,700-2.5%$157/sqft |
Source: Public Record Report a problem | ||
| 7/30/1999 | Sold | $210,000$161/sqft |
Source: Public Record Report a problem | ||
Public tax history
| Year | Property taxes | Tax assessment |
|---|---|---|
| 2025 | $4,090 +1.6% | $223,024 +3% |
| 2024 | $4,024 +4.4% | $216,529 +3% |
| 2023 | $3,852 +3.4% | $210,223 +3% |
| 2022 | $3,726 +1.8% | $204,100 +3% |
| 2021 | $3,660 +3% | $198,156 +3% |
| 2020 | $3,553 +3.1% | $192,385 +3% |
| 2019 | $3,446 +6.1% | $186,782 +3% |
| 2018 | $3,248 | $181,342 +3% |
| 2017 | $3,248 +4% | $176,060 +3% |
| 2016 | $3,123 +2.1% | $170,932 +3% |
| 2015 | $3,058 +2.9% | $165,953 +3% |
| 2014 | $2,971 +3.6% | $161,119 +3% |
| 2013 | $2,869 +10.2% | $156,426 +3% |
| 2012 | $2,603 | $151,870 +3% |
| 2011 | -- | $147,447 +3% |
| 2010 | -- | $143,152 +3% |
| 2009 | -- | $138,983 +3% |
| 2008 | -- | $134,935 +3% |
| 2007 | -- | $131,005 +3% |
| 2006 | -- | $127,189 +3% |
| 2005 | -- | $123,484 +3% |
| 2004 | -- | $119,887 +3% |
| 2003 | -- | $116,395 +3% |
| 2002 | -- | $113,005 +3% |
| 2001 | -- | $109,714 +3% |
| 2000 | -- | $106,518 |
Find assessor info on the county website
Neighborhood: 97478
Nearby homes
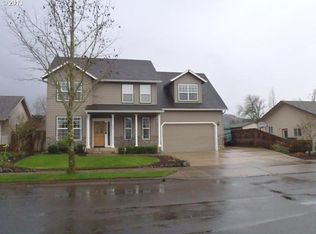
- $494,7003 bd2 ba2.2k sqft4633 Holly St, Springfield, OR 97478Off Market
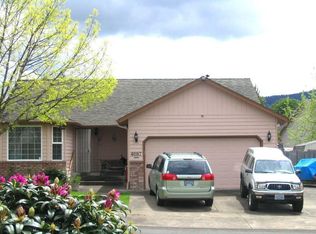
- $416,6003 bd-- ba1.2k sqft4687 Holly St, Springfield, OR 97478Off Market
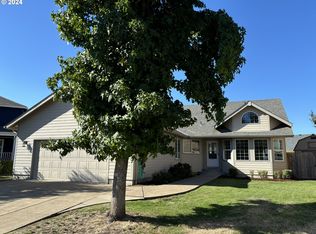
- $451,0003 bd2 ba1.4k sqft4650 Holden Ct, Springfield, OR 97478Sold
- $468,9003 bd2 ba2k sqft4662 Holden Ct, Springfield, OR 97478Off Market
- $425,9003 bd2 ba819 sqft4695 Holly St, Springfield, OR 97478Off Market
- $458,3003 bd2 ba1.7k sqft4611 Holly St, Springfield, OR 97478Off Market
- $485,0003 bd3 ba1.9k sqft4626 Holden Ct, Springfield, OR 97478Off Market
- $425,0003 bd2 ba1.2k sqft4664 Holly St, Springfield, OR 97478Sold
Nearby schools
GreatSchools rating
- 3/10Mt Vernon Elementary SchoolGrades: K-5Distance: 0.6 mi
- 6/10Agnes Stewart Middle SchoolGrades: 6-8Distance: 1.4 mi
- 5/10Thurston High SchoolGrades: 9-12Distance: 1.6 mi
Schools provided by the listing agent
- Elementary: Mt Vernon
- Middle: Agnes Stewart
- High: Thurston
Source: RMLS (OR). This data may not be complete. We recommend contacting the local school district to confirm school assignments for this home.
Sell for more on Zillow
Get a Zillow Showcase℠ listing at no additional cost and you could sell for .
$397,400
2% more
+$7,948
With Zillow Showcase(estimated)
$405,348
Sell for more on Zillow
Get a Zillow Showcase℠ listing at no additional cost and you could sell for .
$397,400
2% more
+$7,948
With Zillow Showcase(estimated)
$405,348
- Oregon
- Lane County
- Springfield
- 97478
- 4665 Holly St
