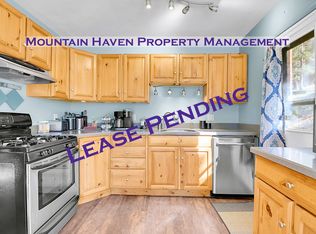
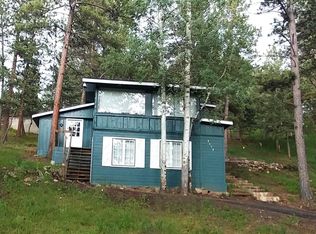
Welcome to your dream home on Evergreen Lake! This extensively updated mountain retreat is a rare haven, blending serene lakefront living with the convenience of being in the heart of Evergreen. The property offers a perfect mix of tranquility and active lifestyle opportunities, all while being nestled among breathtaking mountains and surrounded by wildlife. This beautifully updated residence maintains its mountain charm while boasting modern luxuries. The stylish finishes are complemented by views of the lake, golf course, and surrounding mountains. The open floor plan enhances the harmony between luxury and relaxed mountain living, making it ideal for both everyday comfort and entertaining guests. The main level welcomes you with an inviting living room, a newly updated kitchen featuring birch and maple wood cabinets, Quartz slab counters, stainless steel appliances, and soft-close cabinets. The primary bedroom and ensuite bathroom offer a spa-like retreat, ensuring a luxurious experience. Hardwood oak flooring runs throughout, and an expansive maintenance free wrap-around deck provides breathtaking views of the lake, mountains and golf course perfect for enjoying the outdoors and entertaining guests. The walk-out lower level offers additional living space, including a floor-to-ceiling rock fireplace, an extra bedroom, a full bath, and a versatile bonus area for relaxation or entertaining, all while maintaining picturesque views. Whether you prefer a leisurely stroll to nearby dining and drinks, hosting gatherings indoors or outdoors, or simply enjoying your private Evergreen sanctuary, this home is designed to cater to all your desires. This exquisite property not only provides a serene escape but also integrates seamlessly with the vibrant Evergreen community, complete with hiking trails, concerts, ice skating, top-notch schools and more. Your extraordinary mountain lifestyle awaits in this stunning Evergreen lake home.
Sold for $1,200,000
Zillow last checked:
Listing updated:
Bought with:
Jodi Dolph, 100046104
Keller Williams Foothills Realty
Source: REcolorado as distributed by MLS GRID,MLS#: 8520299
Price history
| Date | Event | Price |
|---|---|---|
| 8/7/2024 | Sold | $1,200,000+4.3%$552/sqft |
Source:  REcolorado as distributed by MLS GRID #8520299 Report a problem REcolorado as distributed by MLS GRID #8520299 Report a problem | ||
| 7/22/2024 | Pending sale | $1,150,000$529/sqft |
Source: REcolorado as distributed by MLS GRID #8520299 Report a problem | ||
| 7/18/2024 | Listed for sale | $1,150,000+109.1%$529/sqft |
Source: REcolorado as distributed by MLS GRID #8520299 Report a problem | ||
| 5/11/2017 | Sold | $550,000$253/sqft |
Source:  IRES as distributed by MLS GRID #804298 Report a problem IRES as distributed by MLS GRID #804298 Report a problem | ||
| 12/8/2016 | Listing removed | $550,000$253/sqft |
Source: Fourstar Realty & Prop. Mgmt. #804298 Report a problem | ||
| 10/28/2016 | Price change | $550,000-4.3%$253/sqft |
Source: Fourstar Realty & Prop. Mgmt. #804298 Report a problem | ||
| 10/6/2016 | Listed for sale | $575,000+94.9%$264/sqft |
Source: Fourstar Realty & Prop. Mgmt. #804298 Report a problem | ||
| 12/29/2010 | Sold | $295,000-1.3%$136/sqft |
Source: Public Record Report a problem | ||
| 11/11/2010 | Price change | $299,000-5.1%$137/sqft |
Source: RE/MAX Alliance #941213 Report a problem | ||
| 10/22/2010 | Listed for sale | $315,000+87.5%$145/sqft |
Source: Tupper's Team #941213 Report a problem | ||
| 9/27/1994 | Sold | $168,000$77/sqft |
Source: Public Record Report a problem | ||
Get a cash offer in 3 minutes
Find out how much your home could sell for in as little as 3 minutes with a no-obligation cash offer.
Estimated market value
$1,109,200
