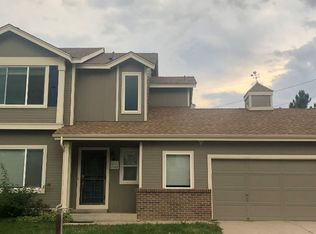

4665 S Raleigh Street, Denver, CO 80236
Home value
$588,000
$553,000 - $629,000
$3,261/mo
Owner options
$3,261/mo
Rent Zestimate®
Find your next renter with Zillow Rental Manager. Plus, with online applications, you can quickly screen prospective tenants – for free.
$3,261/mo
Rent Zestimate®
$3,465/mo
Est. payment
Refinancing to a lower rate could help reduce your monthly payments and save thousands over the life of the loan.
$3,465/mo
Est. payment
Explore your selling options
Work with a Zillow partner agent
Leverage their expertise and Zillow's premium Showcase listings to get your home seen by more buyers.
Get startedList with your own agent
Get your home in front of millions of buyers by listing it on Zillow.
Learn how to do itSell it yourself
Take full control of how buyers see your home on Zillow by listing For Sale by Owner (FSBO).
List your homeWhat's special
Zillow last checked:
Listing updated:
Jim Romano 303-809-8822 JROMANO@ELITEHOMESALESTEAM.COM,
RE/MAX Professionals
Erica Franzel, 100086724
RE/MAX Professionals
Facts & features
Interior
Bedrooms & bathrooms
- Bedrooms: 4
- Bathrooms: 4
- Full bathrooms: 1
- 3/4 bathrooms: 2
- 1/2 bathrooms: 1
- Main level bathrooms: 1
Bedroom
- Description: Carpet, Lighted Ceiling Fan, Bypass Closet, Window
- Level: Upper
- Area: 100 Square Feet
- Dimensions: 10 x 10
Bedroom
- Description: Carpet, Window, Lighted Ceiling Fan, Bypass Closet With Built-In Shelving
- Level: Upper
- Area: 130 Square Feet
- Dimensions: 10 x 13
Bedroom
- Description: Carpet, Window, Closet With Extra Storage, Recessed Lighting
- Level: Basement
- Area: 169 Square Feet
- Dimensions: 13 x 13
Bathroom
- Description: Standing Vanity With Storage, Vanity Light, Tiled Shower Tub With Rain Shower Head, Lvp Flooring
- Level: Upper
Bathroom
- Description: Lvp Flooring, Quartz Standing Vanity With Storage, Vanity Light
- Level: Main
Bathroom
- Description: Vanity With Storage, Vanity Light, Tiled Walk-In Shower With Rain Shower Head, Built-In Storage Shelving
- Level: Basement
Other
- Description: Carpet, Three Large Windows With Window Bench, Vaulted Ceiling, Lighted Ceiling Fan
- Level: Upper
- Area: 180 Square Feet
- Dimensions: 12 x 15
Other
- Description: Single Standing Vanity With Storage And Vanity Light, Walk-In Closet With Built-In Storage, Separate Water Closet With Step-In Shower, Window
- Level: Upper
Bonus room
- Description: Flex Space, Carpet, Window, Recessed Lighting
- Level: Basement
- Area: 192 Square Feet
- Dimensions: 12 x 16
Dining room
- Description: Lvp Flooring, Window, Open Wall To Kitchen, Steel Chandelier, Bypass Doors To Backyard
- Level: Main
- Area: 140 Square Feet
- Dimensions: 10 x 14
Kitchen
- Description: Lvp Flooring, Quartz Countertop, L Island, Stainless Steel Appliances, Crown Molded Cabinets, Recessed Lighting, Open Wall To Dining Room, Pantry. Breakfast Nook With Large Window And Hanging Light
- Level: Main
- Area: 144 Square Feet
- Dimensions: 9 x 16
Laundry
- Description: Laundry Closet In Kitchen, Hanging Cabinets
- Level: Main
- Area: 20 Square Feet
- Dimensions: 5 x 4
Living room
- Description: Carpet, Two Large Windows, Brick Wood-Burning Fireplace, Flush Recessed Lighting
- Level: Main
- Area: 238 Square Feet
- Dimensions: 14 x 17
Heating
- Forced Air
Cooling
- Central Air
Appliances
- Included: Dishwasher, Dryer, Microwave, Oven, Refrigerator, Washer
- Laundry: In Unit
Features
- Built-in Features, Ceiling Fan(s), Eat-in Kitchen, Pantry, Primary Suite, Quartz Counters, Radon Mitigation System, Smoke Free, Vaulted Ceiling(s), Walk-In Closet(s)
- Flooring: Carpet, Vinyl
- Windows: Double Pane Windows
- Basement: Bath/Stubbed,Finished,Interior Entry
- Number of fireplaces: 1
- Fireplace features: Family Room, Wood Burning
Interior area
- Total structure area: 2,244
- Total interior livable area: 2,244 sqft
- Finished area above ground: 1,516
- Finished area below ground: 728
Property
Parking
- Total spaces: 2
- Parking features: Concrete, Dry Walled, Lighted, Storage
- Attached garage spaces: 2
Features
- Levels: Two
- Stories: 2
- Patio & porch: Patio
- Exterior features: Lighting, Private Yard
- Fencing: Full
Lot
- Size: 7,640 Square Feet
- Features: Level, Near Public Transit
Details
- Parcel number: 807311024
- Zoning: S-SU-D
- Special conditions: Standard
Construction
Type & style
- Home type: SingleFamily
- Architectural style: Traditional
- Property subtype: Single Family Residence
Materials
- Brick, Frame, Wood Siding
- Foundation: Slab
Condition
- Year built: 1989
Utilities & green energy
- Sewer: Public Sewer
- Water: Public
- Utilities for property: Cable Available, Phone Available
Community & HOA
Community
- Security: Carbon Monoxide Detector(s), Radon Detector, Smoke Detector(s)
- Subdivision: Bow Mar Heights
HOA
- Has HOA: No
Location
- Region: Denver
Financial & listing details
- Price per square foot: $267/sqft
- Tax assessed value: $572,500
- Annual tax amount: $2,746
- Date on market: 8/14/2025
- Listing terms: Cash,Conventional,FHA,VA Loan
- Exclusions: Seller's Personal Property And Staging Items
- Ownership: Individual
- Electric utility on property: Yes
- Road surface type: Paved
Price history
| Date | Event | Price |
|---|---|---|
| 10/23/2025 | Sold | $600,000$267/sqft |
Source: | ||
| 10/6/2025 | Pending sale | $600,000$267/sqft |
Source: | ||
| 10/3/2025 | Price change | $600,000-3.2%$267/sqft |
Source: | ||
| 9/23/2025 | Price change | $620,000-4.6%$276/sqft |
Source: | ||
| 9/11/2025 | Price change | $650,000-3.7%$290/sqft |
Source: | ||
| 8/25/2025 | Price change | $675,000-3.6%$301/sqft |
Source: | ||
| 8/14/2025 | Listed for sale | $700,000+201.7%$312/sqft |
Source: | ||
| 3/29/2011 | Sold | $232,000-1.3%$103/sqft |
Source: Public Record Report a problem | ||
| 2/5/2011 | Price change | $235,000-6%$105/sqft |
Source: Live Urban Real Estate #966099 Report a problem | ||
| 12/23/2010 | Listed for sale | $250,000+2%$111/sqft |
Source: LIVE Urban Real Estate #955956 Report a problem | ||
| 9/22/2004 | Sold | $245,000+71.4%$109/sqft |
Source: Public Record Report a problem | ||
| 11/8/1996 | Sold | $142,900+10.8%$64/sqft |
Source: Public Record Report a problem | ||
| 10/5/1993 | Sold | $129,000$57/sqft |
Source: Public Record Report a problem | ||
Public tax history
| Year | Property taxes | Tax assessment |
|---|---|---|
| 2024 | $2,686 +15.3% | $34,670 -8.1% |
| 2023 | $2,329 +3.6% | $37,720 +28.8% |
| 2022 | $2,249 +2.9% | $29,290 -2.8% |
| 2021 | $2,187 +2.9% | $30,140 +2.3% |
| 2020 | $2,125 +10.5% | $29,465 -0.7% |
| 2019 | $1,924 | $29,672 +19.3% |
| 2018 | $1,924 +0.3% | $24,870 |
| 2017 | $1,918 +10.5% | $24,870 +11.9% |
| 2016 | $1,737 +22.1% | $22,230 |
| 2015 | $1,423 0% | $22,230 +29.8% |
| 2014 | $1,423 -15.1% | $17,130 |
| 2013 | $1,677 +17.9% | $17,130 -14.1% |
| 2012 | $1,423 +3.4% | $19,950 |
| 2011 | $1,376 +2.2% | $19,950 -3.4% |
| 2010 | $1,346 -1.4% | $20,660 |
| 2009 | $1,364 -0.2% | $20,660 +1.1% |
| 2008 | $1,367 +8.9% | $20,430 |
| 2007 | $1,255 +1.1% | $20,430 +9% |
| 2006 | $1,241 +5.2% | $18,750 |
| 2005 | $1,180 +9.4% | $18,750 -0.4% |
| 2003 | $1,078 +1.9% | $18,830 +4.6% |
| 2002 | $1,058 | $18,010 +17.9% |
| 2001 | -- | $15,270 |
Neighborhood: Fort Logan
Nearby homes
- $548,2003 bd1 ba2.2k sqft4645 S Raleigh St, Denver, CO 80236Off Market

- $580,8004 bd4 ba1.5k sqft4675 S Raleigh St, Denver, CO 80236Off Market

- $544,4002 bd3 ba2.1k sqft4625 S Raleigh St, Denver, CO 80236Off Market

- $570,6003 bd2 ba1.4k sqft4664 S Raleigh St, Denver, CO 80236Off Market
- $660,0004 bd3 ba3k sqft4674 S Raleigh St, Denver, CO 80236Sold
- $574,7004 bd3 ba1.4k sqft4322 W Tufts Ave, Denver, CO 80236Off Market
- $620,6003 bd3 ba1.6k sqft4342 W Tufts Ave, Denver, CO 80236Off Market
- $650,0004 bd4 ba2.2k sqft4685 S Raleigh St, Denver, CO 80236For Sale
Nearby schools
GreatSchools rating
- 4/10Kaiser Elementary SchoolGrades: PK-5Distance: 0.2 mi
- 5/10Bear Valley International SchoolGrades: 6-8Distance: 2.1 mi
- 3/10John F Kennedy High SchoolGrades: 9-12Distance: 2.4 mi
Schools provided by the listing agent
- Elementary: Kaiser
- Middle: Bear Valley International
- High: John F. Kennedy
- District: Denver 1
Source: REcolorado as distributed by MLS GRID. This data may not be complete. We recommend contacting the local school district to confirm school assignments for this home.
Get a cash offer in 3 minutes
- Colorado
- Denver County
- Denver
- 80236
- Fort Logan
- 4665 S Raleigh Street