Skip main navigation
For sale
  • $650,000

    4685 S Raleigh Street, Denver, CO 80236

    4beds
    2,244sqft
    : 
    Loading
    Get pre-qualified
    Single Family Residence
    Built in 1989
    7,700 Square Feet Lot
    $-- Zestimate®
    $290/sqft
    $-- HOA

    What's special

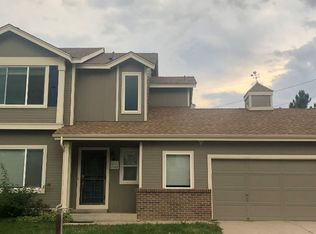
    Storybook Charm Meets Modern Comfort in Desirable Bow Mar Heights! From the moment you arrive, this exceptional home enchants with its picturesque curb appeal and lush, maintenance-free landscaping. Nestled on a quiet, serene cul-de-sac, this property has been meticulously and lovingly cared for over the years, offering the perfect blend of neighborhood tranquility and modern convenience. Step inside to a bright, inviting floor plan featuring a comfortable main living area anchored by a cozy gas fireplace, a separate formal dining room perfect for hosting, 4 spacious bedrooms, 4 bathrooms, and a fully finished basement that offers endless versatility for a home theater, gym, or play space. The outdoor areas are a true extension of the home. The backyard oasis invites you to unwind on a private, covered deck while listening to the soothing sounds of a gentle water feature. For the hobbyist or collector, the oversized garage is an absolute dream, boasting a massive 3-car tandem layout with a dedicated workshop area. Enjoy ultimate peace of mind with major mechanical updates already completed, including a brand-new furnace and A/C, fresh exterior paint, and a newer roof. Superbly located just minutes from premier shopping, local dining, and public transportation. Truly a turnkey gem ready for its next owner to make it their own!
    7 days
    |
    741
    |
    69
    |

    Zillow last checked:

    Listing updated:

    Listed by:

    EMPOWERHOME Team 720-615-7905 COinfo@empowerhome.com,

    Keller Williams DTC

    Source: REcolorado as distributed by MLS GRID,MLS#: 1536635MLS Logo

    Loading...

      Facts & features

      Interior

      Bedrooms & bathrooms
      • Bedrooms: 4
      • Bathrooms: 4
      • Full bathrooms: 1
      • 3/4 bathrooms: 2
      • 1/2 bathrooms: 1
      • Main level bathrooms: 1
      Bedroom
      • Description: Carpet
      • Features: Primary Suite
      • Level: Upper
      • Area: 170.82 Square Feet
      • Dimensions: 13.06 x 13.08
      Bedroom
      • Description: Carpet
      • Level: Upper
      • Area: 127.14 Square Feet
      • Dimensions: 9.03 x 14.08
      Bedroom
      • Description: Carpet
      • Level: Upper
      • Area: 91.99 Square Feet
      • Dimensions: 9.09 x 10.12
      Bedroom
      • Description: Carpet
      • Level: Basement
      • Area: 101.61 Square Feet
      • Dimensions: 10.08 x 10.08
      Bathroom
      • Description: Wood
      • Level: Main
      • Area: 20.18 Square Feet
      • Dimensions: 4.02 x 5.02
      Bathroom
      • Features: En Suite Bathroom, Primary Suite
      • Level: Upper
      • Area: 55 Square Feet
      • Dimensions: 5 x 11
      Bathroom
      • Description: Tile
      • Level: Upper
      • Area: 50.45 Square Feet
      • Dimensions: 5.02 x 10.05
      Bathroom
      • Level: Basement
      • Area: 45.42 Square Feet
      • Dimensions: 5.03 x 9.03
      Dining room
      • Level: Main
      • Area: 101.81 Square Feet
      • Dimensions: 10.09 x 10.09
      Family room
      • Description: Carpet
      • Level: Basement
      • Area: 169.1 Square Feet
      • Dimensions: 12.01 x 14.08
      Great room
      • Description: Carpet
      • Level: Main
      • Area: 225.68 Square Feet
      • Dimensions: 14.07 x 16.04
      Kitchen
      • Description: Wood
      • Level: Main
      • Area: 153.43 Square Feet
      • Dimensions: 9.02 x 17.01
      Laundry
      • Level: Basement
      • Area: 54.48 Square Feet
      • Dimensions: 6 x 9.08
      Heating
      • Forced Air, Natural Gas
      Cooling
      • Central Air
      Appliances
      • Included: Dishwasher, Disposal, Dryer, Freezer, Gas Water Heater, Microwave, Range, Refrigerator, Washer
      Features
      • Ceiling Fan(s), Eat-in Kitchen, Entrance Foyer, Laminate Counters, Pantry, Primary Suite, Smoke Free, Walk-In Closet(s)
      • Flooring: Carpet, Tile, Wood
      • Windows: Double Pane Windows
      • Basement: Finished,Full
      • Number of fireplaces: 1
      • Fireplace features: Gas Log, Living Room
      Interior area
      • Total structure area: 2,244
      • Total interior livable area: 2,244 sqft
      • Finished area above ground: 1,516
      • Finished area below ground: 728

      Property

      Parking
      • Total spaces: 3
      • Parking features: Dry Walled, Tandem
      • Attached garage spaces: 3
      Features
      • Levels: Two
      • Stories: 2
      • Patio & porch: Deck
      • Exterior features: Rain Gutters
      • Fencing: Full
      Lot
      • Size: 7,700 Square Feet
      • Features: Cul-De-Sac, Landscaped
      Details
      • Parcel number: 807311022
      • Special conditions: Standard

      Construction

      Type & style
      • Home type: SingleFamily
      • Property subtype: Single Family Residence
      Materials
      • Frame
      • Roof: Composition
      Condition
      • Year built: 1989

      Utilities & green energy

      • Sewer: Public Sewer
      • Water: Public

      Community & HOA

      Community
      • Security: Carbon Monoxide Detector(s), Smoke Detector(s)
      • Subdivision: Bow Mar Heights
      HOA
      • Has HOA: No
      Location
      • Region: Denver

      Financial & listing details

      • Price per square foot: $290/sqft
      • Tax assessed value: $596,900
      • Annual tax amount: $3,307
      • Date on market: 7/15/2026
      • Listing terms: Cash,Conventional,FHA,VA Loan
      • Exclusions: Sellers Personal Property And Staging Items.
      • Ownership: Individual

        Estimated market value

        Not available

        Estimated sales range

        Not available

        Not available

        Price history

        DateEventPrice
        7/15/2026Listed for sale$650,000+170.8%$290/sqft
        Source: REcolorado as distributed by MLS GRID #1536635 Report a problem
        6/14/2001Sold$240,000+84.8%$107/sqft
        Source: Public Record Report a problem
        3/22/1994Sold$129,900$58/sqft
        Source: Public Record Report a problem

        Public tax history

        YearProperty taxesTax assessment
        2024$2,814 +16.5%$36,310 -7.7%
        2023$2,414 +3.6%$39,360 +29.6%
        2022$2,330 +4.4%$30,360 -2.8%
        2021$2,231 +2.9%$31,230 +3.9%
        2020$2,169 +11.6%$30,066 -0.7%
        2019$1,943 $30,276 +20.5%
        2018$1,943 +0.3%$25,120
        2017$1,938 +10%$25,120 +11.4%
        2016$1,762 +14.8%$22,550
        2015$1,535 0%$22,550 +22%
        2014$1,536 -15.6%$18,480
        2013$1,820 +17.9%$18,480 -14.6%
        2012$1,544 +5.6%$21,650 +0.9%
        2011$1,462 +2.2%$21,450 -2.3%
        2010$1,430 +0.7%$21,960
        2009$1,421 -0.2%$21,960 +3.2%
        2008$1,424 +2.1%$21,280
        2007$1,394 +1.1%$21,280 +2.2%
        2006$1,378 +6.3%$20,820
        2005$1,296 +18.4%$20,820 +0.6%
        2003$1,095 +1.9%$20,690 +13.1%
        2002$1,074 $18,290 +17.9%
        2001-- $15,510
        Find assessor info on the county website

        Monthly payment

        Est. payment

        Payment breakdown

        Explore the cost of this home by adjusting the details. Changes won't be saved.
        All calculations are estimates and provided by Zillow, Inc. for informational purposes only. Actual amounts may vary.
        HOA fees may include property taxes on listings classified as Co-Ops. Contact the listing agent and/or owner for fee details.
        Mortgage interest rates are dependent on a number of factors, including credit score, down payment, and repayment length. Interest rate data provided by Zillow Group Marketplace, Inc. as of 1/1/1970 from various mortgage lenders with which we have lead or other similar arrangements; the Estimated Payment is an average of those rates.
        See how much you could borrow to make a competitive offer.

        Climate risks

        Neighborhood: Fort Logan

        Getting around

        29 / 100
        Car-Dependent
        20 / 100
        Minimal Transit
        21 / 100
        Somewhat Bikeable

        Nearby schools

        GreatSchools rating
        Schools provided by the listing agent
        • Elementary: Kaiser
        • Middle: Henry
        • High: John F. Kennedy
        • District: Denver 1

        Source: REcolorado as distributed by MLS GRID. This data may not be complete. We recommend contacting the local school district to confirm school assignments for this home.

        A local agent can set up tours, give advice and negotiate with sellers.

        Browse local experts

        Similar homes