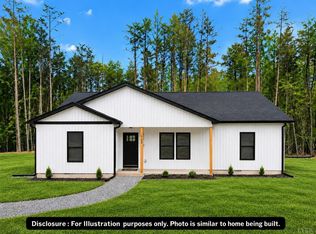
$10,000 Builder CREDIT-YOUR WAY! With an acceptable offer, receive up to $10,000 in builder credit toward an interest rate buydown, closing costs, or upgrades. Limited-time offer. Offer ends 11/30/26. This beautiful Pinnacle model offers convenient one-level living with 3 bedrooms, 2 bathrooms, and an inviting open floor plan. The spacious living area flows seamlessly into the kitchen, featuring a center island and ample cabinetry, perfect for entertaining and everyday living. The primary suite features a walk-in closet and en-suite bathroom, while two additional bedrooms offer flexibility for guests, a home office, or family needs. The exterior will feature forest green siding, and a back deck perfect for entertaining or simply relaxing outdoors. Disclaimer: Images, renderings, and descriptions are for illustrative purposes and may include optional upgrades or features not included in the base price.
New construction
$319,800
112 Granite Dr Lot 49, Danville, VA 24540
3beds
1,505sqft
Single Family Residence
Built in 2026
0.25 Acres Lot
$297,300 Zestimate®
$212/sqft
$-- HOA
What's special
- 12 days
- 92
- 12
Zillow last checked:
Listing updated:
Listed by:
Callie Reyes 434-610-8089 callie@nbshomesva.com,
Mark A. Dalton & Co., Inc. 434-841-8405
Source: LMLS,MLS#: 370195 Originating MLS: Lynchburg Board of Realtors
Facts & features
Interior
Bedrooms & bathrooms
- Bedrooms: 3
- Bathrooms: 2
- Full bathrooms: 2
Primary bedroom
- Level: First
- Area: 223.31
- Dimensions: 13.7 x 16.3
Bedroom
- Dimensions: 0 x 0
Bedroom 2
- Level: First
- Area: 127.68
- Dimensions: 11.4 x 11.2
Bedroom 3
- Level: First
- Area: 126.56
- Dimensions: 11.3 x 11.2
Bedroom 4
- Area: 0
- Dimensions: 0 x 0
Bedroom 5
- Area: 0
- Dimensions: 0 x 0
Dining room
- Area: 0
- Dimensions: 0 x 0
Family room
- Area: 0
- Dimensions: 0 x 0
Great room
- Area: 0
- Dimensions: 0 x 0
Kitchen
- Level: First
- Area: 220
- Dimensions: 20 x 11
Living room
- Level: First
- Area: 340
- Dimensions: 20 x 17
Office
- Area: 0
- Dimensions: 0 x 0
Heating
- Heat Pump
Cooling
- Heat Pump
Appliances
- Included: Dishwasher, Microwave, Electric Range, Electric Water Heater
- Laundry: Dryer Hookup, Laundry Room, Main Level, Washer Hookup
Features
- Ceiling Fan(s), Drywall, Main Level Bedroom, Primary Bed w/Bath, Tile Bath(s), Walk-In Closet(s)
- Flooring: Carpet, Vinyl Plank
- Basement: Slab
- Attic: Access
Interior area
- Total structure area: 1,505
- Total interior livable area: 1,505 sqft
- Finished area above ground: 1,505
- Finished area below ground: 0
Video & virtual tour
Property
Parking
- Parking features: Paved Drive
- Has uncovered spaces: Yes
Features
- Levels: One
- Patio & porch: Front Porch
Lot
- Size: 0.25 Acres
Details
- Parcel number: 2319526122
- Zoning: R1
Construction
Type & style
- Home type: SingleFamily
- Architectural style: Ranch
- Property subtype: Single Family Residence
Materials
- Vinyl Siding
- Roof: Shingle
Condition
- New construction: Yes
- Year built: 2026
Utilities & green energy
- Electric: Other
- Sewer: City
- Water: City
Community & HOA
Community
- Security: Smoke Detector(s)
- Subdivision: CROSS CREEK SUBD (0159)
Location
- Region: Danville
Financial & listing details
- Price per square foot: $212/sqft
- Annual tax amount: $1,983
- Date on market: 11/9/2026
- Cumulative days on market: 13 days
Estimated market value
$297,300
$282,000 - $315,000
$1,988/mo
Price history
| Date | Event | Price |
|---|---|---|
| 11/9/2026 | Listed for sale | $319,800$212/sqft |
Source:  LMLS #370195 Report a problem | ||
Public tax history
Tax history is unavailable.
Monthly payment
Est. payment
Payment breakdown
Explore the cost of this home by adjusting the details. Changes won't be saved.Climate risks
Neighborhood: 24540


Similar homes
- $265,0003 bd2 ba1.8k sqft260 Robinwood Pl, Danville, VA 24540For Sale
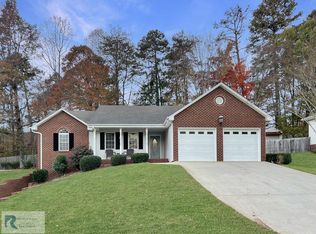 MLS ID #79537, Elizabeth Ware. Dan River Region AOR
- $249,9003 bd2 ba1.6k sqft228 Melrose Dr, Danville, VA 24540For Sale
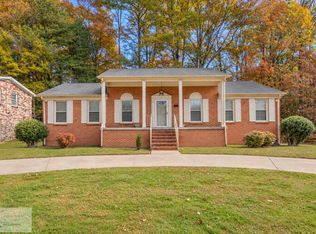 MLS ID #79533, Donna Gibson. Dan River Region AOR
- $299,9003 bd2 ba1.5k sqft1032 Ridgecrest Dr, Danville, VA 24540For Sale
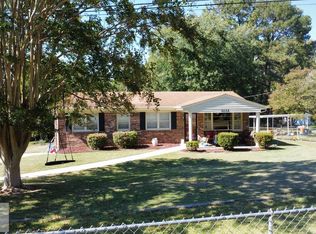 MLS ID #79374, Chuck Eskey. Dan River Region AOR
- $279,0003 bd2 ba1.2k sqft6078 Kenridge Cir, Danville, VA 24540For Sale
 MLS ID #79509, John Quinn. Dan River Region AOR
