Enjoy the charm and character of this 3-bedroom, 1.5-bath Cape Cod, set on a generous 1.42-acre lot. The inviting living room features a fireplace, while the updated kitchen offers a new range, peninsula seating, and a walk-in pantry for added convenience. French doors create an elegant transition to the sunroom, providing a bright and versatile space to relax or entertain. The primary suite includes a walk-in closet, and the jetted tub offers a welcome retreat at the end of the day. Refinished hardwood floors add warmth throughout, complemented by a new brick front porch and a spacious deck overlooking the expansive property. Major updates include new windows and HVAC in 2026, plus a tankless water heater installed in 2025. Two storage sheds provide additional space for tools, equipment, and outdoor essentials. With inviting indoor spaces, valuable recent improvements, and room to enjoy the outdoors, this property offers a wonderful blend of classic appeal and modern convenience.
For sale
$435,000
4667 Leonardtown Rd, Waldorf, MD 20601
3beds
2,360sqft
Single Family Residence
Built in 1950
1.42 Acres Lot
$432,000 Zestimate®
$184/sqft
$-- HOA
What's special
Peninsula seatingRefinished hardwood floorsWalk-in closetFrench doorsNew rangeTwo storage shedsInviting indoor spaces
- 3 days
- 236
- 28
Likely to sell faster than
Zillow last checked:
Listing updated:
Listed by:
Tracy Vasquez 410-322-7792,
Redfin Corp 3016586186
Source: Bright MLS,MLS#: MDCH2060462
Facts & features
Interior
Bedrooms & bathrooms
- Bedrooms: 3
- Bathrooms: 2
- Full bathrooms: 1
- 1/2 bathrooms: 1
- Main level bathrooms: 1
- Main level bedrooms: 1
Basement
- Area: 0
Heating
- Central, Oil
Cooling
- Central Air, Electric
Appliances
- Included: Dishwasher, Dryer, Exhaust Fan, Microwave, Self Cleaning Oven, Oven/Range - Electric, Refrigerator, Cooktop, Washer, Water Heater, Electric Water Heater
- Laundry: Main Level
Features
- Ceiling Fan(s), Entry Level Bedroom, Formal/Separate Dining Room, Kitchen - Country, Walk-In Closet(s)
- Flooring: Wood
- Windows: Replacement, Double Pane Windows, Energy Efficient, Insulated Windows
- Basement: Unfinished
- Number of fireplaces: 1
- Fireplace features: Brick, Screen
Interior area
- Total structure area: 2,360
- Total interior livable area: 2,360 sqft
- Finished area above ground: 2,360
- Finished area below ground: 0
Property
Parking
- Total spaces: 6
- Parking features: Asphalt, Driveway, Off Street
- Uncovered spaces: 6
Accessibility
- Accessibility features: None
Features
- Levels: Three
- Stories: 3
- Patio & porch: Deck
- Pool features: None
- Fencing: Partial
- Frontage type: Road Frontage
Lot
- Size: 1.42 Acres
- Features: Backs to Trees, Wooded, Rear Yard
Details
- Additional structures: Above Grade, Below Grade
- Parcel number: 0908014779
- Zoning: RC
- Special conditions: Standard
Construction
Type & style
- Home type: SingleFamily
- Architectural style: Cape Cod,Traditional
- Property subtype: Single Family Residence
Materials
- Brick
- Foundation: Other, Crawl Space
- Roof: Architectural Shingle
Condition
- Good
- New construction: No
- Year built: 1950
Utilities & green energy
- Electric: 200+ Amp Service
- Sewer: Private Septic Tank
- Water: Well
Community & HOA
Community
- Subdivision: Forest Park
HOA
- Has HOA: No
Location
- Region: Waldorf
Financial & listing details
- Price per square foot: $184/sqft
- Tax assessed value: $379,900
- Annual tax amount: $5,213
- Date on market: 10/22/2026
- Listing agreement: Exclusive Right To Sell
- Ownership: Fee Simple
Estimated market value
$432,000
$410,000 - $454,000
$2,898/mo
Price history
| Date | Event | Price |
|---|---|---|
| 10/22/2026 | Listed for sale | $435,000+22.6%$184/sqft |
Source:  Bright MLS #MDCH2060462 Report a problem | ||
| 4/9/2023 | Listing removed | -- |
Source: Bright MLS #MDCH221940 Report a problem | ||
| 4/15/2021 | Sold | $354,900$150/sqft |
Source: Public Record Report a problem | ||
| 3/30/2021 | Pending sale | $354,900$150/sqft |
Source: Bright MLS #MDCH221940 Report a problem | ||
| 3/7/2021 | Contingent | $354,900$150/sqft |
Source: Bright MLS #MDCH221940 Report a problem | ||
| 3/6/2021 | Listing removed | $354,900$150/sqft |
Source: Bright MLS #MDCH221940 Report a problem | ||
| 2/20/2021 | Listed for sale | $354,900+89.8%$150/sqft |
Source: Bright MLS #MDCH221940 Report a problem | ||
| 6/22/2010 | Sold | $187,000-27.8%$79/sqft |
Source: Public Record Report a problem | ||
| 12/30/2009 | Sold | $259,070$110/sqft |
Source: Public Record Report a problem | ||
Public tax history
| Year | Property taxes | Tax assessment |
|---|---|---|
| 2026 | $5,192 +6.9% | $379,900 +13.4% |
| 2025 | $4,855 +14.7% | $335,100 +15.4% |
| 2024 | $4,234 +37.6% | $290,300 +18.2% |
| 2023 | $3,076 +13.7% | $245,500 |
| 2022 | $2,705 -10.4% | $245,500 +1.9% |
| 2021 | $3,020 +0.9% | $241,033 +0.9% |
| 2020 | $2,992 -4.9% | $238,800 |
| 2019 | $3,145 | $238,800 |
| 2018 | $3,145 -4.1% | $238,800 -4.1% |
| 2017 | $3,281 -7.7% | $249,100 +1.7% |
| 2016 | $3,552 | $245,033 +1.7% |
| 2015 | $3,552 | $240,967 +1.7% |
| 2014 | $3,552 | $236,900 |
| 2013 | -- | $236,900 |
| 2012 | -- | $236,900 -19% |
| 2011 | -- | $292,610 |
| 2010 | -- | $292,610 |
| 2009 | -- | $292,610 -7.3% |
| 2008 | -- | $315,690 +16.9% |
| 2007 | -- | $269,960 +20.4% |
| 2006 | -- | $224,230 +25.6% |
| 2005 | -- | $178,500 +5.2% |
| 2004 | -- | $169,606 +5.5% |
| 2003 | -- | $160,713 +5.9% |
| 2002 | -- | $151,820 |
| 2001 | -- | $151,820 |
Find assessor info on the county website
Monthly payment
Est. payment
Payment breakdown
Explore the cost of this home by adjusting the details. Changes won't be saved.Climate risks
Neighborhood: 20601
Nearby schools
Schools provided by the listing agent
- District: Charles County Public Schools
Source: Bright MLS. This data may not be complete. We recommend contacting the local school district to confirm school assignments for this home.

Similar homes
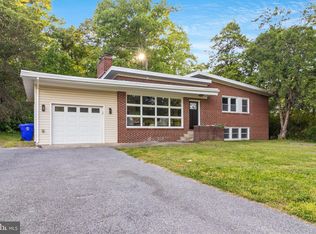
- $399,9993 bd2 ba1.5k sqft2226 Harford Ct, Waldorf, MD 20602For Sale

 MLS ID #MDCH2060550, Patrick Hilwig, Five Star Real Estate. Bright MLS
- $--3 bd3 ba1.2k sqft3250 Ryon Ct, Waldorf, MD 20601Auction
 ServiceLink Auction
- $435,0003 bd3 ba2.4k sqft3637 Woodley Rd, Waldorf, MD 20601For Sale
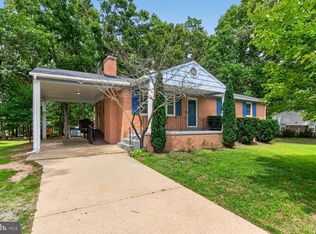 MLS ID #MDCH2057518, Dan Martin, Long & Foster Real Estate, Inc.. Bright MLS
- $485,0005 bd2 ba2.4k sqft4230 Marion Ln, Waldorf, MD 20601For Sale
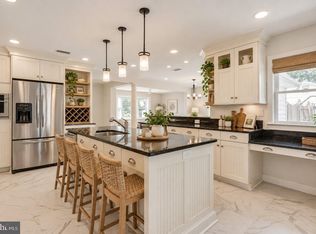 MLS ID #MDCH2059016, Nadia Aminov, Long & Foster Real Estate, Inc.. Bright MLS
- $354,9003 bd1 ba1.3k sqft4759 Leonardtown Rd, Waldorf, MD 20601For SaleMLS ID #MDCH2057866, Richard Baldus, Baldus Real Estate, Inc.. Bright MLS
- $425,0005 bd3 ba2.8k sqft13531 Holly Spring Dr, Waldorf, MD 20601For SaleMLS ID #MDCH2056476, Dawn Burgess, Samson Properties. Bright MLS
- $424,9003 bd3 ba2k sqft4508 Ladybug Pl, Waldorf, MD 20602For SaleMLS ID #MDCH2059424, Chris Coppola, Compass. Bright MLS
- $415,0004 bd3 ba1.8k sqft3754 Gardiner Rd, Waldorf, MD 20601For SaleMLS ID #MDCH2056448, Tom Walsh JR., RE/MAX One. Bright MLS
- $359,9994 bd2 ba1.8k sqft403 University Dr, Waldorf, MD 20602For SaleMLS ID #MDCH2060438, Jeremiah Abu-Bakr, Own Real Estate. Bright MLS
- $389,0003 bd2 ba1.5k sqft3505 Norwood Ct, Waldorf, MD 20602For SaleMLS ID #MDCH2060484, Michele Posey, RE/MAX Realty Group. Bright MLS
- $445,0004 bd3 ba2k sqft3609 Osborne Ct, Waldorf, MD 20602For SaleMLS ID #MDCH2058544, Sandi Foraci, RE/MAX One. Bright MLS
- $420,0004 bd3 ba2k sqft2430 Pinefield Rd, Waldorf, MD 20601For SaleMLS ID #MDCH2058630, Nestor Cortesi, Realty ONE Group Capital. Bright MLS
- $499,0005 bd3 ba2.1k sqft13220 Breezy Ct, Waldorf, MD 20601For SaleMLS ID #MDCH2052764, Raphael Szendro, R&R Executive Realty. Bright MLS
- $424,5004 bd3 ba1.9k sqft721 University Dr, Waldorf, MD 20602For SaleMLS ID #MDCH2060102, Mr. Eugene Northrop, RE/MAX United Real Estate. Bright MLS
- $599,0003 bd1 ba2.5k sqft4499 Leonardtown Rd, Waldorf, MD 20601For SaleMLS ID #MDCH2035264, Glenn Elrod, Elrod & Associates Real Estate, Inc. Bright MLS
