Discover the possibilities on this beautiful, previously certified organic 39-acre farm, offering the perfect blend of open space, privacy, and country living. With plenty of room for farming, livestock, recreation, gardening, hunting, or simply enjoying the peace and quiet of rural life, this property is ready for its next chapter. On the market for the first time ever, this tranquil property offers a 3 bedroom, 1 1/2 bath home with a newer furnace (2024), several outbuildings and fruit trees, barns, gazebo, and a pond. Whether you're looking for a working farm, a hobby farm, or a place to build your rural lifestyle, this property offers the space and beauty you've been searching for. This property is in PA 116. With almost 40 acres to explore, this property offers a rare opportunity to embrace a rural lifestyle while creating a place that truly feels like your own.
For sale
Price cut: $46K (9/21)
$649,043
4667 N Croswell Rd, Alma, MI 48801
3beds
1,488sqft
Single Family Residence
Built in 1900
39.6 Acres Lot
$-- Zestimate®
$436/sqft
$-- HOA
What's special
Several outbuildingsFruit trees
- 31 days
- 797
- 26
Zillow last checked:
Listing updated:
Listed by:
Meredith Lott 989-760-1012,
43 NORTH REALTY 989-463-1219
Source: NGLRMLS,MLS#: 1949840
Facts & features
Interior
Bedrooms & bathrooms
- Bedrooms: 3
- Bathrooms: 2
- Full bathrooms: 1
- 1/2 bathrooms: 1
- Main level bathrooms: 1
- Main level bedrooms: 1
Rooms
- Room types: Dining Room
Primary bedroom
- Level: Main
- Area: 99
- Dimensions: 9 x 11
Bedroom 2
- Level: Upper
- Area: 99
- Dimensions: 9 x 11
Bedroom 3
- Level: Upper
- Area: 88
- Dimensions: 11 x 8
Primary bathroom
- Features: None
Dining room
- Level: Main
- Area: 90
- Dimensions: 9 x 10
Kitchen
- Level: Main
- Area: 99
- Dimensions: 11 x 9
Living room
- Level: Main
- Area: 180
- Dimensions: 12 x 15
Heating
- Hot Water, Propane
Appliances
- Included: Refrigerator, Oven/Range, Microwave, Washer, Dryer, Oven, Electric Water Heater
- Laundry: Main Level
Features
- Mud Room, Ceiling Fan(s)
- Flooring: Carpet, Vinyl, Wood
- Windows: Drapes
- Basement: Partial,Daylight,Unfinished,Interior Entry
- Has fireplace: Yes
- Fireplace features: Wood Burning, Stove
Interior area
- Total structure area: 1,488
- Total interior livable area: 1,488 sqft
- Finished area above ground: 1,488
- Finished area below ground: 0
Property
Parking
- Parking features: None, Gravel
Accessibility
- Accessibility features: None
Features
- Levels: One and One Half
- Stories: 1
- Patio & porch: Patio
- Exterior features: Rain Gutters
- Has view: Yes
- View description: Countryside View, Seasonal View
- Waterfront features: Pond
Lot
- Size: 39.6 Acres
- Dimensions: 1318 x 1311
- Features: Working Farm, Landscaped, Metes and Bounds
Details
- Additional structures: Barn(s), Pole Building(s), Other, Workshop
- Parcel number: 0400700200
- Zoning description: Residential,Agricultural,Public Act 116
- Horse amenities: Stable(s)
Construction
Type & style
- Home type: SingleFamily
- Property subtype: Single Family Residence
Materials
- Frame, Wood Siding
- Foundation: Poured Concrete
- Roof: Asphalt
Condition
- New construction: No
- Year built: 1900
Utilities & green energy
- Sewer: Private Sewer
- Water: Private
Community & HOA
Community
- Features: None
- Subdivision: Emerson Township
HOA
- Services included: None
Location
- Region: Alma
Financial & listing details
- Price per square foot: $436/sqft
- Tax assessed value: $60,417
- Annual tax amount: $1,794
- Price range: $649K - $649K
- Date on market: 8/26/2026
- Cumulative days on market: 32 days
- Listing agreement: Exclusive Right Sell
- Listing terms: Conventional,Cash
- Ownership type: Private Owner
- Road surface type: Dirt
Estimated market value
Not available
Estimated sales range
Not available
$1,568/mo
Price history
| Date | Event | Price |
|---|---|---|
| 9/21/2026 | Price change | $649,043-6.6%$436/sqft |
Source:  NGLRMLS #1949840 Report a problem NGLRMLS #1949840 Report a problem | ||
| 9/10/2026 | Price change | $695,000-4.1%$467/sqft |
Source: NGLRMLS #1949840 Report a problem | ||
| 8/26/2026 | Listed for sale | $725,000$487/sqft |
Source: NGLRMLS #1949840 Report a problem | ||
Public tax history
| Year | Property taxes | Tax assessment |
|---|---|---|
| 2025 | $185 +5.7% | $21,400 -13.4% |
| 2024 | $175 | $24,700 |
| 2023 | -- | $24,700 +64.7% |
| 2022 | -- | $15,000 +0.7% |
| 2021 | -- | $14,900 +65.6% |
| 2020 | -- | $9,000 +11.1% |
| 2019 | -- | $8,100 -35.7% |
| 2018 | -- | $12,600 +70.3% |
| 2017 | -- | $7,400 -52.9% |
| 2016 | -- | $15,700 +36.5% |
| 2015 | -- | $11,500 -4.2% |
| 2014 | -- | $12,000 |
Find assessor info on the county website
Monthly payment
Est. payment
Payment breakdown
Explore the cost of this home by adjusting the details. Changes won't be saved.Climate risks
Neighborhood: 48801
Nearby schools
Schools provided by the listing agent
- District: Alma Public Schools
Source: NGLRMLS. This data may not be complete. We recommend contacting the local school district to confirm school assignments for this home.
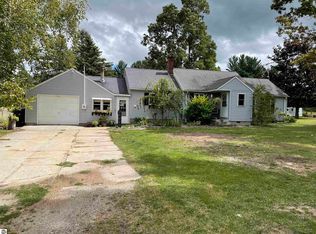
Similar homes
- $350,0003 bd2 ba1.7k sqft1510 Luce Ct, Alma, MI 48801For Sale
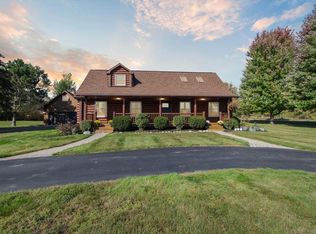 MLS ID #1939071, Brandi Stupica. NGLRMLS
 - $550,0004 bd2 ba2k sqft385 S Ely Hwy, Ithaca, MI 48847For Sale
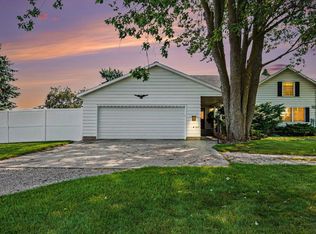 MLS ID #1949148, Marci Browne. NGLRMLS
 - $515,5003 bd2 ba1.2k sqft10041 Birch Dr, Riverdale, MI 48877For Sale
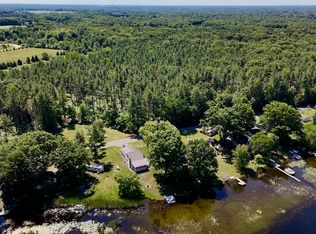
 MLS ID #26033284, Chuck Keefer, Whitetail Properties Real Estate, LLC. MichRIC
 - $369,9003 bd3 ba1.8k sqft3495 Kali Ln, Alma, MI 48801New Construction
 MLS ID #299107, Tracy Snyder, Impact Real Estate. Greater Lansing AOR
 - $345,0003 bd2 ba1.7k sqft21645 Swan Creek Rd, Merrill, MI 48637For Sale
 MLS ID #50218721, Natasha Jarzabkowski, White Realty. MiRealSource
 - $330,0004 bd3 ba1.7k sqft10260 N Ferris Rd, Riverdale, MI 48877For SaleMLS ID #26028892, Anthony Hernandez, Five Star Real Estate (Grandv). MichRIC
- $350,0003 bd2 ba1.7k sqft9129 Lakeside Dr, Perrinton, MI 48871For SaleMLS ID #26020149, Jeremy Crump, Bellabay Realty (SW). MichRIC
