Come check this one out! 3.14 acres with multiple outbuildings. This three bedrooms, two full bath ranch has been updated with new paint, new flooring, and a brand new bathroom remodel. This home is perfect for the outdoor hobbyist with it's extensive garden and outbuildings for a potential farm or workshops, etc. It has plenty of living space with a large family room that is connected to a 4 season room that overlooks your property. There is lots of natural light in the living room, three good sized bedrooms and a spacious kitchen in this updated ranch. Laundry is conveniently located on the main floor. All appliances stay. Move-in ready! Located a hop and a skip away from US 127. It's not too far from local conveniences. Home has 200 Amps and pole barn has 600 Amp. Come check it out!
For sale
Price cut: $10K (10/19)
$334,900
2331 W Cleveland Rd, Perrinton, MI 48871
3beds
1,706sqft
Single Family Residence
Built in 1900
3.14 Acres Lot
$321,300 Zestimate®
$196/sqft
$-- HOA
What's special
Multiple outbuildingsBrand new bathroom remodelUpdated with new paintLarge family roomThree good sized bedroomsSpacious kitchenExtensive garden
- 71 days
- 306
- 19
Zillow last checked:
Listing updated:
Listed by:
Shirley Boucha 517-214-4185,
RE/MAX Real Estate Professionals 517-321-8255
Source: Greater Lansing AOR,MLS#: 298436
Facts & features
Interior
Bedrooms & bathrooms
- Bedrooms: 3
- Bathrooms: 2
- Full bathrooms: 2
Primary bedroom
- Level: First
- Area: 182 Square Feet
- Dimensions: 14 x 13
Bedroom 2
- Level: First
- Area: 121 Square Feet
- Dimensions: 11 x 11
Bedroom 3
- Level: First
- Area: 88 Square Feet
- Dimensions: 11 x 8
Dining room
- Level: First
- Area: 81 Square Feet
- Dimensions: 9 x 9
Family room
- Level: First
- Area: 375 Square Feet
- Dimensions: 25 x 15
Kitchen
- Level: First
- Area: 170 Square Feet
- Dimensions: 17 x 10
Living room
- Level: First
- Area: 169 Square Feet
- Dimensions: 13 x 13
Other
- Description: 4 SEASONS ROOM
- Level: First
- Area: 204 Square Feet
- Dimensions: 17 x 12
Heating
- Forced Air
Cooling
- Central Air
Appliances
- Included: Electric Range, Refrigerator, Washer/Dryer
- Laundry: Laundry Room, Main Level
Features
- High Ceilings, Recessed Lighting
- Flooring: Carpet, Vinyl
- Windows: Insulated Windows
- Basement: Crawl Space,Michigan
- Has fireplace: Yes
- Fireplace features: Family Room, Wood Burning
Interior area
- Total structure area: 2,874
- Total interior livable area: 1,706 sqft
- Finished area above ground: 1,706
- Finished area below ground: 0
Property
Parking
- Total spaces: 2
- Parking features: Attached, Garage
- Attached garage spaces: 2
Features
- Levels: One
- Stories: 1
- Fencing: Partial
Lot
- Size: 3.14 Acres
- Dimensions: 294 x 465
- Features: Agricultural, Cleared, Garden
Details
- Additional structures: Shed(s), Workshop, Pole Barn
- Foundation area: 1168
- Parcel number: 290501500310
- Zoning description: Zoning
Construction
Type & style
- Home type: SingleFamily
- Architectural style: Ranch
- Property subtype: Single Family Residence
Materials
- Vinyl Siding
- Foundation: Block, Stone
- Roof: Shingle
Condition
- Updated/Remodeled
- New construction: No
- Year built: 1900
Utilities & green energy
- Electric: 200+ Amp Service, 220 Volts in Workshop
- Sewer: Septic Tank
- Water: Well
- Utilities for property: Water Connected, Sewer Connected, Natural Gas Connected, Electricity Connected
Community & HOA
Community
- Subdivision: None
Location
- Region: Perrinton
Financial & listing details
- Price per square foot: $196/sqft
- Tax assessed value: $303,600
- Annual tax amount: $6,199
- Date on market: 8/12/2026
- Listing terms: Cash,Conventional
- Road surface type: Asphalt
Estimated market value
$321,300
$305,000 - $337,000
$1,814/mo
Price history
| Date | Event | Price |
|---|---|---|
| 10/19/2026 | Price change | $334,900-2.9%$196/sqft |
Source:  Greater Lansing AOR #298436 Report a problem Greater Lansing AOR #298436 Report a problem | ||
| 9/24/2026 | Price change | $344,900-1.4%$202/sqft |
Source: Greater Lansing AOR #298436 Report a problem | ||
| 8/12/2026 | Listed for sale | $349,900+27.2%$205/sqft |
Source: Greater Lansing AOR #298436 Report a problem | ||
| 8/31/2023 | Listing removed | -- |
Source:  NGLRMLS #1888096 Report a problem NGLRMLS #1888096 Report a problem | ||
| 8/30/2021 | Sold | $275,000-3.5%$161/sqft |
Source: NGLRMLS #1888096 Report a problem | ||
| 7/27/2021 | Pending sale | $285,000$167/sqft |
Source: NGLRMLS #1888096 Report a problem | ||
| 7/5/2021 | Price change | $285,000-3.4%$167/sqft |
Source: NGLRMLS #1888096 Report a problem | ||
| 6/9/2021 | Price change | $295,000-3.3%$173/sqft |
Source: NGLRMLS #1888096 Report a problem | ||
| 5/30/2021 | Listed for sale | $305,000+103.3%$179/sqft |
Source: NGLRMLS #1888096 Report a problem | ||
| 1/15/2009 | Sold | $150,000$88/sqft |
Source: Public Record Report a problem | ||
Public tax history
| Year | Property taxes | Tax assessment |
|---|---|---|
| 2026 | $7,456 +3.1% | $151,800 +11.2% |
| 2025 | $7,232 +27.2% | $136,500 -0.9% |
| 2024 | $5,684 | $137,700 +10.2% |
| 2023 | -- | $125,000 +18% |
| 2022 | -- | $105,900 +8% |
| 2021 | -- | $98,100 +5.1% |
| 2020 | -- | $93,300 +4.8% |
| 2019 | -- | $89,000 +14.2% |
| 2018 | -- | $77,900 +5.7% |
| 2017 | -- | $73,700 +0.3% |
| 2016 | -- | $73,500 +0.3% |
| 2015 | -- | $73,300 +10.2% |
| 2014 | -- | $66,500 |
Find assessor info on the county website
Monthly payment
Est. payment
Payment breakdown
Explore the cost of this home by adjusting the details. Changes won't be saved.Climate risks
Neighborhood: 48871
Nearby schools
Schools provided by the listing agent
- High: Fulton
Source: Greater Lansing AOR. This data may not be complete. We recommend contacting the local school district to confirm school assignments for this home.
Similar homes
- $340,0003 bd2 ba1.7k sqft9129 Lakeside Dr, Perrinton, MI 48871For Sale
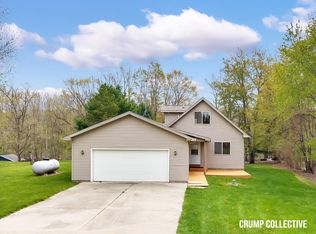
 MLS ID #26020149, Jeremy Crump, Bellabay Realty (SW). MichRIC
 - $264,9003 bd2 ba1.8k sqft9730 S Luce Rd, Perrinton, MI 48871For Sale
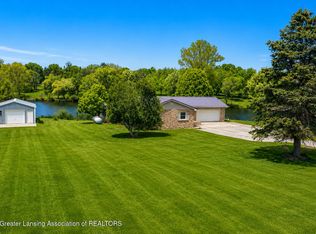 MLS ID #296022, Kiley A Trefil, Impact Real Estate. Greater Lansing AOR
 - $364,9003 bd3 ba2.2k sqft8093 Idared Rd, Saint Johns, MI 48879For Sale
 MLS ID #300056, Madaline Van Epps, Coldwell Banker Professionals-Delta. Greater Lansing AOR
 - $399,9003 bd3 ba1.9k sqft10151 Hardwood Trl, Perrinton, MI 48871For Sale
 MLS ID #12014622, Tracy Snyder, TRACY SNYDER. My State MLS
 - $315,0003 bd2 ba1.6k sqft4395 S Grove Rd, Saint Johns, MI 48879For Sale
 MLS ID #50213686, Brittani Purman, REAL ESTATE ONE - GLADWIN. MiRealSource
 - $349,9004 bd2 ba2k sqft6643 S Wood Rd, Sheridan, MI 48884For SaleMLS ID #26039952, Amy Jo Tisdel-Pirie, Greenridge Realty (Greenvl). MichRIC
