Encompassing over 200 acres of pasture and forest, Timberland Farm is anchored by an early 1800s farmhouse that feels at once timeless and lived-in, a place shaped by centuries of stories, music, and shared meals. The living spaces feel both intimate and generous, framed by hand-hewn beams and original wide pine floors. From the dining room to the music room, wood-burning fireplaces crowned with antique mantels add warmth and character, while the expansive kitchen hearth draws one in for easy conversation and board games. Built-in bookcases, plaster walls, wood paneling, and windows overlooking the land lend the house a quiet, grounded grace. The farmhouse also includes a lower-level guest apartment with a private entrance. Nearby, a charming guest cabin, once the town’s blacksmith shop, provides a private haven for visitors. The barn has been thoughtfully reimagined and now houses a commercial kitchen, gym, and offices, offering flexibility for creative enterprise and agricultural ventures. A separate barn includes a woodworking shop. In recent years, pastureland surrounding the home and pond was reclaimed for grazing goats, restoring the agrarian rhythm of the property. Wildflowers and apple trees scatter the fields. A three-quarter-mile hike through the wood reveals a cool swimming hole. Additional woodland trails invite walking, snowshoeing, and foraging for berries, mushrooms and fiddleheads. Timberland Farm is a legacy holding, and very private, yet within easy reach of Stratton, Bromley, Magic Mtn. and Okemo. 17 miles from Manchester and 26 miles from Rutland Airport. 3 h from Boston and 4 h from New York. No showings through May 16th, 2026. Showings are by APPOINTMENT ONLY. Do not drive up the driveway to view the property. Home is owner-occupied and surveillance is in effect.
Active under contract
Listed by: LandVest, Inc/Woodstock • T Story Jenks
Price cut: $101.5K (7/31)
$1,498,500
4669 Vermont Rte 100, Londonderry, VT 05148
7beds
4,649sqft
Single Family Residence
Built in 1812
211.45 Acres Lot
$1,364,200 Zestimate®
$322/sqft
$-- HOA
What's special
- 204 days
- 865
- 58
Zillow last checked:
Listing updated:
Listed by:
T Story Jenks,
LandVest, Inc/Woodstock 802-457-4977,
Dia Jenks,
LandVest, Inc/Woodstock
Source: PrimeMLS,MLS#: 5077331
Facts & features
Interior
Bedrooms & bathrooms
- Bedrooms: 7
- Bathrooms: 5
- Full bathrooms: 4
- 3/4 bathrooms: 1
Heating
- Propane, Oil, Electric, Heat Pump, Hot Air, Steam
Cooling
- Other, Mini Split
Features
- Basement: Climate Controlled,Partially Finished,Storage Space,Sump Pump,Basement Stairs,Interior Entry
Interior area
- Total structure area: 6,428
- Total interior livable area: 4,649 sqft
- Finished area above ground: 3,956
- Finished area below ground: 693
Video & virtual tour
Property
Parking
- Total spaces: 3
- Parking features: Gravel
- Garage spaces: 3
Features
- Levels: 3
- Stories: 3
- Has view: Yes
- Body of water: _Unnamed
- Frontage length: Road frontage: 3409
Lot
- Size: 211.45 Acres
- Features: Country Setting, Farm, Horse/Animal Farm, Open Lot, Sloped, Timber, Trail/Near Trail, Views, Wooded, Mountain
Details
- Zoning description: Residential
Construction
Type & style
- Home type: SingleFamily
- Architectural style: Cape
- Property subtype: Single Family Residence
Materials
- Post and Beam, Wood Frame, Clapboard Exterior, Wood Siding
- Foundation: Gravel/Pad, Stone
- Roof: Metal,Standing Seam
Condition
- New construction: No
- Year built: 1812
Utilities & green energy
- Electric: 200+ Amp Service, Circuit Breakers
- Sewer: Concrete, On-Site Septic Exists, Private Sewer
- Utilities for property: Cable, Satellite, Satellite Internet
Community & HOA
Location
- Region: Londonderry
Financial & listing details
- Price per square foot: $322/sqft
- Annual tax amount: $17,739
- Date on market: 2/23/2026
- Exclusions: Tonal AI Smart Home Gym, unless negotiated with buyers
- Road surface type: Paved
Estimated market value
$1,364,200
$1.30M - $1.43M
$6,165/mo
Price history
| Date | Event | Price |
|---|---|---|
| 7/31/2026 | Price change | $1,498,500-6.3%$322/sqft |
Source:  PrimeMLS #5077331 Report a problem PrimeMLS #5077331 Report a problem | ||
| 5/11/2026 | Price change | $1,600,000-8.6%$344/sqft |
Source: PrimeMLS #5077331 Report a problem | ||
| 2/23/2026 | Listed for sale | $1,750,000$376/sqft |
Source: PrimeMLS #5077331 Report a problem | ||
Public tax history
Tax history is unavailable.
Monthly payment
Est. payment
Payment breakdown
Explore the cost of this home by adjusting the details. Changes won't be saved.Climate risks
Neighborhood: 05148
- $1,349,9007 bd5 ba5.3k sqft4669 Vt Route 100, Londonderry, VT 05148Off Market
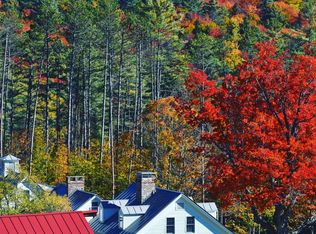
- $317,4004 bd2 ba1k sqft5129 State Route 100, Londonderry, VT 05148Off Market
- $857,800-- bd-- ba-- sqft367 Brooks Ln, Londonderry, VT 05148Off Market
- $845,300-- bd-- ba-- sqft524 Rowley Ln, South Londonderry, VT 05155Off Market
Similar homes
- $1,392,0005 bd5 ba5.1k sqft224 Cobble Ridge Road, Londonderry, VT 05148Active
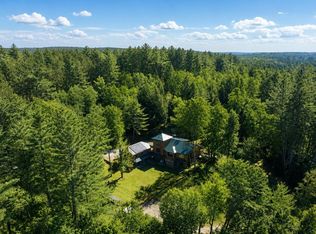 MLS ID #5095311, Kevin Moran. PrimeMLS
 - $1,800,0004 bd5 ba4.8k sqft95 Middletown Road, Londonderry, VT 05155Active
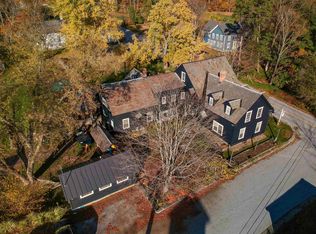 MLS ID #5087347, Eric S Nathan. PrimeMLS
 - $1,450,0005 bd3 ba4.4k sqft874 Middletown Road, Grafton, VT 05146Active
 MLS ID #5094211, T Story Jenks. PrimeMLS
 - $755,0005 bd3 ba2.3k sqft3715 Route 11, Londonderry, VT 05148Active
 MLS ID #5061900, Cheyanne Pugliese. PrimeMLS
