Welcome to this expansive, fully renovated sanctuary where modern luxury meets year-round Vermont adventure. Perfectly positioned just minutes from vibrant Manchester shopping, dining & art galleries. With 5 spacious bedrooms and 5 bathrooms, this property has been thoughtfully updated, including mechanicals. This home puts you right in the heart of Southern Vermont offering prime access to skiing, snowboarding, and all your favorite winter adventures. Only 8 minutes to Bromley, 15 minutes to Stratton Mountain Access Rd, and 23 minutes to Magic Mountain. Whether looking for a primary residence or the ultimate ski home, this property is ready to impress.
Active
Listed by: Berkshire Hathaway HomeServices Stratton Home • Christina E Dryden • 802-297-2100
$1,200,000
2313 Barnumville Road, Manchester, VT 05255
5beds
5,092sqft
Single Family Residence
Built in 1984
3.04 Acres Lot
$-- Zestimate®
$236/sqft
$-- HOA
What's special
Thoughtfully updated including mechanicalsExpansive fully renovated sanctuaryModern luxury
- 22 days
- 1,212
- 88
Zillow last checked:
Listing updated:
Listed by:
Christina E Dryden,
Berkshire Hathaway HomeServices Stratton Home 802-297-2100
Source: PrimeMLS,MLS#: 5113440
Facts & features
Interior
Bedrooms & bathrooms
- Bedrooms: 5
- Bathrooms: 5
- Full bathrooms: 4
- 3/4 bathrooms: 1
Heating
- Propane, Baseboard, Radiant Floor
Cooling
- Central Air
Appliances
- Included: Dishwasher, Dryer, Electric Range, Refrigerator, Washer, Wine Cooler
- Laundry: 1st Floor Laundry
Features
- Ceiling Fan(s), Dining Area, Primary BR w/ BA, Natural Light, Soaking Tub, Walk-in Pantry, Wet Bar
- Flooring: Hardwood, Laminate, Slate/Stone, Tile
- Basement: Concrete,Daylight,Insulated,Partially Finished,Interior Stairs,Storage Space,Walkout,Interior Access,Exterior Entry,Walk-Out Access
- Number of fireplaces: 2
- Fireplace features: Wood Burning, 2 Fireplaces
Interior area
- Total structure area: 6,006
- Total interior livable area: 5,092 sqft
- Finished area above ground: 4,222
- Finished area below ground: 870
Property
Parking
- Parking features: Gravel
Features
- Levels: Two
- Stories: 2
- Exterior features: Deck, Natural Shade
Lot
- Size: 3.04 Acres
- Features: Country Setting, Wooded, Near Country Club, Near Shopping, Near Skiing, Neighborhood
Details
- Additional structures: Outbuilding
- Parcel number: 37511611937
- Zoning description: Residential
- Special conditions: Standard
Construction
Type & style
- Home type: SingleFamily
- Architectural style: Cape
- Property subtype: Single Family Residence
Materials
- Clapboard Exterior
- Foundation: Concrete
- Roof: Asphalt Shingle
Condition
- New construction: No
- Year built: 1984
Utilities & green energy
- Electric: 200+ Amp Service
- Sewer: Septic Tank
- Utilities for property: Cable Available, Propane
Community & HOA
Community
- Security: Carbon Monoxide Detector(s), Smoke Detector(s)
Location
- Region: Manchester Center
Financial & listing details
- Price per square foot: $236/sqft
- Tax assessed value: $617,200
- Annual tax amount: $8,692
- Date on market: 10/8/2026
Estimated market value
Not available
Estimated sales range
Not available
Not available
Price history
| Date | Event | Price |
|---|---|---|
| 10/8/2026 | Listed for sale | $1,200,000+240.9%$236/sqft |
Source:  PrimeMLS #5113440 Report a problem | ||
| 6/20/2023 | Sold | $352,000+8.3%$69/sqft |
Source: PrimeMLS #4951707 Report a problem | ||
| 5/8/2023 | Listed for sale | $325,000+6.2%$64/sqft |
Source: PrimeMLS #4951707 Report a problem | ||
| 10/9/2001 | Sold | $305,970$60/sqft |
Source: Public Record Report a problem | ||
Public tax history
| Year | Property taxes | Tax assessment |
|---|---|---|
| 2025 | $8,576 | $617,200 |
| 2024 | -- | $617,200 +5.3% |
| 2023 | -- | $586,100 +69.2% |
| 2022 | -- | $346,400 |
| 2021 | -- | $346,400 |
| 2020 | -- | $346,400 |
| 2019 | -- | $346,400 |
| 2018 | -- | $346,400 |
| 2017 | $6,260 +103.3% | $346,400 |
| 2016 | $3,079 | $346,400 +8025.7% |
| 2015 | $3,079 | $4,263 |
| 2014 | -- | $4,263 |
| 2013 | -- | $4,263 -4.1% |
| 2012 | -- | $4,445 |
| 2011 | -- | $4,445 +12.6% |
| 2010 | -- | $3,948 |
| 2009 | -- | $3,948 |
| 2008 | -- | $3,948 +21.1% |
| 2007 | -- | $3,259 -5.8% |
| 2006 | -- | $3,459 +42.2% |
| 2003 | -- | $2,433 |
Find assessor info on the county website
Monthly payment
Est. payment
Payment breakdown
Explore the cost of this home by adjusting the details. Changes won't be saved.Climate risks
Neighborhood: 05255
Nearby schools
Schools provided by the listing agent
- Elementary: Manchester Elem/Middle School
- Middle: Manchester Elementary& Middle
- District: Taconic and Green Regional
Source: PrimeMLS. This data may not be complete. We recommend contacting the local school district to confirm school assignments for this home.
- $977,000-- bd-- ba-- sqft4201 Main St, Manchester Center, VT 05255Off Market
- $437,700-- bd-- ba-- sqft2338 Barnumville Rd, Manchester Center, VT 05255Off Market
- $508,000-- bd-- ba-- sqft2392 Barnumville Rd, Manchester Center, VT 05255Off Market
- $451,000-- bd-- ba-- sqft2316 Barnumville Rd, Manchester Center, VT 05255Off Market
Similar homes
- $1,375,0005 bd4 ba4.4k sqft866 East Manchester Road, Manchester, VT 05255Active
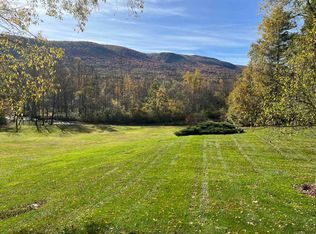 MLS ID #5099980, Tatsiana Clark. PrimeMLS
- $1,075,0004 bd5 ba3.9k sqft844 East Manchester Road, Manchester, VT 05255Active
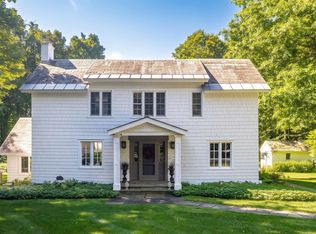 MLS ID #5110342, Stephanie Sugden. PrimeMLS
- $1,125,0005 bd3 ba4.6k sqft139 Village View Rd, Manchester Center, VT 05255For Sale By Owner
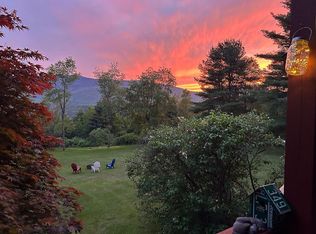
- $1,275,0004 bd3 ba4k sqft1677 Barnumville Road, Manchester, VT 05255Active
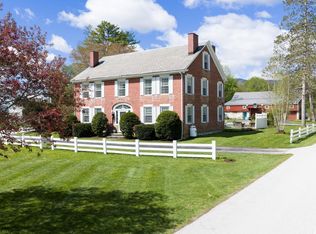 MLS ID #5088273, Greg Cutler. PrimeMLS
