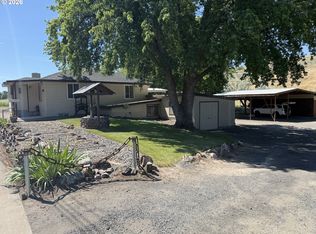
Welcome to a property that's been loved and cared for by the same owner for over 35 years. Nestled on acreage, this charming 2-bedroom, 1.5-bath home offers the peaceful country lifestyle you've been looking for, with endless opportunities to make it your own.The property is fully perimeter fenced and thoughtfully set up for animals and livestock, featuring multiple pasture and pen areas, a barn, tack area, and plenty of room to expand your hobby farm or simply enjoy wide-open spaces.Inside, the original home has been added onto over the years, creating additional living areas that provide flexibility for a growing family, guests, hobbies, or multi-generational living. With abundant storage throughout, there's space for everything.While the home could benefit from updates and some TLC, it offers good bones, character, and incredible potential. Whether you're dreaming of creating your forever family home, a country retreat, or a place where friends and loved ones always feel welcome, this property provides the space and foundation to bring that vision to life.If you've been searching for acreage, room for animals, and a home filled with opportunity, this could be the perfect place to start your next chapter.
Active
Price cut: $25K (10/21)
$350,000
46694 Mission Rd, Pendleton, OR 97801
2beds
2,068sqft
Residential, Single Family Residence
Built in 1930
6.66 Acres Lot
$-- Zestimate®
$169/sqft
$-- HOA
What's special
Good bonesNestled on acreageFully perimeter fencedAbundant storage throughoutTack area
- 79 days
- 2,002
- 68
Zillow last checked:
Listing updated:
Listed by:
Rick Shaver 541-571-7191,
Coldwell Banker Farley Company
Source: RMLS (OR),MLS#: 554898994
Facts & features
Interior
Bedrooms & bathrooms
- Bedrooms: 2
- Bathrooms: 2
- Full bathrooms: 1
- Partial bathrooms: 1
- Main level bathrooms: 2
Rooms
- Room types: Laundry, Bedroom 2, Dining Room, Family Room, Kitchen, Living Room, Primary Bedroom
Primary bedroom
- Level: Main
Bedroom 2
- Level: Main
Dining room
- Level: Main
Family room
- Level: Main
Kitchen
- Level: Main
Living room
- Level: Main
Heating
- Mini Split
Cooling
- Has cooling: Yes
Appliances
- Included: Dishwasher, Free-Standing Range, Electric Water Heater
Features
- Windows: Wood Frames
- Basement: Crawl Space
Interior area
- Total structure area: 2,068
- Total interior livable area: 2,068 sqft
Property
Parking
- Parking features: Parking Pad, RV Access/Parking
- Has uncovered spaces: Yes
Accessibility
- Accessibility features: Minimal Steps, Walkin Shower, Accessibility
Features
- Levels: One
- Stories: 1
- Exterior features: Dog Run
- Has view: Yes
- View description: Creek/Stream, Mountain(s)
- Has water view: Yes
- Water view: Creek/Stream
- Waterfront features: Creek
Lot
- Size: 6.66 Acres
- Features: Level, Acres 5 to 7
Details
- Additional structures: Barn, ToolShed
- Additional parcels included: 106191
- Parcel number: 106192
- Zoning: R1
Construction
Type & style
- Home type: SingleFamily
- Property subtype: Residential, Single Family Residence
Materials
- Lap Siding, T111 Siding, Wood Composite
- Foundation: Concrete Perimeter, Pillar/Post/Pier
- Roof: Metal,Shingle
Condition
- Fixer
- New construction: No
- Year built: 1930
Utilities & green energy
- Sewer: Public Sewer
- Water: Public
Community & HOA
Community
- Security: Security System
HOA
- Has HOA: No
Location
- Region: Pendleton
Financial & listing details
- Price per square foot: $169/sqft
- Tax assessed value: $304,590
- Annual tax amount: $1,412
- Date on market: 8/8/2026
- Listing terms: Cash,Conventional,Rehab
- Road surface type: Paved
Estimated market value
Not available
Estimated sales range
Not available
Not available
Price history
| Date | Event | Price |
|---|---|---|
| 10/21/2026 | Price change | $350,000-6.7%$169/sqft |
Source:  RMLS (OR) #554898994 Report a problem | ||
| 9/23/2026 | Listed for sale | $375,000+451.5%$181/sqft |
Source: RMLS (OR) #554898994 Report a problem | ||
| 2/12/2020 | Listing removed | -- |
Source: Auction.com Report a problem | ||
| 1/14/2020 | Listed for sale | -- |
Source: Auction.com Report a problem | ||
| 8/27/1990 | Sold | $68,000$33/sqft |
Source: Agent Provided Report a problem | ||
Public tax history
| Year | Property taxes | Tax assessment |
|---|---|---|
| 2025 | $1,412 +2% | $125,950 +3% |
| 2024 | $1,384 +5.1% | $122,290 +6.1% |
| 2022 | $1,317 +3.2% | $115,280 +3% |
| 2021 | $1,276 +3.9% | $111,930 +3% |
| 2020 | $1,228 -1.4% | $108,670 +3% |
| 2019 | $1,246 +2.3% | $105,510 +3% |
| 2018 | $1,217 +2.5% | $102,440 +3% |
| 2017 | $1,188 +2.1% | $99,460 +3% |
| 2016 | $1,164 | $96,570 +9.3% |
| 2015 | $1,164 +0.6% | $88,380 |
| 2014 | $1,157 +6.9% | $88,380 |
| 2013 | $1,083 +15.7% | $88,380 +9.2% |
| 2010 | $936 -2.1% | $80,900 +3% |
| 2009 | $956 +3.5% | $78,550 +3% |
| 2008 | $924 +2.3% | $76,270 +3% |
| 2007 | $903 | $74,050 |
Find assessor info on the county website
Monthly payment
Est. payment
Payment breakdown
Explore the cost of this home by adjusting the details. Changes won't be saved.Climate risks
Neighborhood: Mission
Nearby schools
Schools provided by the listing agent
- Elementary: Washington
- Middle: Sunridge
- High: Pendleton
Source: RMLS (OR). This data may not be complete. We recommend contacting the local school district to confirm school assignments for this home.
Similar homes
- $399,0003 bd2 ba2k sqft1265 Tutuilla Rd, Pendleton, OR 97801Active
 MLS ID #162377486, Shaun Randall, Preferred Realty Inc.. RMLS (OR)
- $--4 bd1 ba1.6k sqft425 SW 17th St, Pendleton, OR 97801AuctionAuction.com 2
- $--3 bd2 ba1.5k sqft2111 SW Olson Ave, Pendleton, OR 97801Auction
 Auction.com 2
- $365,0004 bd2 ba2.1k sqft920 SW 33rd St, Pendleton, OR 97801Active
 MLS ID #349068457, Blake Franklin, Hearthstone Real Estate. RMLS (OR)
- $345,0004 bd2 ba2k sqft1302 SW Goodwin Pl, Pendleton, OR 97801ActiveMLS ID #240967290, Shannon Hartley, Hearthstone Real Estate. RMLS (OR)
- $339,9993 bd3 ba1.6k sqft1321 NW Horn Ave, Pendleton, OR 97801ActiveMLS ID #408875909, Jason VanNice, Coldwell Banker Farley Company. RMLS (OR)
- $335,0004 bd2 ba1.6k sqft725 SE 6th St, Pendleton, OR 97801ActiveMLS ID #117563904, Shannon Hartley, Hearthstone Real Estate. RMLS (OR)
- $339,9004 bd3 ba2.5k sqft615 SW Isaac Ln, Pendleton, OR 97801ActiveMLS ID #677820534, Kevin Hale, Coldwell Banker Farley Company. RMLS (OR)
- $300,0004 bd3 ba2.5k sqft2018 SW Nye Ave, Pendleton, OR 97801ActiveMLS ID #637991225, Blake Franklin, Hearthstone Real Estate. RMLS (OR)
- $370,0003 bd3 ba2.8k sqft908 SE Byers Ave, Pendleton, OR 97801ActiveMLS ID #787944507, Rick Shaver, Coldwell Banker Farley Company. RMLS (OR)
- $329,0003 bd2 ba1.6k sqft3218 SW Isaac Ave, Pendleton, OR 97801ActiveMLS ID #305265643, Blake Franklin, Hearthstone Real Estate. RMLS (OR)
- $339,0003 bd3 ba1.5k sqft3320 SW Ladow Ave, Pendleton, OR 97801ActiveMLS ID #767560914, Jill Pace, Hearthstone Real Estate. RMLS (OR)
- $299,5003 bd2 ba2k sqft420 SE 10th St, Pendleton, OR 97801ActiveMLS ID #162717501, Jef Farley, Coldwell Banker Farley Company. RMLS (OR)
- $379,9505 bd3 ba2.4k sqft715 NW 6th St, Pendleton, OR 97801ActiveMLS ID #469112645, Blake Franklin, Hearthstone Real Estate. RMLS (OR)
- $289,9003 bd2 ba1.9k sqft120 SE Jay Ave, Pendleton, OR 97801ActiveMLS ID #362251192, Whitney Coffman, John L Scott Hermiston. RMLS (OR)
- $399,0004 bd2 ba1.5k sqft4189 SW Perkins Ave, Pendleton, OR 97801ActiveMLS ID #779342707, Jerry Baker, Coldwell Banker Farley Company. RMLS (OR)
- $289,0003 bd2 ba1.5k sqft2303 SW Ladow Ave, Pendleton, OR 97801ActiveMLS ID #693574379, Robert Mikesell, Blue Jeans Realty. RMLS (OR)
- $369,0003 bd2 ba1.4k sqft1626 SW 3rd St, Pendleton, OR 97801ActiveMLS ID #314538768, Matthew Vogler, Realty First. RMLS (OR)
- $395,0003 bd2 ba1.4k sqft105 SE Kirk Ave, Pendleton, OR 97801ActiveMLS ID #682058983, Kevin Hale, Coldwell Banker Farley Company. RMLS (OR)
- $415,0004 bd3 ba2.3k sqft1814 SW 45th St, Pendleton, OR 97801ActiveMLS ID #266697630, Rick Shaver, Coldwell Banker Farley Company. RMLS (OR)
