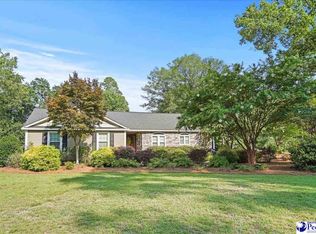
Country living with character and charm! Situated on 7 acres, this home offers just over 2,800 square feet and a welcoming covered front porch. Inside, the living room features soaring ceilings, large windows, and a fireplace framed by built-in shelving. A separate dining room with bay windows adds a lovely space for gathering, while a room currently used as an office offers flexibility for your needs. The primary suite is conveniently located downstairs, with an additional suite upstairs. Outside, the property includes an in-ground pool (its condition and functionality have not been evaluated). From the distinctive exterior to the open view overlooking the living room, this home has personality throughout. Bring your ideas and make this country property your own! **Pool water color has been digitally altered using AI for marketing purposes and does not represent its current appearance.
For sale
$424,000
467 Cane Mill Crossing Rd, Patrick, SC 29584
4beds
2,927sqft
Single Family Residence
Built in 1987
7 Acres Lot
$408,400 Zestimate®
$145/sqft
$-- HOA
What's special
In-ground poolAdditional suite upstairsWelcoming covered front porchDistinctive exteriorLarge windowsSoaring ceilings
- 19 days
- 2,617
- 317
Likely to sell faster than
Zillow last checked:
Listing updated:
Listed by:
Dana Freeman 843-858-2397,
Real Broker, Llc
Source: Pee Dee Realtor Association,MLS#: 2604157
Facts & features
Interior
Bedrooms & bathrooms
- Bedrooms: 4
- Bathrooms: 5
- Full bathrooms: 3
- Partial bathrooms: 2
Heating
- Central
Cooling
- Central Air
Appliances
- Included: Dishwasher, Dryer, Washer, Microwave, Range, Refrigerator, Oven
Features
- Ceiling Fan(s), Shower, Attic, Walk-In Closet(s), Tray Ceiling(s), Vaulted Ceiling(s)
- Flooring: Carpet, Wood, Tile, Vinyl, Hardwood
- Windows: Blinds
- Has basement: Yes
- Number of fireplaces: 1
- Fireplace features: 1 Fireplace
Interior area
- Total structure area: 2,927
- Total interior livable area: 2,927 sqft
Property
Parking
- Total spaces: 2
- Parking features: Detached, Carport
- Garage spaces: 2
- Has carport: Yes
Features
- Levels: Two
- Stories: 2
- Patio & porch: Porch
- Has private pool: Yes
- Pool features: Swimming Pool-Chlorine
Lot
- Size: 7 Acres
Details
- Parcel number: 229 000 000 033
Construction
Type & style
- Home type: SingleFamily
- Property subtype: Single Family Residence
Materials
- Vinyl Siding
- Foundation: Crawl Space, Basement
- Roof: Shingle
Condition
- Year built: 1987
Utilities & green energy
- Sewer: Septic Tank
- Water: Well
Community & HOA
Community
- Subdivision: County
Location
- Region: Patrick
Financial & listing details
- Price per square foot: $145/sqft
- Tax assessed value: $433,820
- Annual tax amount: $1,560
- Date on market: 10/9/2026
Estimated market value
$408,400
$388,000 - $429,000
$2,689/mo
Price history
| Date | Event | Price |
|---|---|---|
| 10/9/2026 | Listed for sale | $424,000+51.4%$145/sqft |
Source:  Pee Dee Realtor Association #2604157 Report a problem | ||
| 2/28/2006 | Sold | $280,000$96/sqft |
Source: Public Record Report a problem | ||
Public tax history
| Year | Property taxes | Tax assessment |
|---|---|---|
| 2025 | $1,560 +20.9% | $12,110 +14.9% |
| 2024 | $1,290 +4.6% | $10,540 |
| 2023 | $1,233 +5.7% | $10,540 |
| 2022 | $1,166 +0.4% | $10,540 |
| 2021 | $1,161 | $10,540 |
| 2020 | -- | $10,540 |
| 2018 | -- | $10,540 |
| 2015 | $1,094 | $10,540 |
| 2014 | $1,094 | $10,540 -10.5% |
| 2010 | $1,094 | $11,770 |
Find assessor info on the county website
Monthly payment
Est. payment
Payment breakdown
Explore the cost of this home by adjusting the details. Changes won't be saved.Climate risks
Neighborhood: 29584
Nearby schools
Schools provided by the listing agent
- Elementary: Cheraw Primary
- Middle: Long Middle
- High: Cheraw High
Source: Pee Dee Realtor Association. This data may not be complete. We recommend contacting the local school district to confirm school assignments for this home.
- $364,240-- bd2 ba1.3k sqft631 Cane Mill Crossing Rd, Patrick, SC 29584Off Market
- $255,800-- bd2 ba1.6k sqft565 Cane Mill Crossing Rd, Patrick, SC 29584Off Market
- $277,900-- bd2 ba-- sqftCane Mill Crossing, Patrick, SC 29584Off Market
- $98,000-- bd-- ba-- sqft353 Cane Mill Crossing Rd, Patrick, SC 29584Off Market
Similar homes
- $424,0004 bd3 ba2.4k sqft12 Murray Cir, Cheraw, SC 29520For Sale

 MLS ID #2604035, Anna B Michael, Exp Realty Greyfeather Group. Pee Dee Realtor Association
- $420,0004 bd4 ba3.2k sqft206 Elizabeth Dr, Cheraw, SC 29520For Sale
 MLS ID #2602452, Tonya H Michael, United Country Real Estate The. Pee Dee Realtor Association
- $615,0004 bd3 ba2.9k sqft5377 Hunts Mill Rd, Chesterfield, SC 29709For Sale
 MLS ID #639699, R Scott Donaldson. Consolidated MLS
- $379,5003 bd3 ba1.9k sqft72 Churchill Rd, Cheraw, SC 29520For Sale
 MLS ID #2603009, Jill K Perry, Palmetto Realty Chesterfield. Pee Dee Realtor Association
- $540,0005 bd4 ba3.3k sqft209 Fairway Rd, Cheraw, SC 29520For SaleMLS ID #2601903, Mary D Anderson, Lewis Realty. Pee Dee Realtor Association
- $339,5003 bd2 ba1.9k sqft332 Ridge Rd, Cheraw, SC 29520For SaleMLS ID #2603792, Blake Jacobs, Palmetto Realty Chesterfield. Pee Dee Realtor Association
- $579,0005 bd3 ba2.7k sqft5227 Highway 265, Ruby, SC 29741For SaleMLS ID #2604364, Anna B Michael, Exp Realty Greyfeather Group. Pee Dee Realtor Association
- $230,0004 bd2 ba1.4k sqft234 Pecan Dr, Cheraw, SC 29520For SaleMLS ID #2604365, Blake Jacobs, Palmetto Realty Chesterfield. Pee Dee Realtor Association
- $479,0003 bd3 ba2.2k sqft2410 N Rolling Rd, Hartsville, SC 29550For SaleMLS ID #2604363, Jennifer Marshall, Keller Williams Palmetto. Pee Dee Realtor Association
- $319,0004 bd3 ba2.7k sqft304 Sliding Hill Rd, Cheraw, SC 29520For SaleMLS ID #2604029, Randall Dirks, Lewis Realty. Pee Dee Realtor Association
- $370,0003 bd2 ba2.3k sqft109 Mason Dr, Cheraw, SC 29520For SaleMLS ID #2601062, Connie Carroll, Shoreline Realty. Pee Dee Realtor Association
- $265,0004 bd2 ba1.9k sqft16318 Highway 102, Patrick, SC 29584For Sale
 MLS ID #4376866, Juan Guzman, Citywide Group Inc. Canopy MLS as distributed by MLS GRID
- $399,9003 bd2 ba2.2k sqft40 Old Pond Ln, Hartsville, SC 29550For SaleMLS ID #2603844, Deborah H Griggs, Better Homes & Gardens Segars. Pee Dee Realtor Association
- $270,0003 bd2 ba1.9k sqft1295 Cattle Ridge Rd, Cheraw, SC 29520For SaleMLS ID #4327151, Steve Koleno, Beycome Brokerage Realty LLC. Canopy MLS as distributed by MLS GRID
- $274,0003 bd2 ba1.8k sqft2814 Orchard Rd, Cheraw, SC 29520For SaleMLS ID #2604211, Mary D Anderson, Lewis Realty. Pee Dee Realtor Association
- $399,9004 bd3 ba2.5k sqft1407 Palmetto Dr, Hartsville, SC 29550For SaleMLS ID #2603237, Amber Gibson, Heart & Home Real Estate Group. Pee Dee Realtor Association
- $445,5994 bd3 ba2.1k sqft2417 Byrdtown Rd, Hartsville, SC 29550New ConstructionMLS ID #2603153, Amber Gibson, Heart & Home Real Estate Group. Pee Dee Realtor Association
