Enjoy country living in this attractive 3-bedroom, 2-bath ranch home in Brocks Mill. Situated on 1.3 acres with approximately 1,880 square feet, this property offers inviting indoor and outdoor areas, along with plenty of room for hobbies and gardening. The home features beautiful, oak hardwood floors, updated kitchen and bathrooms, vinyl windows and siding, and updated plumbing and electrical. More recent improvements include a new HVAC system in 2023, a new water heater, replacement front and deck doors, and a walk-in tub with jets installed in 2026. The kitchen offers a new stove and other appliances less than five years old. Solar panels and new gutters with leaf guards installed in 2026 add to the home’s features. A welcoming front porch and a large screened porch provide comfortable places to relax or gather with friends. An above-ground pool with a deck, added in 2022, makes summer days even more enjoyable. A workshop, 8-by-10 storage shed, “she shed” studio, and greenhouse offer options for projects, storage, and creative pursuits. With so much to enjoy inside and out, this property is ready for you to make it your own. Schedule your showing today!
For sale
$274,000
2814 Orchard Rd, Cheraw, SC 29520
3beds
1,890sqft
Single Family Residence
Built in 1979
1.3 Acres Lot
$261,400 Zestimate®
$145/sqft
$-- HOA
What's special
Welcoming front porchNew water heaterUpdated kitchenUpdated plumbing and electricalSolar panelsLarge screened porchBeautiful oak hardwood floors
- 14 days
- 512
- 35
Zillow last checked:
Listing updated:
Listed by:
Mary D Anderson 843-910-1934,
Lewis Realty
Source: Pee Dee Realtor Association,MLS#: 2604211
Facts & features
Interior
Bedrooms & bathrooms
- Bedrooms: 3
- Bathrooms: 2
- Full bathrooms: 2
Heating
- Central
Cooling
- Central Air
Appliances
- Included: Dishwasher, Refrigerator, Other
Features
- Ceiling Fan(s), Shower, Attic
- Flooring: Wood, Tile, Hardwood
- Windows: Blinds
- Has fireplace: No
- Fireplace features: None
Interior area
- Total structure area: 1,890
- Total interior livable area: 1,890 sqft
Property
Parking
- Parking features: None
Features
- Patio & porch: Porch, Screened
- Exterior features: Screened Outdoor Space, Outdoor Space (Not Screened), Covered Outdoor Ceiling Fan
- Has spa: Yes
- Spa features: Bath
Lot
- Size: 1.3 Acres
Details
- Parcel number: 224 000 000 037
Construction
Type & style
- Home type: SingleFamily
- Architectural style: Ranch
- Property subtype: Single Family Residence
Materials
- Vinyl Siding
- Foundation: Crawl Space
- Roof: Shingle
Condition
- Year built: 1979
Utilities & green energy
- Sewer: Septic Tank
- Water: Public
Community & HOA
Community
- Subdivision: City
Location
- Region: Cheraw
Financial & listing details
- Price per square foot: $145/sqft
- Tax assessed value: $181,000
- Annual tax amount: $966
- Date on market: 10/13/2026
Estimated market value
$261,400
$248,000 - $274,000
$1,452/mo
Price history
| Date | Event | Price |
|---|---|---|
| 10/13/2026 | Listed for sale | $274,000+62.1%$145/sqft |
Source:  Pee Dee Realtor Association #2604211 Report a problem | ||
| 12/11/2020 | Sold | $169,000$89/sqft |
Source: Pee Dee Realtor Association #20203017 Report a problem | ||
| 11/20/2020 | Pending sale | $169,000$89/sqft |
Source: Lewis Realty of Chesterfield County #20203017 Report a problem | ||
| 11/3/2020 | Listed for sale | $169,000$89/sqft |
Source: Lewis Realty of Chesterfield County #20203017 Report a problem | ||
| 9/22/2020 | Pending sale | $169,000$89/sqft |
Source: Lewis Realty of Chesterfield County #20203017 Report a problem | ||
| 9/18/2020 | Listed for sale | $169,000+5.6%$89/sqft |
Source: Lewis Realty of Chesterfield County #20203017 Report a problem | ||
| 7/15/2020 | Listing removed | $160,000$85/sqft |
Source: Owner Report a problem | ||
| 6/8/2020 | Listed for sale | $160,000+14.7%$85/sqft |
Source: Owner Report a problem | ||
| 5/22/2014 | Sold | $139,500$74/sqft |
Source: Public Record Report a problem | ||
Public tax history
| Year | Property taxes | Tax assessment |
|---|---|---|
| 2025 | $967 +17.5% | $7,240 +7.1% |
| 2024 | $823 +4.6% | $6,760 |
| 2023 | $786 +5.8% | $6,760 |
| 2022 | $743 +0.4% | $6,760 |
| 2021 | $740 | $6,760 +22.9% |
| 2020 | -- | $5,500 |
| 2018 | -- | $5,500 +45.5% |
| 2015 | $419 | $3,780 |
| 2014 | $419 | $3,780 +5% |
| 2010 | $419 | $3,600 |
Find assessor info on the county website
Monthly payment
Est. payment
Payment breakdown
Explore the cost of this home by adjusting the details. Changes won't be saved.Climate risks
Neighborhood: 29520
Nearby schools
Schools provided by the listing agent
- Elementary: Cheraw Primary
- Middle: Long Middle
- High: Cheraw High
Source: Pee Dee Realtor Association. This data may not be complete. We recommend contacting the local school district to confirm school assignments for this home.
Similar homes
- $285,0003 bd2 ba1.7k sqft531 Bridlewood Rd, Cheraw, SC 29520For Sale
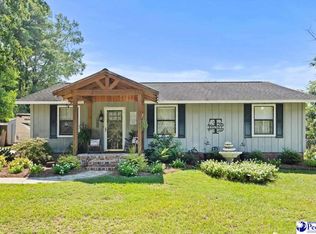
 MLS ID #2603663, Robin Poole, Exp Realty, Llc. Pee Dee Realtor Association
- $230,0004 bd2 ba1.4k sqft234 Pecan Dr, Cheraw, SC 29520For Sale
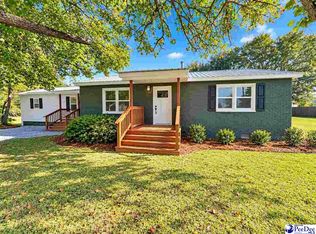 MLS ID #2604365, Blake Jacobs, Palmetto Realty Chesterfield. Pee Dee Realtor Association
- $270,0003 bd2 ba1.9k sqft1295 Cattle Ridge Rd, Cheraw, SC 29520For Sale
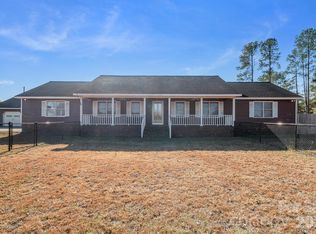
 MLS ID #4327151, Steve Koleno, Beycome Brokerage Realty LLC. Canopy MLS as distributed by MLS GRID
- $149,0003 bd2 ba1.7k sqft4117 Brocks Mill Rd, Cheraw, SC 29520For Sale
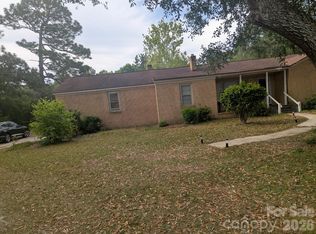 MLS ID #4429573, Carol Flamer, Ambryl Realty. Canopy MLS as distributed by MLS GRID
- $309,9004 bd3 ba2.1k sqft14 Hamden Cir, Cheraw, SC 29520For SaleMLS ID #4393268, Sharon Holden, Southern Properties Realty. Canopy MLS as distributed by MLS GRID
- $265,0003 bd3 ba2k sqft110 Huger St, Cheraw, SC 29520For SaleMLS ID #2602004, Mary D Anderson, Lewis Realty. Pee Dee Realtor Association
- $319,0004 bd3 ba2.7k sqft304 Sliding Hill Rd, Cheraw, SC 29520For SaleMLS ID #2604029, Randall Dirks, Lewis Realty. Pee Dee Realtor Association
- $239,0003 bd3 ba1.9k sqft206 State Rd, Cheraw, SC 29520For SaleMLS ID #2603024, Connie Carroll, Shoreline Realty. Pee Dee Realtor Association
- $299,0004 bd2 ba1.6k sqft155 Knight Rd, Cheraw, SC 29520For SaleMLS ID #2603028, Tonya H Michael, United Country Real Estate The. Pee Dee Realtor Association
- $255,0003 bd2 ba2.3k sqft430 3rd St, Cheraw, SC 29520For SaleMLS ID #20253401, Mary D Anderson, Lewis Realty. Pee Dee Realtor Association
- $339,5003 bd2 ba1.9k sqft332 Ridge Rd, Cheraw, SC 29520For SaleMLS ID #2603792, Blake Jacobs, Palmetto Realty Chesterfield. Pee Dee Realtor Association
- $260,0003 bd2 ba1.4k sqft405 Watson Hill Ln, Chesterfield, SC 29709For SaleMLS ID #4400349, Farrah Hall, Costello Real Estate and Investments LLC. Canopy MLS as distributed by MLS GRID
- $379,5003 bd3 ba1.9k sqft72 Churchill Rd, Cheraw, SC 29520For SaleMLS ID #2603009, Jill K Perry, Palmetto Realty Chesterfield. Pee Dee Realtor Association
- $315,0003 bd3 ba1.8k sqft46 Red Hill Rd, Cheraw, SC 29520For SaleMLS ID #2602728, Connie Carroll, Shoreline Realty. Pee Dee Realtor Association
- $224,0002 bd2 ba1.5k sqft105 Isgett Cir, Cheraw, SC 29520For SaleMLS ID #2603620, Anna B Michael, Exp Realty Greyfeather Group. Pee Dee Realtor Association
- $139,9003 bd1 ba1.1k sqft119 Patsy Ln, Cheraw, SC 29520For SaleMLS ID #2601428, Mary D Anderson, Lewis Realty. Pee Dee Realtor Association
- $245,0004 bd2 ba1.5k sqft132 Teal Ave, Chesterfield, SC 29709For SaleMLS ID #2603618, Anna B Michael, Exp Realty Greyfeather Group. Pee Dee Realtor Association
- $370,0003 bd2 ba2.3k sqft109 Mason Dr, Cheraw, SC 29520For SaleMLS ID #2601062, Connie Carroll, Shoreline Realty. Pee Dee Realtor Association
