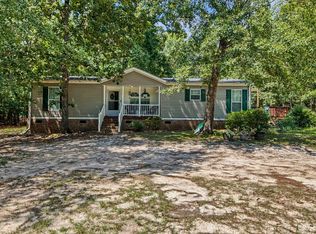
Lake Murray Just Down the Road! Looking for space to spread out without giving up easy access to the lake? This is it. Set on 3 private acres in Prosperity, this well-appointed manufactured home with recent updates has real acreage, serious outbuildings, and a location minutes from Lake Murray and a public landing. Inside, the functional layout provides two separate living spaces with a large ensuite bedroom separated from the other 2 bedrooms. A standout feature is the large California room, offering flexible bonus space perfect for entertaining, relaxing, or soaking in views of the property year-round. Outside is where this property really sets itself apart. A Quonset hut provides workshop with equipment and riding lawn mower, storage and hobby space. A separate shed adds even more room for tools, equipment, or lawn care gear. Need to store the boat, the camper, and the truck? Covered parking accommodates up to three vehicles or boats, making this a genuine haven for outdoor enthusiasts, collectors, hobbyists, or anyone tired of paying for storage elsewhere.With Lake Murray and a nearby boat landing just a short drive away, weekends on the water are practically part of the package. Whether you're looking for a homestead, a hobby property, or simply room to breathe, 67 W Virginia Road delivers space, storage, and lake life all in one place. Disclaimer: CMLS has not reviewed and, therefore, does not endorse vendors who may appear in listings.
For sale
Price cut: $15.1K (9/8)
$299,900
67 W Virginia Rd, Prosperity, SC 29127
3beds
2,025sqft
Manufactured Home
Built in 1997
3 Acres Lot
$296,900 Zestimate®
$148/sqft
$-- HOA
What's special
Large ensuite bedroomRecent updatesLarge california roomFunctional layoutWell-appointed manufactured homeTwo separate living spacesStorage and hobby space
- 47 days
- 627
- 29
Zillow last checked:
Listing updated:
Listed by:
Peggy Metze,
Coldwell Banker Realty
Source: Consolidated MLS,MLS#: 640416
Facts & features
Interior
Bedrooms & bathrooms
- Bedrooms: 3
- Bathrooms: 2
- Full bathrooms: 2
- Main level bathrooms: 2
Primary bedroom
- Features: Double Vanity, Tub-Garden, Bath-Private, Separate Shower, Skylight, Walk-In Closet(s)
- Level: Main
Bedroom 2
- Features: Bath-Shared, Tub-Shower, Closet-Private
- Level: Main
Bedroom 3
- Features: Bath-Shared, Tub-Shower, Closet-Private
- Level: Main
Kitchen
- Features: Bar, Pantry, Counter Tops-Formica, Cabinets-Stained
- Level: Main
Living room
- Features: Fireplace
- Level: Main
Heating
- Central
Cooling
- Central Air
Appliances
- Included: Free-Standing Range, Gas Range, Dishwasher, Refrigerator
- Laundry: Laundry Closet, Heated Space
Features
- Flooring: Luxury Vinyl, Carpet
- Basement: Crawl Space
- Number of fireplaces: 1
- Fireplace features: Gas Log-Natural
Interior area
- Total structure area: 2,025
- Total interior livable area: 2,025 sqft
Property
Parking
- Total spaces: 3
- Parking features: No Garage
- Garage spaces: 3
Features
- Stories: 1
Lot
- Size: 3 Acres
Details
- Additional structures: Shed(s), Workshop
- Parcel number: 47819
Construction
Type & style
- Home type: MobileManufactured
- Architectural style: Other
- Property subtype: Manufactured Home
Materials
- Vinyl
Condition
- New construction: No
- Year built: 1997
Utilities & green energy
- Sewer: Septic Tank
- Water: Public
- Utilities for property: Electricity Connected
Community & HOA
Community
- Subdivision: NONE
HOA
- Has HOA: No
Location
- Region: Prosperity
Financial & listing details
- Price per square foot: $148/sqft
- Tax assessed value: $123,300
- Annual tax amount: $1,554
- Date on market: 8/7/2026
- Listing agreement: Exclusive Right To Sell
- Road surface type: Gravel
Estimated market value
$296,900
$282,000 - $312,000
Not available
Price history
| Date | Event | Price |
|---|---|---|
| 9/8/2026 | Price change | $299,900-4.8%$148/sqft |
Source:  Consolidated MLS #640416 Report a problem Consolidated MLS #640416 Report a problem | ||
| 8/26/2026 | Listed for sale | $315,000$156/sqft |
Source: Consolidated MLS #640416 Report a problem | ||
| 8/22/2026 | Pending sale | $315,000$156/sqft |
Source: Consolidated MLS #640416 Report a problem | ||
| 8/8/2026 | Listed for sale | $315,000+215%$156/sqft |
Source: Consolidated MLS #640416 Report a problem | ||
| 11/15/2004 | Sold | $100,000$49/sqft |
Source: Agent Provided Report a problem | ||
Public tax history
| Year | Property taxes | Tax assessment |
|---|---|---|
| 2025 | $1,554 +897.2% | $4,663 +65.6% |
| 2024 | $156 +1.1% | $2,816 |
| 2023 | $154 | $2,816 |
| 2022 | -- | $2,816 |
| 2021 | -- | $2,816 |
| 2020 | -- | $2,816 |
| 2019 | -- | $2,816 +9.5% |
| 2018 | $983 +52.8% | $2,572 |
| 2017 | $643 | $2,572 |
| 2016 | -- | $2,572 |
| 2015 | -- | -- |
| 2014 | -- | $2,136 -12.2% |
| 2013 | -- | $2,432 +9.2% |
| 2012 | -- | $2,228 |
| 2011 | -- | -- |
| 2010 | -- | -- |
| 2009 | -- | -- |
| 2008 | -- | -- |
| 2007 | -- | $2,840 |
Find assessor info on the county website
Monthly payment
Climate risks
Neighborhood: 29127
Nearby schools
Schools provided by the listing agent
- Elementary: Little Mountain
- Middle: Mid-Carolina
- High: Mid-Carolina
- District: Newberry County
Source: Consolidated MLS. This data may not be complete. We recommend contacting the local school district to confirm school assignments for this home.
Similar homes
- $285,0003 bd2 ba1.4k sqft107 Sunset Cir, Prosperity, SC 29127For Sale
 MLS ID #639930, Renee Friar. Consolidated MLS
 - $272,9003 bd2 ba1.7k sqft7580 Columbia Hwy, Batesburg, SC 29006For Sale
 MLS ID #638046, Andrea Kelly. Consolidated MLS
 - $225,0003 bd2 ba1.3k sqft231 Hamms Landing Rd, Prosperity, SC 29127For Sale
 MLS ID #642932, Pam Lawson. Consolidated MLS
 - $274,0003 bd2 ba1.6k sqft2867 State Highway 219, Prosperity, SC 29127For Sale
 MLS ID #641090, Michelle Ogden. Consolidated MLS
