Currently under construction, this exceptional contemporary estate, designed by Studio Brinkley, is conceived as a sophisticated expression of modern architecture, natural materials, and refined craftsmanship. A warm, textural palette of stone, organic finishes, custom millwork, and beamed ceilings lends the interiors a sense of understated luxury. Expansive living spaces are oriented to the outdoors, with a grand fireplace anchoring the living room and retractable glass doors opening directly to the backyard, where a pool, spa, and built-in barbecue create an inviting setting for entertaining. At the heart of the main level, a striking dining area with a statement wine wall sets the tone for elegant entertaining. The bespoke kitchen pairs custom cabinetry with Taj Mahal countertops and an impressive center island, while a dramatic central courtyard brings natural light and a distinctive architectural element into the home. The main level also offers an ensuite bedroom, private office with flexible use as an additional bedroom, and dedicated home theater. Upstairs, four ensuite bedrooms include a generous primary retreat with two sun-filled balconies, a fireplace, soaking tub, and spacious walk-in closet and shower. With construction underway, the residence is taking shape as a refined contemporary home defined by natural textures, distinctive architectural details, and seamless indoor-outdoor living.
Coming soon
$8,999,000
467 N Bonhill Rd, Los Angeles, CA 90049
6beds
5,353sqft
Residential, Single Family Residence
Built in 2026
8,781 Square Feet Lot
$7,264,900 Zestimate®
$1,681/sqft
$-- HOA
What's special
- 9 days
- 1,347
- 81
Zillow last checked:
Listing updated:
Listed by:
Shirli Depas DRE # 02000171 818-671-8336,
Compass 818-462-5799,
Jennifer Merritt DRE # 01809494 310-413-7809,
Vista Sotheby s International Realty
Source: CLAW,MLS#: 26995321
Facts & features
Interior
Bedrooms & bathrooms
- Bedrooms: 6
- Bathrooms: 7
- Full bathrooms: 6
- 1/2 bathrooms: 1
Rooms
- Room types: Living Room, Walk-In Closet, Patio Open, Dining Area, Home Theatre, Powder
Bedroom
- Features: Walk-In Closet(s)
- Level: Main
Bathroom
- Features: Powder Room, Shower and Tub, Tile, Shower Stall
Kitchen
- Features: Kitchen Island, Stone Counters
Heating
- Central, Fireplace(s)
Cooling
- Air Conditioning
Appliances
- Included: Indoor Grill, Built-Ins, Freezer, Disposal, Dishwasher, Barbeque, Range/Oven, Refrigerator
- Laundry: Inside, Laundry Room, Upper Level
Features
- Built-in Features, Open Floorplan, Recessed Lighting, Built-Ins, Dining Area, Kitchen Island
- Flooring: Wood, Stone Tile
- Doors: Sliding Doors
- Number of fireplaces: 2
- Fireplace features: Living Room
Interior area
- Total structure area: 5,353
- Total interior livable area: 5,353 sqft
Property
Parking
- Total spaces: 4
- Parking features: Driveway, Garage - 2 Car
- Garage spaces: 2
- Uncovered spaces: 2
Features
- Levels: Two
- Stories: 2
- Entry location: Main Level
- Patio & porch: Patio, Tile
- Exterior features: Balcony, Barbecue
- Pool features: In Ground
- Spa features: In Ground, Heated
- Has view: Yes
- View description: Tree Top
Lot
- Size: 8,781 Square Feet
- Dimensions: 60 x 145
- Features: Front Yard, Back Yard, Sidewalks, Curbs
Details
- Additional structures: None
- Parcel number: 4494014008
- Zoning: LAR1
- Special conditions: Standard
Construction
Type & style
- Home type: SingleFamily
- Architectural style: Contemporary
- Property subtype: Residential, Single Family Residence
Condition
- New Construction
- New construction: Yes
- Year built: 2026
Utilities & green energy
- Sewer: In Street
- Water: Public
Green energy
- Energy generation: Solar
Community & HOA
Community
- Security: Carbon Monoxide Detector(s), Smoke Detector(s)
HOA
- Has HOA: No
Location
- Region: Los Angeles
Financial & listing details
- Price per square foot: $1,681/sqft
- Tax assessed value: $2,815,200
- Date on market: 10/12/2026
Estimated market value
$7,264,900
$6.47M - $8.14M
Not available
Price history
| Date | Event | Price |
|---|---|---|
| 4/24/2025 | Sold | $2,760,000+20%$516/sqft |
Source:  CRMLS #SB25044790 Report a problem | ||
| 3/8/2025 | Pending sale | $2,300,000$430/sqft |
Source: CRMLS #SB25044790 Report a problem | ||
| 3/2/2025 | Contingent | $2,300,000$430/sqft |
Source: CRMLS #SB25044790 Report a problem | ||
| 3/1/2025 | Listed for sale | $2,300,000$430/sqft |
Source: CRMLS #SB25044790 Report a problem | ||
Public tax history
| Year | Property taxes | Tax assessment |
|---|---|---|
| 2026 | -- | $2,815,200 +2% |
| 2025 | $33,152 +299.3% | $2,760,000 +314.3% |
| 2024 | $8,302 +1.9% | $666,164 +2% |
| 2023 | $8,147 +4.7% | $653,103 +2% |
| 2022 | $7,778 +1.3% | $640,298 +2% |
| 2021 | $7,680 -1% | $627,744 +1% |
| 2020 | $7,756 | $621,308 +2% |
| 2019 | $7,756 +5.3% | $609,126 +2% |
| 2018 | $7,365 | $597,183 +2% |
| 2017 | $7,365 +2.2% | $585,474 +2% |
| 2016 | $7,208 +2.3% | $573,995 +1.5% |
| 2015 | $7,047 +1.1% | $565,374 +2% |
| 2014 | $6,973 | $554,300 +2.5% |
| 2012 | -- | $540,978 +2% |
| 2011 | -- | $530,371 +0.8% |
| 2010 | -- | $526,408 -0.2% |
| 2009 | -- | $527,659 +2% |
| 2008 | -- | $517,314 +2% |
| 2007 | -- | $507,172 +2% |
| 2006 | -- | $497,228 |
| 2005 | -- | $497,228 +4% |
| 2004 | -- | $477,921 +1.9% |
| 2003 | -- | $469,163 +2% |
| 2002 | -- | $459,965 +4% |
| 2000 | -- | $442,106 |
Find assessor info on the county website
Monthly payment
Est. payment
Payment breakdown
Explore the cost of this home by adjusting the details. Changes won't be saved.Climate risks
Neighborhood: Brentwood
- $5,071,2004 bd4 ba4.7k sqft461 N Bonhill Rd, Los Angeles, CA 90049Off Market
- $3,988,2005 bd6 ba2.7k sqft473 N Bonhill Rd, Los Angeles, CA 90049Off Market
- $3,723,4004 bd3 ba3.3k sqft505 N Bonhill Rd, Los Angeles, CA 90049Off Market

- $4,638,4003 bd3 ba3.1k sqft455 N Bonhill Rd, Los Angeles, CA 90049Off Market

Similar homes
- $8,980,0004 bd5 ba6.6k sqft901 Kenter Way, Los Angeles, CA 90049For Sale
 MLS ID #26992331, F. Ron Smith DRE # 00961954, Compass. CLAW
- $8,700,0005 bd6 ba5.5k sqft1060 E Oakmont Dr, Los Angeles, CA 90049For Sale
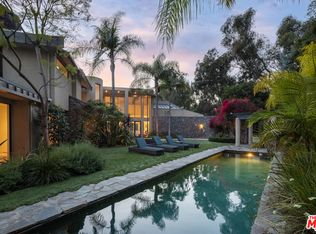 MLS ID #26986083, Susan Smith DRE # 01187140, Carolwood Estates. CLAW
- $9,500,0005 bd7 ba4.5k sqft159 N Cliffwood Ave, Los Angeles, CA 90049For Sale
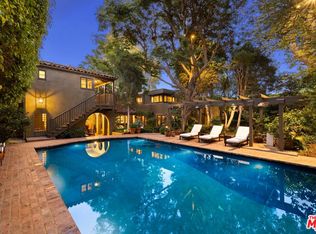 MLS ID #26871019, Santiago Arana DRE # 01492489, The Agency. CLAW
- $9,295,0006 bd8 ba7k sqft12119 Travis St, Los Angeles, CA 90049For Sale
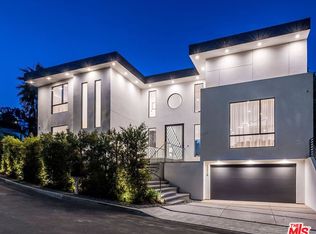 MLS ID #26989229, Sharon Tabaraki DRE # 01980461, Paragon Partners Realty. CLAW
Local buyer's agents are ready to help
