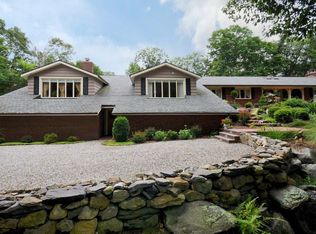
There are houses that simply have a feeling about them, and this is one of those rare homes. Designed in 1938 by noted architect F. Nelson Breed, this enchanting country home is beautifully sited on three open, picturesque acres along Nod Hill Road, one of Wilton's designated scenic roads. From the moment you arrive, the charm is undeniable. A gracious approach and beautifully landscaped grounds set the tone. Inside, approximately 1,883 square feet is filled with warmth, character and architectural detail, thoughtfully updated while preserving the charm and integrity of the original home. The home offers three bedrooms and two and a half baths, along with additional flexible rooms ideal for a home office, den, studio or guest space. Lovely views of the property and an easy connection to the outdoors enhance the sense of true country living. Open lawns, mature trees and established plantings create a peaceful backdrop. Nearby meadows, trails and adjacent town-protected land further enhance the setting, with Weir Farm National Historical Park just minutes down the road. Ideally located between Wilton and Ridgefield centers, the property offers country living with convenient access to both towns. Branchville Metro-North station is 7 minutes away, South Norwalk station is approximately 20 minutes away, and NYC is an hour by car. Charming, distinctive, and rich in history, this is a rare opportunity to own a truly special home!
For sale
$1,295,000
467 Nod Hill Road, Wilton, CT 06897
3beds
1,883sqft
Single Family Residence
Built in 1938
3.01 Acres Lot
$-- Zestimate®
$688/sqft
$-- HOA
What's special
Gracious approachBeautifully landscaped groundsPeaceful backdropOpen lawnsEnchanting country home
- 14 days
- 6,991
- 736
Likely to sell faster than
Zillow last checked:
Listing updated:
Listed by:
Jody E. Rosen (914)907-3300,
William Pitt Sotheby's Int'l 203-966-2633,
Mary Phelps 203-546-0315,
William Pitt Sotheby's Int'l
Source: Smart MLS,MLS#: 24212625
Facts & features
Interior
Bedrooms & bathrooms
- Bedrooms: 3
- Bathrooms: 3
- Full bathrooms: 2
- 1/2 bathrooms: 1
Primary bedroom
- Level: Main
Bedroom
- Level: Upper
Bedroom
- Level: Upper
Dining room
- Level: Main
Living room
- Level: Main
Heating
- Forced Air, Oil
Cooling
- Central Air
Appliances
- Included: Gas Range, Oven, Refrigerator, Freezer, Water Heater
Features
- Doors: French Doors
- Basement: Partial
- Attic: Storage,Floored,Walk-up
- Number of fireplaces: 2
Interior area
- Total structure area: 1,883
- Total interior livable area: 1,883 sqft
- Finished area above ground: 1,883
Property
Parking
- Total spaces: 2
- Parking features: Attached
- Attached garage spaces: 2
Features
- Patio & porch: Patio
- Exterior features: Garden
Lot
- Size: 3.01 Acres
- Features: Few Trees, Level, Cleared, Rolling Slope, Open Lot
Details
- Parcel number: 1925510
- Zoning: R-2
Construction
Type & style
- Home type: SingleFamily
- Architectural style: Cape Cod
- Property subtype: Single Family Residence
Materials
- Clapboard, Stone, Wood Siding
- Foundation: Block
- Roof: Asphalt,Wood
Condition
- New construction: No
- Year built: 1938
Utilities & green energy
- Sewer: Septic Tank
- Water: Well
Community & HOA
HOA
- Has HOA: No
Location
- Region: Wilton
Financial & listing details
- Price per square foot: $688/sqft
- Tax assessed value: $512,260
- Annual tax amount: $12,838
- Date on market: 10/8/2026
- Exclusions: Brass chandelier by the French Doors, and the small fixture in the entry way.
Estimated market value
Not available
Estimated sales range
Not available
Not available
Price history
| Date | Event | Price |
|---|---|---|
| 10/8/2026 | Listed for sale | $1,295,000+114%$688/sqft |
Source:  Smart MLS #24212625 Report a problem | ||
| 10/15/2020 | Sold | $605,000-5.3%$321/sqft |
Source: Smart MLS #170318442 Report a problem | ||
| 9/9/2020 | Pending sale | $639,000$339/sqft |
Source: Berkshire Hathaway HomeServices New England Properties #170318442 Report a problem | ||
| 8/1/2020 | Listed for sale | $639,000+22.9%$339/sqft |
Source: Berkshire Hathaway HomeServices New England Properties #170318442 Report a problem | ||
| 5/27/2015 | Sold | $520,000-4.6%$276/sqft |
Source: Smart MLS #99071122 Report a problem | ||
| 4/5/2015 | Pending sale | $545,000$289/sqft |
Source: Berkshire Hathaway HomeServices New England Properties #99071122 Report a problem | ||
| 3/10/2015 | Price change | $545,000-3.5%$289/sqft |
Source: Berkshire Hathaway HomeServices New England Properties #99071122 Report a problem | ||
| 2/24/2015 | Listed for sale | $565,000$300/sqft |
Source: Berkshire Hathaway HomeServices New England Properties #99071122 Report a problem | ||
| 10/21/2014 | Pending sale | $565,000$300/sqft |
Source: Berkshire Hathaway HomeServices New England Properties #99071122 Report a problem | ||
| 9/19/2014 | Price change | $565,000-8.7%$300/sqft |
Source: Berkshire Hathaway HomeServices New England Properties #99071122 Report a problem | ||
| 7/24/2014 | Price change | $619,000-7.5%$329/sqft |
Source: Berkshire Hathaway HomeServices New England Properties #99071122 Report a problem | ||
| 6/26/2014 | Listed for sale | $669,000$355/sqft |
Source: Berkshire Hathaway HomeServices New England Properties #99071122 Report a problem | ||
Public tax history
| Year | Property taxes | Tax assessment |
|---|---|---|
| 2025 | $12,504 +2% | $512,260 |
| 2024 | $12,264 +2.5% | $512,260 +25.3% |
| 2023 | $11,964 +3.7% | $408,870 |
| 2022 | $11,542 +1.3% | $408,870 |
| 2021 | $11,395 +1.5% | $408,870 |
| 2020 | $11,228 -3.8% | $408,870 |
| 2019 | $11,669 -0.8% | $408,870 -2.1% |
| 2018 | $11,769 +1.5% | $417,480 |
| 2017 | $11,593 +1.6% | $417,480 |
| 2016 | $11,414 +1.2% | $417,480 -0.7% |
| 2015 | $11,276 +1.2% | $420,280 |
| 2014 | $11,142 +2% | $420,280 |
| 2013 | $10,923 -1.4% | $420,280 -20.2% |
| 2012 | $11,081 +1% | $526,400 |
| 2011 | $10,975 +3.4% | $526,400 |
| 2010 | $10,612 +3% | $526,400 |
| 2009 | $10,307 +1.4% | $526,400 |
| 2008 | $10,165 +5.1% | $526,400 +31.9% |
| 2007 | $9,671 +3.6% | $399,140 |
| 2006 | $9,336 +3.7% | $399,140 |
| 2005 | $9,001 +5% | $399,140 |
| 2004 | $8,574 +6.9% | $399,140 |
| 2003 | $8,023 +26.5% | $399,140 +76.8% |
| 2001 | $6,344 +7.8% | $225,700 -0.6% |
| 2000 | $5,885 +8.3% | $227,150 +0.7% |
| 1999 | $5,434 | $225,650 |
Find assessor info on the county website
Monthly payment
Est. payment
Payment breakdown
Explore the cost of this home by adjusting the details. Changes won't be saved.Climate risks
Neighborhood: 06897
Nearby schools
Schools provided by the listing agent
- Elementary: Miller-Driscoll
- Middle: Cider Mill
- High: Wilton
Source: Smart MLS. This data may not be complete. We recommend contacting the local school district to confirm school assignments for this home.


Similar homes
- $819,0003 bd2 ba1.6k sqft23 Church Street, Wilton, CT 06897For Sale
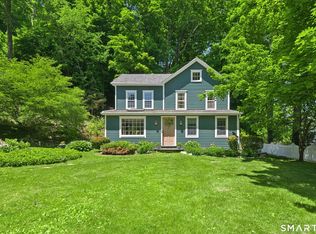
 MLS ID #24214965, Michele Ferguson, Douglas Elliman of Connecticut. Smart MLS
- $1,400,0003 bd4 ba2.4k sqft76 Peaceable Street, Redding, CT 06896For Sale
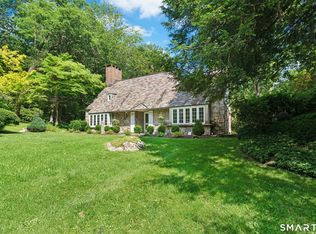 MLS ID #24215045, Polly OBrien, William Pitt Sotheby's Int'l. Smart MLS
- $975,0003 bd3 ba2.1k sqft20 Mountain Road, Wilton, CT 06897For Sale
 MLS ID #24206963, Katharine Gray Bunoski, Compass Connecticut, LLC. Smart MLS
- $825,0003 bd3 ba2.5k sqft34 Dorethy Road, Redding, CT 06896For Sale
 MLS ID #24215319, Jasmine Guerrero, Compass Connecticut, LLC. Smart MLS
- $849,0003 bd4 ba2.6k sqft315 Olmstead Hill Road, Wilton, CT 06897For SaleMLS ID #24205671, Rob McCullough, William Pitt Sotheby's Int'l. Smart MLS
- $949,0004 bd2 ba2.2k sqft22 Bittersweet Trail, Wilton, CT 06897For SaleMLS ID #24169858, Lynne Murphy, Berkshire Hathaway NE Prop.. Smart MLS
- $1,248,0003 bd3 ba2.2k sqft310 Main Street, Westport, CT 06880For SaleMLS ID #24215287, Kim Harizman, Compass Connecticut, LLC. Smart MLS
- $1,150,0003 bd2 ba1.4k sqft326 North Street, Ridgefield, CT 06877For SaleMLS ID #24204486, Derek A. Heering, Property Twins Real Estate. Smart MLS
- $1,350,0003 bd3 ba2.7k sqft68 Parry Road, Stamford, CT 06907For SaleMLS ID #24206822, Jorge Cintron, Vylla Home (CT) LLC. Smart MLS
- $1,250,0004 bd5 ba2.5k sqft40 Great Ring Rd, Sandy Hook, CT 06482For Sale
 MLS ID #125939, Suzette Kraus, Compass Connecticut, LLC. Greenwich MLS, Inc.
- $965,0004 bd3 ba2.5k sqft611 Birdsall Drive, Yorktown Heights, NY 10598For Sale
 MLS ID #1052174, Mark Boyland, Listing by: Keller Williams Realty Partner. OneKey® MLS as distributed by MLS GRID
- $1,125,0003 bd3 ba2.1k sqft51 Mamanasco Road, Ridgefield, CT 06877For SaleMLS ID #24192001, Barbara Baughman, Coldwell Banker Realty. Smart MLS
- $700,0003 bd3 ba2.3k sqft257 Smith Ridge Road, South Salem, NY 10590For SaleMLS ID #1051757, Spencer A. Matthews, Listing by: Houlihan Lawrence Inc.. OneKey® MLS as distributed by MLS GRID
- $1,090,0004 bd3 ba2.4k sqft450 Cascade Road, Stamford, CT 06903For SaleMLS ID #24211591, Heather C. Payne, Coldwell Banker Realty. Smart MLS
- $1,499,0004 bd4 ba2.5k sqft12 Hillcrest Court, Ridgefield, CT 06877For SaleMLS ID #24182324, Laura Ancona, William Pitt Sotheby's Int'l. Smart MLS
- $1,199,0003 bd3 ba1.9k sqft280 Main Street, Westport, CT 06880For SaleMLS ID #24211260, Georgia W. Newcomb, Houlihan Lawrence WD. Smart MLS
- $699,9993 bd2 ba2.1k sqft22 Great Pasture Road, Redding, CT 06896For SaleMLS ID #24202113, Daniel J. Mulvihill, Mulvihill Realty LLC. Smart MLS
- $1,100,0003 bd4 ba2.5k sqft24 Island Hill Avenue, Ridgefield, CT 06877For SaleMLS ID #24181982, Adam Hade, Compass Connecticut, LLC. Smart MLS
- $1,500,0002 bd2 ba2k sqft1321 Brookside Drive, Fairfield, CT 06824For SaleMLS ID #24210726, Annie Klyver, Higgins Group Real Estate. Smart MLS
- $965,0004 bd3 ba2.4k sqft1 Sabbathday Hill Road, South Salem, NY 10590For SaleMLS ID #1026664, Karen S. Savir, Listing by: Coldwell Banker Realty. OneKey® MLS as distributed by MLS GRID
