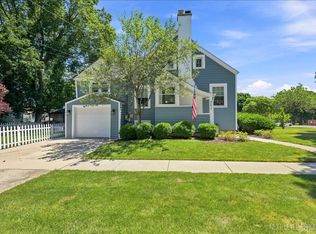
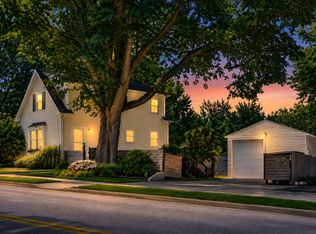
One block from downtown Geneva, this 1842 limestone cottage sits blocks from the Third Street and State Street shops and dining, the Fox River and its trail system, and the Metra. Original hardwood floors run throughout - the living room has a gas fireplace and built-in shelving. The galley kitchen offers butcher block counters, custom solid-wood cabinetry and a farmhouse sink - the full bath features a walk-in tile shower. Two bedrooms with walk-in closets occupy the upper level. A full basement provides laundry and storage, and a detached one-car garage completes the home. The fully fenced rear garden includes mature landscaping, a pergola patio and a fire-pit seating area. Furnace and air conditioning new in 2023, water heater 2022, attic insulation 2023, roof ridge venting 2025. Geneva CUSD 304. Huge potential as an STR
New
$675,000
208 S 1st St, Geneva, IL 60134
2beds
1,217sqft
Single Family Residence
Built in 1842
6,500 Square Feet Lot
$-- Zestimate®
$555/sqft
$-- HOA
What's special
Gas fireplaceFarmhouse sinkMature landscapingOriginal hardwood floorsFully fenced rear gardenCustom solid-wood cabinetryDetached one-car garage
- 3 days |
- 1,108 |
- 46 |
Zillow last checked:
Listing updated:
Listed by:
David Richert (630)906-7266,
eXp Realty - Geneva
Source: MRED as distributed by MLS GRID,MLS#: 12730864
Facts & features
Interior
Bedrooms & bathrooms
- Bedrooms: 2
- Bathrooms: 1
- Full bathrooms: 1
Rooms
- Room types: No additional rooms
Primary bedroom
- Features: Flooring (Hardwood), Window Treatments (All)
- Level: Second
- Area: 165 Square Feet
- Dimensions: 15X11
Bedroom 2
- Features: Flooring (Hardwood), Window Treatments (All)
- Level: Main
- Area: 168 Square Feet
- Dimensions: 14X12
Dining room
- Features: Flooring (Hardwood), Window Treatments (All)
- Level: Main
- Area: 120 Square Feet
- Dimensions: 15X8
Kitchen
- Features: Kitchen (Galley), Flooring (Ceramic Tile), Window Treatments (All)
- Level: Main
- Area: 112 Square Feet
- Dimensions: 14X8
Living room
- Features: Flooring (Hardwood), Window Treatments (All)
- Level: Main
- Area: 336 Square Feet
- Dimensions: 28X12
Heating
- Natural Gas, Forced Air
Cooling
- Central Air
Appliances
- Included: Range, Microwave, Dishwasher, Refrigerator, Washer, Dryer
Features
- Basement: Unfinished,Exterior Entry,Full
- Attic: Unfinished
- Number of fireplaces: 1
- Fireplace features: Gas Log, Living Room
Interior area
- Total structure area: 0
- Total interior livable area: 1,217 sqft
Video & virtual tour
Property
Parking
- Total spaces: 1
- Parking features: Asphalt, Concrete, Yes, Garage Owned, Detached, Garage
- Garage spaces: 1
Accessibility
- Accessibility features: No Disability Access
Features
- Stories: 1.5
- Patio & porch: Patio
Lot
- Size: 6,500 Square Feet
- Dimensions: 50X130
- Features: Wooded
Details
- Parcel number: 1203457008
- Special conditions: Home Warranty
- Other equipment: TV-Cable
Construction
Type & style
- Home type: SingleFamily
- Architectural style: Traditional
- Property subtype: Single Family Residence
Materials
- Stone
- Foundation: Stone
- Roof: Asphalt
Condition
- New construction: No
- Year built: 1842
- Major remodel year: 2015
Details
- Warranty included: Yes
Utilities & green energy
- Electric: Circuit Breakers
- Sewer: Public Sewer
- Water: Public
Community & HOA
HOA
- Services included: None
Location
- Region: Geneva
Financial & listing details
- Price per square foot: $555/sqft
- Tax assessed value: $372,867
- Annual tax amount: $9,162
- Date on market: 8/12/2026
- Ownership: Fee Simple
Estimated market value
Not available
Estimated sales range
Not available
$2,398/mo
Price history
| Date | Event | Price |
|---|---|---|
| 8/12/2026 | Listed for sale | $675,000$555/sqft |
Source:  MRED as distributed by MLS GRID #12730864 Report a problem MRED as distributed by MLS GRID #12730864 Report a problem | ||
| 8/12/2026 | Listing removed | $675,000+73.1%$555/sqft |
Source: MRED as distributed by MLS GRID #12722927 Report a problem | ||
| 4/29/2022 | Sold | $390,000$320/sqft |
Source: MRED as distributed by MLS GRID #11346489 Report a problem | ||
| 3/14/2022 | Contingent | $390,000$320/sqft |
Source: MRED as distributed by MLS GRID #11346489 Report a problem | ||
| 3/14/2022 | Listed for sale | $390,000+69.6%$320/sqft |
Source: MRED as distributed by MLS GRID #11346489 Report a problem | ||
| 5/29/2009 | Sold | $230,000-7.8%$189/sqft |
Source: Baird & Warnerc #07173340_60134 Report a problem | ||
| 4/2/2009 | Listed for sale | $249,500$205/sqft |
Source: Prudential Real Estate #07173340 Report a problem | ||
Public tax history
| Year | Property taxes | Tax assessment |
|---|---|---|
| 2024 | $8,849 +2.7% | $124,289 +10% |
| 2023 | $8,613 +19.4% | $112,990 +30.8% |
| 2022 | $7,214 +2.8% | $86,406 +3.9% |
| 2021 | $7,016 +1.1% | $83,195 +1.6% |
| 2020 | $6,942 +0.2% | $81,925 +1.9% |
| 2019 | $6,930 +0.1% | $80,373 |
| 2018 | $6,920 +1% | $80,373 +2.7% |
| 2017 | $6,853 -0.6% | $78,230 +1.4% |
| 2016 | $6,892 | $77,173 +5.2% |
| 2015 | -- | $73,373 +3.9% |
| 2014 | -- | $70,619 |
| 2013 | -- | $70,619 -4.5% |
| 2012 | -- | $73,924 |
| 2011 | -- | $73,924 -1.8% |
| 2010 | -- | $75,285 -1.8% |
| 2009 | -- | $76,665 -31% |
| 2008 | -- | $111,123 +4.7% |
| 2007 | -- | $106,155 +44.2% |
| 2006 | -- | $73,606 +7.3% |
| 2005 | -- | $68,573 +4.9% |
| 2004 | -- | $65,345 +5.9% |
| 2003 | -- | $61,716 +15% |
| 2002 | -- | $53,666 +6.4% |
| 2001 | -- | $50,429 +5.2% |
| 2000 | -- | $47,936 |
Find assessor info on the county website
Monthly payment
Est. payment
Payment breakdown
Explore the cost of this home by adjusting the details. Changes won't be saved.Climate risks
Neighborhood: 60134
Nearby schools
GreatSchools rating
- 9/10Williamsburg Elementary SchoolGrades: K-5Distance: 1.2 mi
- 9/10Geneva Middle School NorthGrades: 6-8Distance: 2.6 mi
- 7/10Geneva Community High SchoolGrades: 9-12Distance: 0.8 mi
Schools provided by the listing agent
- Elementary: Williamsburg Elementary School
- Middle: Geneva Middle School
- High: Geneva Community High School
- District: 304
Source: MRED as distributed by MLS GRID. This data may not be complete. We recommend contacting the local school district to confirm school assignments for this home.
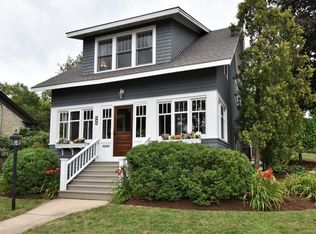
- $617,5004 bd2 ba1.8k sqft202 S 1st St, Geneva, IL 60134Off Market
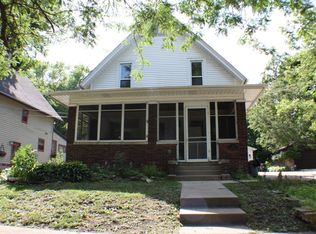
- $479,7002 bd1 ba1k sqft212 S 1st St, Geneva, IL 60134Off Market
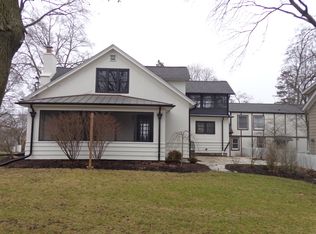
- $852,1003 bd2 ba2.7k sqft122 Campbell St, Geneva, IL 60134Off Market
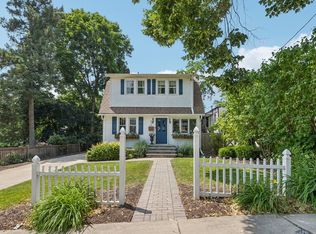
- $715,0003 bd3 ba-- sqft116 Campbell St, Geneva, IL 60134Sold
- $640,0003 bd2 ba1.7k sqft218 S 1st St, Geneva, IL 60134Sold
- $--1 bd1 ba1k sqft118 Campbell St, Geneva, IL 60134Off Market
- $--1 bd1 ba750 sqft120 Campbell St #120, Geneva, IL 60134Off Market
- $978,2003 bd2 ba2.7k sqft120-122 Campbell Ct, Geneva, IL 60134Off Market
A local agent can set up tours, give advice and negotiate with sellers.
A local lender can help you make sure your offer is ready when you are.
Similar homes
- $640,0003 bd2 ba1.6k sqft1211 James St, Geneva, IL 60134Active
 MLS ID #12687991, Marzena Castillo, Baird & Warner Fox Valley - Geneva. MRED as distributed by MLS GRID
 - $500,0003 bd2 ba1.8k sqft301 N 4th St, Geneva, IL 60134Re-activated
 MLS ID #12718488, Jeffrey Jordan, RE/MAX All Pro - St Charles. MRED as distributed by MLS GRID
 - $375,0002 bd2 ba1.1k sqft622 Illinois St, Geneva, IL 60134Price Change
 MLS ID #12680472, Sarah Reed, HomeSmart Connect LLC. MRED as distributed by MLS GRID
 - $450,0003 bd2 ba1.2k sqft1212 Dean St, St Charles, IL 60174New
 MLS ID #12730284, Kelly Lach, HomeSmart Connect LLC. MRED as distributed by MLS GRID
 - $525,0003 bd2 ba1.6k sqft784 Highland Ave, Glen Ellyn, IL 60137NewMLS ID #12729062, Stacey Harvey, Compass. MRED as distributed by MLS GRID
- $609,0004 bd4 ba1.5k sqft1225 Ash St, St Charles, IL 60174ActiveMLS ID #12684968, Vanessa Carlson, Illinois Discount Realty. MRED as distributed by MLS GRID
- $349,9003 bd2 ba1.5k sqft29W264 Lee Rd, West Chicago, IL 60185NewMLS ID #12730331, Tyler Dameron, PSA, Keller Williams Infinity. MRED as distributed by MLS GRID
- $530,0003 bd2 ba1.8k sqft42 N 13th Ave, St Charles, IL 60174ActiveMLS ID #12663234, Jim Bechtold, Baird & Warner Fox Valley - Geneva. MRED as distributed by MLS GRID
- $365,0002 bd2 ba1.2k sqft127 S River St, Montgomery, IL 60538NewMLS ID #12694680, Jeremy Stallone, Keller Williams Infinity. MRED as distributed by MLS GRID
- $539,9994 bd3 ba1.6k sqftS758 Grant St, Winfield, IL 60190ActiveMLS ID #12723715, Kyle Kissane, Jameson Sotheby's Intl Realty. MRED as distributed by MLS GRID
- $356,9004 bd2 ba1.4k sqft1755 Mission Hills Dr, Elgin, IL 60123Re-activatedMLS ID #12683895, Esther Zamudio, GRI,SRES, Zamudio Realty Group. MRED as distributed by MLS GRID
- $340,0003 bd2 ba1.6k sqft1108 Edwards Ave, St Charles, IL 60174ActiveMLS ID #12687144, Lynn Martner-Hollingsworth, ABR,CSC, Keller Williams Innovate - Aurora. MRED as distributed by MLS GRID
- $429,5003 bd2 ba1.6k sqft345 Main St, Batavia, IL 60510Price ChangeMLS ID #12711079, Colleen Colombo, Keep It Realty, Ltd. MRED as distributed by MLS GRID
- $474,9004 bd3 ba1.7k sqft1581 Madison Ave, St Charles, IL 60174ActiveMLS ID #12685573, James Diestel, Fulton Grace Realty. MRED as distributed by MLS GRID
- $599,0003 bd2 ba1.7k sqft646 W Babcock Ave, Elmhurst, IL 60126NewMLS ID #12728930, Joseph Alvarado, Chicagoland Brokers, Inc. MRED as distributed by MLS GRID
- $420,0004 bd2 ba1.5k sqft125 W Adams St, Villa Park, IL 60181NewMLS ID #12732876, Victoria Holmes, Berkshire Hathaway HomeServices Chicago. MRED as distributed by MLS GRID
- $780,0004 bd3 ba1.5k sqft107 E Jefferson Ave, Wheaton, IL 60187ActiveMLS ID #12727276, Moses Cruz, HomeSmart Connect LLC. MRED as distributed by MLS GRID
- $400,0003 bd2 ba1.5k sqft1015 S Leslie Ln, Villa Park, IL 60181NewMLS ID #12732587, Cindy Banks, RE/MAX Cornerstone. MRED as distributed by MLS GRID
- $399,9003 bd2 ba1.5k sqft0N250 Sunset Ave, West Chicago, IL 60185ActiveMLS ID #12718052, Pedro Porcayo, Porcayo & Associates Realty. MRED as distributed by MLS GRID
- $479,0004 bd2 ba1.6k sqft228 N Walnut Ln, Schaumburg, IL 60194NewMLS ID #12732562, Joe Green, Keller Williams ONEChicago. MRED as distributed by MLS GRID
