Set against wide Texas skies, this Adkins property offers a blend of country space and everyday comfort. Situated on approximately 1.772 acres, the property is surrounded by mature trees and open land, providing privacy and room to spread out. Inside, the home features a functional layout with additional living space added in the 1990s, offering flexibility for a variety of uses and lifestyles. Outside, there's ample space for outdoor living, gardening, or future improvements. The setting supports both quiet enjoyment and entertaining. Property is equipped with city water (East Central SUD), electricity, and an existing septic system. Survey reflects property boundaries, access easement, and existing improvements. Located in Bexar County, just a short drive from San Antonio, 4672 Rakowitz Road offers a balance of rural setting and convenient access to city amenities.
Pending
Price cut: $5K (8/11)
$169,500
4672 Rakowitz, Adkins, TX 78101
3beds
1,380sqft
Single Family Residence
Built in 1951
1.77 Acres Lot
$-- Zestimate®
$123/sqft
$-- HOA
What's special
Open landSurrounded by mature treesFunctional layout
- 165 days
- 16
- 2
Zillow last checked:
Listing updated:
Listed by:
Deborah Pyatte-Davis TREC #757979 (830) 422-7513,
Vylla Home
Source: LERA MLS,MLS#: 1959669
Facts & features
Interior
Bedrooms & bathrooms
- Bedrooms: 3
- Bathrooms: 2
- Full bathrooms: 2
Primary bedroom
- Area: 300
- Dimensions: 15 x 20
Bedroom 2
- Area: 140
- Dimensions: 10 x 14
Bedroom 3
- Area: 110
- Dimensions: 10 x 11
Primary bathroom
- Features: Tub/Shower Combo
- Area: 64
- Dimensions: 8 x 8
Dining room
- Area: 80
- Dimensions: 8 x 10
Kitchen
- Area: 340
- Dimensions: 20 x 17
Living room
- Area: 420
- Dimensions: 20 x 21
Heating
- Window Unit, Other
Cooling
- Wall/Window Unit(s)
Appliances
- Included: Range, Refrigerator, None
Features
- One Living Area, Eat-in Kitchen, Master Downstairs
- Flooring: Carpet, Linoleum
- Windows: Window Coverings
- Has fireplace: No
- Fireplace features: Not Applicable
Interior area
- Total interior livable area: 1,380 sqft
Property
Parking
- Parking features: Detached
- Has garage: Yes
Features
- Levels: One
- Stories: 1
- Pool features: None
- Has spa: Yes
- Spa features: Bath
Lot
- Size: 1.77 Acres
Details
- Parcel number: 051190130135
Construction
Type & style
- Home type: SingleFamily
- Property subtype: Single Family Residence
Materials
- Wood Siding
- Roof: Composition
Condition
- Pre-Owned
- New construction: No
- Year built: 1951
Utilities & green energy
- Electric: E C SUD
- Water: Water System
Community & HOA
Community
- Features: None
- Subdivision: N/A
Location
- Region: Adkins
Financial & listing details
- Price per square foot: $123/sqft
- Tax assessed value: $108,780
- Annual tax amount: $3,377
- Price range: $169.5K - $169.5K
- Date on market: 4/20/2026
- Cumulative days on market: 166 days
- Listing terms: Cash
Estimated market value
Not available
Estimated sales range
Not available
Not available
Price history
| Date | Event | Price |
|---|---|---|
| 9/2/2026 | Pending sale | $169,500$123/sqft |
Source:  LERA MLS #1959669 Report a problem LERA MLS #1959669 Report a problem | ||
| 8/11/2026 | Price change | $169,500-2.9%$123/sqft |
Source: LERA MLS #1959669 Report a problem | ||
| 7/7/2026 | Price change | $174,500-2.8%$126/sqft |
Source: LERA MLS #1959669 Report a problem | ||
| 6/15/2026 | Price change | $179,500-4.3%$130/sqft |
Source: LERA MLS #1959669 Report a problem | ||
| 5/18/2026 | Price change | $187,500-1.3%$136/sqft |
Source: LERA MLS #1959669 Report a problem | ||
| 4/20/2026 | Listed for sale | $190,000$138/sqft |
Source: LERA MLS #1959669 Report a problem | ||
Public tax history
| Year | Property taxes | Tax assessment |
|---|---|---|
| 2019 | $780 | $96,873 +10% |
| 2018 | $780 +19.5% | $88,066 +10% |
| 2017 | $653 | $80,060 +10% |
| 2016 | -- | $72,782 +10% |
| 2015 | -- | $66,165 +10% |
| 2014 | -- | $60,150 +2.3% |
| 2013 | -- | $58,820 -2.7% |
| 2012 | -- | $60,430 -2.6% |
| 2011 | -- | $62,050 -2.5% |
| 2010 | -- | $63,670 -1.1% |
| 2009 | -- | $64,400 -2.4% |
| 2008 | -- | $66,010 +1.9% |
| 2007 | -- | $64,800 +25.9% |
| 2006 | -- | $51,450 +8.8% |
| 2005 | -- | $47,300 |
| 2004 | -- | -- |
| 2003 | -- | -- |
| 2002 | -- | -- |
| 2001 | -- | -- |
| 2000 | -- | -- |
Find assessor info on the county website
Monthly payment
Est. payment
Payment breakdown
Explore the cost of this home by adjusting the details. Changes won't be saved.Climate risks
Neighborhood: 78101
Nearby schools
Schools provided by the listing agent
- Elementary: Tradition
- Middle: Heritage
- High: East Central
- District: East Central I.S.D
Source: LERA MLS. This data may not be complete. We recommend contacting the local school district to confirm school assignments for this home.
Similar homes
- $154,0003 bd2 ba1.4k sqft410 Bonair Dr, San Antonio, TX 78222For Sale
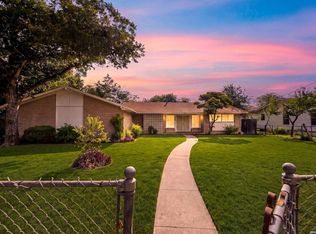
 MLS ID #2015882, Shane Neal TREC #608871, eXp Realty. LERA MLS
 - $159,9003 bd1 ba1.2k sqft4259 Summer Sun Ln, San Antonio, TX 78217For Sale
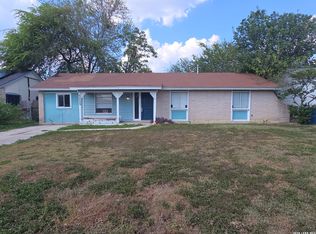 MLS ID #2020925, Jesus Arreola TREC #844321, eXp Realty. LERA MLS
 - $147,0002 bd1 ba1.2k sqft4903 Bernadine, San Antonio, TX 78220For Sale
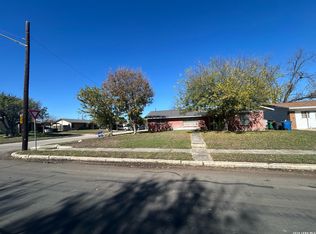 MLS ID #1946890, Carlos Carrillo TREC #594658, Premier Realty Group Platinum. LERA MLS
 - $89,8004 bd2 ba1.2k sqft907 Hough, Adkins, TX 78101For Sale
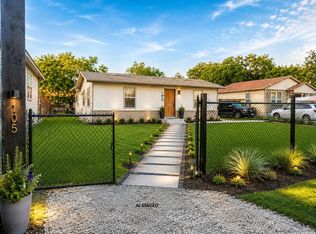 MLS ID #1933159, Armandina Guajardo TREC #809399, United Realty Group of Texas, LLC. LERA MLS
 - $139,0003 bd1 ba1.7k sqft4522 Alma, San Antonio, TX 78222For SaleMLS ID #2015116, Grace Avila TREC #557255, Vortex Realty. LERA MLS
- $179,0003 bd2 ba1.4k sqft215 SUBLETT DR, San Antonio, TX 78223For SaleMLS ID #2007058, Ramiro Dominguez TREC #434715, Midpoint Realty. LERA MLS
- $150,0003 bd3 ba1.8k sqft23798 LOT 13 MATHIS RD, Elmendorf, TX 78112For SaleMLS ID #2003601, Lucas Myhill TREC #821261, Keller Williams City-View. LERA MLS
- $165,0004 bd3 ba1.9k sqft1214 McCauley, San Antonio, TX 78224For SaleMLS ID #2016866, Juan Medina TREC #577657, AE Realty. LERA MLS
- $195,0003 bd2 ba1.1k sqft149 LONGHORN RD, Stockdale, TX 78160For SaleMLS ID #2011949, David Wilcox TREC #591537, Keller Williams Heritage. LERA MLS
- $137,0002 bd1 ba848 sqft122 Waugh, San Antonio, TX 78223For SaleMLS ID #2020809, Sandie Rodriguez TREC #735564, Premier Realty Group Platinum. LERA MLS
- $220,0002 bd1 ba1.6k sqft4926 Alma, San Antonio, TX 78222For SaleMLS ID #2018307, JoAnna Flores TREC #745388, Our Texas Real Estate. LERA MLS
- $154,9004 bd2 ba1.5k sqft5215 Village Row, San Antonio, TX 78218For SaleMLS ID #2017202, Vincent Salas TREC #516943, Texas Home Realty. LERA MLS
- $154,9953 bd1 ba1.2k sqft127 CYRIL DR, San Antonio, TX 78218For SaleMLS ID #2015042, Jared English TREC #561973, Congress Realty, Inc. LERA MLS
- $150,0003 bd1 ba1.4k sqft5006 Creekmoor, San Antonio, TX 78220For SaleMLS ID #1927525, George Vasquez TREC #772085, eXp Realty. LERA MLS
- $150,0003 bd1 ba1k sqft718 KASHMUIR PL, San Antonio, TX 78223For SaleMLS ID #1991083, Sarah Dietz TREC #657208, Keller Williams Heritage. LERA MLS
- $179,9003 bd1 ba1k sqft407 1ST ST, Schertz, TX 78154For SaleMLS ID #2003945, Ronald Henry TREC #597935, Just Focus Real Estate. LERA MLS
- $167,0003 bd2 ba1.3k sqft5659 Wood Oak, San Antonio, TX 78233For SaleMLS ID #1993305, Jason Dayton TREC #727986, NovaTerra Real Estate Co.. LERA MLS
- $165,0003 bd2 ba923 sqft7514 VALLEY OAK ST, Live Oak, TX 78233For SaleMLS ID #2013869, David Romo TREC #196937, David Romo Real Estate, LLC. LERA MLS
- $195,0004 bd2 ba1.4k sqft3926 Gayle Ave, San Antonio, TX 78223For SaleMLS ID #1966722, R. Catherine Rosales TREC #571785, IH 10 Realty. LERA MLS
