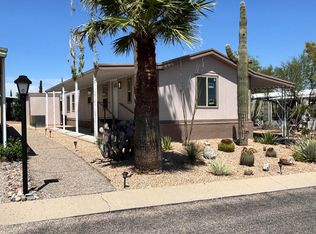
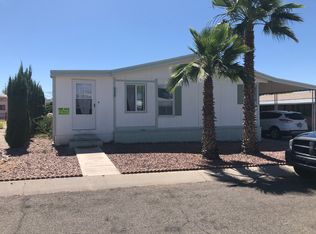
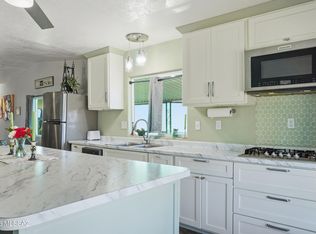
Don't miss this bright and spacious double-wide home located in the gated Harrison Hills community-one of Tucson's premier all-age manufactured home communities on the east side! This move-in-ready home features 3 bedrooms, 2 bathrooms, and a huge open great room that's perfect for entertaining. Enjoy laminate flooring throughout, fresh interior and exterior paint, and a large kitchen with freshly painted cabinets, updated countertops, and all appliances included, including the refrigerator, dishwasher, and range. The split-bedroom floor plan offers privacy, while the spacious primary suite features a walk-in closet, double vanity, and relaxing garden tub. Situated on a desirable exterior lot with no rear neighbors, you'll enjoy added privacy and peaceful views. The location is unbeatable-directly across from The Loop bike path and just minutes from Fantasy Island Mountain Bike Park, Saguaro National Park East, Davis-Monthan Air Force Base, shopping, dining, and more. This home truly feels like new and offers an incredible opportunity to own a beautifully updated home in a fantastic location. Schedule your showing today!
Under contract
$130,000
4675 S Harrison Rd #10, Tucson, AZ 85730
3beds
1,680sqft
Manufactured Home
Built in 2000
5,800 Square Feet Lot
$126,200 Zestimate®
$77/sqft
$-- HOA
What's special
Beautifully updated homeUpdated countertopsWalk-in closetSpacious primary suiteRelaxing garden tubLaminate flooring throughoutDouble vanity
- 95 days
- 57
- 5
Likely to sell faster than
Zillow last checked:
Listing updated:
Listed by:
Jillian Barnes 520-751-1675,
Valley Vista Homes Sales, LLC
Source: My State MLS,MLS#: 11871448
Facts & features
Interior
Bedrooms & bathrooms
- Bedrooms: 3
- Bathrooms: 2
- Full bathrooms: 2
Rooms
- Room types: Dining Room, First Floor Bathroom, First Floor Master Bedroom, Kitchen, Laundry Room, Living Room, Master Bedroom, Private Guest Room, Walk-in Closet
Kitchen
- Features: Open
Basement
- Area: 0
Heating
- Natural Gas, Forced Air
Cooling
- Central
Appliances
- Included: Dishwasher, Dryer, Refrigerator, Oven, Washer, Stainless Steel Appliances
Features
- Laundry
- Flooring: Laminate
- Doors: Doorman
- Has basement: No
- Number of fireplaces: 1
- Fireplace features: Wood Burning Stove
Interior area
- Total structure area: 1,680
- Total interior livable area: 1,680 sqft
- Finished area above ground: 1,680
Property
Features
- Stories: 1
- Patio & porch: Patio, Covered Porch
- Exterior features: Utilities
Lot
- Size: 5,800 Square Feet
Details
- On leased land: Yes
- Lease amount: $495
Construction
Type & style
- Home type: MobileManufactured
- Property subtype: Manufactured Home
Materials
- T-11 Siding
- Roof: Asphalt
Condition
- New construction: No
- Year built: 2000
- Major remodel year: 2026
Utilities & green energy
- Electric: Amps(0)
- Sewer: Municipal
- Water: Municipal
- Utilities for property: Naturl Gas Available
Community & HOA
Community
- Features: Gym, Pool, Clubhouse, Laundry, Playground, Recreation Room, Security, Tennis Court
- Subdivision: Harrison Hills
HOA
- Has HOA: No
- Amenities included: Gym, Pool, Clubhouse, Laundry, Pets Allowed, Playground, Recreation Room, Security, Tennis Court
Location
- Region: Tucson
Financial & listing details
- Price per square foot: $77/sqft
- Annual tax amount: $353
- Date on market: 7/7/2026
- Date available: 06/29/2026
Estimated market value
$126,200
$120,000 - $133,000
Not available
Price history
| Date | Event | Price |
|---|---|---|
| 8/26/2026 | Contingent | $130,000$77/sqft |
Source: My State MLS #11871448 Report a problem | ||
| 7/7/2026 | Listed for sale | $130,000$77/sqft |
Source: My State MLS #11871448 Report a problem | ||
Public tax history
Tax history is unavailable.
Monthly payment
Climate risks
Neighborhood: 85730

Similar homes
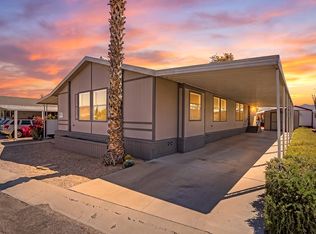
- $139,9003 bd2 ba1.8k sqft4675 S Harrison Rd #199, Tucson, AZ 85730For Sale
 MLS ID #11694874, Jillian Barnes, Valley Vista Homes Sales, LLC. My State MLS
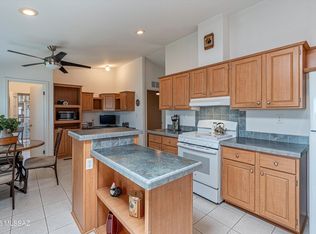
 - $115,0003 bd2 ba1.5k sqft8401 S Kolb Rd #524, Tucson, AZ 85756For Sale
 MLS ID #22616140, Avi Erbst, Cordova Realty. MLS of Southern Arizona
 - $70,0002 bd2 ba900 sqft3411 S Camino Seco Unit 328, Tucson, AZ 85730For Sale
 MLS ID #22621661, Kayli Rose Carrillo, OMNI Homes International. MLS of Southern Arizona
 - $134,9902 bd2 ba849 sqft6625 E Golf Links Rd APT 13, Tucson, AZ 85730For Sale
 MLS ID #22614060, Marc E Luety II, Real Broker. MLS of Southern Arizona
 - $124,9002 bd2 ba1.3k sqft4001 E Blacklidge Dr Unit 6, Tucson, AZ 85712For SaleMLS ID #22620418, Jackson Robert Lee, Coldwell Banker Realty. MLS of Southern Arizona
- $119,0002 bd2 ba924 sqft6260 S Waterton Dr, Tucson, AZ 85746For SaleMLS ID #22619469, Victor J Cabibo, United Real Estate Specialists. MLS of Southern Arizona
- $129,7002 bd2 ba945 sqft808 S Langley Ave, Tucson, AZ 85710For SaleMLS ID #22622749, Larry Gibbons, Realty Executives Arizona Territory. MLS of Southern Arizona
- $179,9002 bd2 ba1k sqft3998 S Evergreen Ave, Tucson, AZ 85730For SaleMLS ID #22621522, Meagan Brewer, Barrett Real Estate. MLS of Southern Arizona
- $130,0002 bd2 ba1.1k sqft1600 N Wilmot Rd Unit 290, Tucson, AZ 85712For SaleMLS ID #22616757, Renee L Wilson, JMG. MLS of Southern Arizona
- $135,0002 bd2 ba980 sqft2640 S Cottonwood Ln Unit 84, Tucson, AZ 85713For SaleMLS ID #22613410, Kyle Mokhtarian, Real Broker. MLS of Southern Arizona
- $145,0003 bd2 ba1.1k sqft1600 N Wilmot Rd Unit 196, Tucson, AZ 85712For SaleMLS ID #22614148, Angela Marie Kuzma, Keller Williams Integrity First. MLS of Southern Arizona
- $115,0003 bd1 ba1.1k sqft5707 W Tumbling F St, Tucson, AZ 85713For SaleMLS ID #22621454, Victor J Cabibo, United Real Estate Specialists. MLS of Southern Arizona
- $85,0002 bd2 ba980 sqft1655 W Ajo Way #373, Tucson, AZ 85713For SaleMLS ID #22616345, Mariano Pamplona, Realty Executives Arizona Territory. MLS of Southern Arizona
