Welcome to this spacious 3-bedroom, 2-bath home in the highly sought-after, all-age community of Harrison Hills! Situated on a desirable corner lot, this home offers beautiful mountain views of both the Catalina and Rincon Mountains. Inside, you'll appreciate the functional split floor plan, offering added privacy and comfort, along with generous storage featuring walk-in closets in all three bedrooms. A welcoming foyer leads into the inviting living space, complete with a cozy gas fireplace. The home also features an eat-in kitchen and a separate dining room, providing plenty of space for everyday living and entertaining. Outside, a sturdy wooden ramp conveniently located in the carport provides access to the rear of the home. At the front of the home, a beautiful garden patio offers a peaceful setting to enjoy your morning coffee, relax with a good book, or simply take in the beauty of the surrounding desert landscape. Enjoy living in this gated community with fantastic amenities, including two swimming pools, a recreation center, clubhouse, and a variety of activities for residents to enjoy. With its desirable corner lot, beautiful mountain views, spacious layout, and wonderful community amenities, this home has so much to offer! Call today to schedule your private showing!
For sale
$75,000
4675 S Harrison Rd #279, Tucson, AZ 85730
3beds
1,568sqft
Manufactured Home
Built in 1988
-- sqft lot
$-- Zestimate®
$48/sqft
$-- HOA
What's special
Cozy gas fireplaceFunctional split floor planInviting living spaceBeautiful garden patioEat-in kitchenWelcoming foyerDesirable corner lot
- 22 hours
- 231
- 22
Zillow last checked:
Listing updated:
Listed by:
Marnie Miserendino 520-667-7110,
Graham MH Sales
Source: My State MLS,MLS#: 12061270
Facts & features
Interior
Bedrooms & bathrooms
- Bedrooms: 3
- Bathrooms: 2
- Full bathrooms: 2
Rooms
- Room types: Dining Room, En Suite, First Floor Bathroom, First Floor Master Bedroom, Kitchen, Laundry Room, Living Room, Master Bedroom, Private Guest Room, Walk-in Closet
Kitchen
- Features: Open
Basement
- Area: 0
Heating
- Gas, Forced Air
Cooling
- Central
Appliances
- Included: Dishwasher, Disposal, Dryer, Refrigerator, Microwave, Oven, Washer, Water Heater
Features
- Flooring: Carpet, Laminate
- Doors: Doorman
- Has basement: No
- Has fireplace: No
Interior area
- Total structure area: 1,568
- Total interior livable area: 1,568 sqft
- Finished area above ground: 1,568
Property
Parking
- Parking features: Carport
- Has carport: Yes
Details
- Additional structures: Shed(s), Carport
- On leased land: Yes
- Lease amount: $475
Construction
Type & style
- Home type: MobileManufactured
- Property subtype: Manufactured Home
Materials
- T-11 Siding
- Roof: Metal
Condition
- New construction: No
- Year built: 1988
Utilities & green energy
- Electric: Amps(0)
Community & HOA
Community
- Features: Gym, Pool, Clubhouse, Playground, Recreation Room
- Subdivision: Coyote Corridor East
HOA
- Has HOA: No
- Amenities included: Gym, Pool, Clubhouse, Pets Allowed, Playground, Recreation Room
Location
- Region: Tucson
Financial & listing details
- Price per square foot: $48/sqft
- Date on market: 11/9/2026
- Date available: 11/05/2026
- Listing agreement: Exclusive
Estimated market value
Not available
Estimated sales range
Not available
Not available
Price history
| Date | Event | Price |
|---|---|---|
| 11/9/2026 | Listed for sale | $75,000$48/sqft |
Source: My State MLS #12061270 Report a problem | ||
Public tax history
Tax history is unavailable.
Monthly payment
Climate risks
Neighborhood: 85730

Similar homes
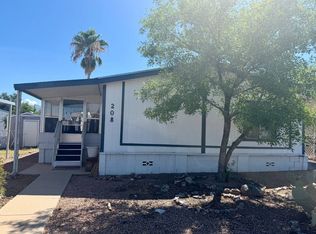
- $65,0003 bd2 ba1.2k sqft4675 S Harrison Rd Unit 56, Tucson, AZ 85730For Sale
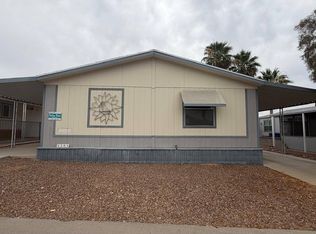 MLS ID #12045852, Jillian Barnes, Valley Vista Homes Sales, LLC. My State MLS
- $68,0003 bd2 ba1.4k sqft3411 S CAMINO SECO -- #325, Tucson, AZ 85730For Sale
 MLS ID #7102185, Kevin S Sarullo, NextHome Complete Realty. ARMLS
- $59,9003 bd2 ba1.5k sqft4675 S Harrison Rd Unit 186, Tucson, AZ 85730For Sale
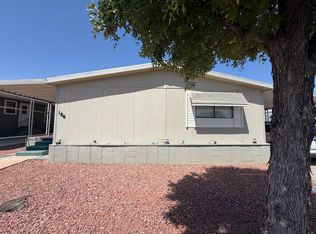 MLS ID #12035049, Jillian Barnes, Valley Vista Homes Sales, LLC. My State MLS
- $59,9002 bd2 ba980 sqft2121 S Pantano Rd Unit 108, Tucson, AZ 85710For Sale
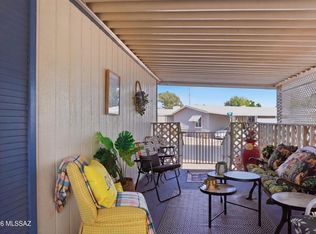
 MLS ID #22627006, Kayli Rose Carrillo, OMNI Homes International. MLS of Southern Arizona
- $78,0003 bd2 ba1.3k sqft7570 E Speedway Blvd Unit 156, Tucson, AZ 85710For SaleMLS ID #22613153, Manuel Davila, Real Broker. MLS of Southern Arizona
