TWO homes in one! This house offers the perfect blend of comfortable living and income potential with two attached residences on a spacious corner lot.The main home is a well-maintained raised ranch featuring 4 bedrooms and 3 full bathrooms. The updated kitchen opens to a large eating area, creating an inviting space for everyday living with an adjacent 3-season room overlooking the yard. This house also offers abundant storage, a workshop and 2 car garage.Connected to the main home is a fully equipped second residence with its own private driveway, entrance and 2-car garage. This apartment features 2 bedrooms, 1 full bath, a spacious eat-in kitchen, comfortable living area, and its own laundry. Whether you choose to generate rental income, create a private space for adult children or extended family, or design the perfect work-from-home retreat, this versatile space offers endless possibilities. The main home is 3,516 Sq Ft and the apartment is 1152 Sq Ft, plus 2 two car garages. Live in one residence while the other helps reduce your mortgage-an incredible opportunity you don't want to miss!
New
$580,000
701 Viking Dr, Batavia, IL 60510
6beds
4,668sqft
:
Get pre-qualified$4,049/mo
Single Family Residence
Built in 1978
0.29 Acres Lot
$571,000 Zestimate®
$124/sqft
$-- HOA
What's special
Well-maintained raised ranchLarge eating areaAbundant storageUpdated kitchen
- --
- on Zillow |
- 286
- views |
- 20
- saves |
Zillow last checked:
Listing updated:
Listed by:
Heather Prowell 630-377-1855,
Baird & Warner Fox Valley - Geneva
Source: MRED as distributed by MLS GRID,MLS#: 12732342
Facts & features
Interior
Bedrooms & bathrooms
- Bedrooms: 6
- Bathrooms: 4
- Full bathrooms: 4
Rooms
- Room types: Bedroom 5, Bedroom 6, Eating Area, Bonus Room, Kitchen, Sun Room, Workshop
Primary bedroom
- Features: Flooring (Luxury Vinyl), Bathroom (Full, Shower Only)
- Level: Main
- Area: 196 Square Feet
- Dimensions: 14X14
Bedroom 2
- Features: Flooring (Luxury Vinyl)
- Level: Main
- Area: 156 Square Feet
- Dimensions: 13X12
Bedroom 3
- Features: Flooring (Carpet)
- Level: Lower
- Area: 132 Square Feet
- Dimensions: 12X11
Bedroom 4
- Features: Flooring (Carpet)
- Level: Lower
- Area: 110 Square Feet
- Dimensions: 11X10
Bedroom 5
- Features: Flooring (Carpet)
- Level: Main
- Area: 204 Square Feet
- Dimensions: 17X12
Bedroom 6
- Features: Flooring (Carpet)
- Level: Main
- Area: 154 Square Feet
- Dimensions: 14X11
Bonus room
- Features: Flooring (Carpet)
- Level: Main
- Area: 195 Square Feet
- Dimensions: 15X13
Eating area
- Features: Flooring (Luxury Vinyl)
- Level: Main
- Area: 165 Square Feet
- Dimensions: 15X11
Family room
- Features: Flooring (Carpet)
- Level: Lower
- Area: 437 Square Feet
- Dimensions: 23X19
Kitchen
- Features: Kitchen (Eating Area-Table Space, Pantry-Closet), Flooring (Luxury Vinyl)
- Level: Main
- Area: 165 Square Feet
- Dimensions: 15X11
Kitchen 2nd
- Features: Flooring (Wood Laminate)
- Level: Main
- Area: 108 Square Feet
- Dimensions: 12X9
Laundry
- Features: Flooring (Other)
- Level: Lower
- Area: 221 Square Feet
- Dimensions: 17X13
Living room
- Features: Flooring (Luxury Vinyl)
- Level: Main
- Area: 224 Square Feet
- Dimensions: 16X14
Sun room
- Features: Flooring (Luxury Vinyl)
- Level: Main
- Area: 204 Square Feet
- Dimensions: 17X12
Other
- Features: Flooring (Other)
- Level: Lower
- Area: 154 Square Feet
- Dimensions: 14X11
Heating
- Natural Gas, Forced Air
Cooling
- Central Air
Appliances
- Included: Range, Dishwasher, Refrigerator, Washer, Dryer, Disposal, Humidifier, Multiple Water Heaters
- Laundry: In Unit, Multiple Locations, Sink
Features
- Solar Tube(s), In-Law Floorplan, Pantry, Workshop, Quartz Counters
- Basement: None
Interior area
- Total structure area: 4,668
- Total interior livable area: 4,668 sqft
Property
Parking
- Total spaces: 4
- Parking features: Asphalt, Garage Door Opener, Yes, Garage Owned, Attached, Garage
- Attached garage spaces: 4
- Has uncovered spaces: Yes
Accessibility
- Accessibility features: No Disability Access
Features
- Patio & porch: Deck
- Fencing: Fenced
Lot
- Size: 0.29 Acres
- Dimensions: 183x80x142x90
- Features: Corner Lot
Details
- Additional structures: Second Residence
- Parcel number: 1223452023
- Special conditions: None
- Other equipment: Water-Softener Owned, Ceiling Fan(s), Sump Pump
Construction
Type & style
- Home type: SingleFamily
- Property subtype: Single Family Residence
Materials
- Vinyl Siding, Brick
- Foundation: Concrete Perimeter
- Roof: Asphalt
Condition
- New construction: No
- Year built: 1978
Utilities & green energy
- Electric: Circuit Breakers, 100 Amp Service
- Sewer: Public Sewer
- Water: Public
Community & HOA
Community
- Features: Park, Curbs, Sidewalks, Street Lights, Street Paved
- Security: Carbon Monoxide Detector(s)
- Subdivision: Breton Manor
HOA
- Services included: None
Location
- Region: Batavia
Financial & listing details
- Price per square foot: $124/sqft
- Tax assessed value: $495,855
- Annual tax amount: $12,761
- Date on market: 8/13/2026
- Ownership: Fee Simple
Estimated market value
$571,000
$542,000 - $600,000
$2,436/mo
Price history
| Date | Event | Price |
|---|---|---|
| 8/13/2026 | Listed for sale | $580,000-3.2%$124/sqft |
Source:  MRED as distributed by MLS GRID #12732342 Report a problem MRED as distributed by MLS GRID #12732342 Report a problem | ||
| 8/13/2026 | Listing removed | $599,000$128/sqft |
Source: MRED as distributed by MLS GRID #12617479 Report a problem | ||
| 6/15/2026 | Contingent | $599,000$128/sqft |
Source: MRED as distributed by MLS GRID #12617479 Report a problem | ||
| 6/3/2026 | Price change | $599,000-3.4%$128/sqft |
Source: MRED as distributed by MLS GRID #12648038 Report a problem | ||
| 5/14/2026 | Price change | $620,000-2.4%$133/sqft |
Source: MRED as distributed by MLS GRID #12617479 Report a problem | ||
| 3/12/2026 | Listed for sale | $635,000-0.8%$136/sqft |
Source: MRED as distributed by MLS GRID #12587222 Report a problem | ||
| 10/3/2025 | Listing removed | $639,999$137/sqft |
Source: MRED as distributed by MLS GRID #12453871 Report a problem | ||
| 9/4/2025 | Listed for sale | $639,999+64.9%$137/sqft |
Source: MRED as distributed by MLS GRID #12453871 Report a problem | ||
| 8/25/2003 | Sold | $388,000$83/sqft |
Source: Public Record Report a problem | ||
Public tax history
| Year | Property taxes | Tax assessment |
|---|---|---|
| 2024 | $12,436 +2% | $165,285 +10.2% |
| 2023 | $12,186 +4% | $150,013 +7% |
| 2022 | $11,718 +4.1% | $140,199 +5.4% |
| 2021 | $11,255 +2.5% | $132,966 +2% |
| 2020 | $10,980 +1.6% | $130,410 +3.7% |
| 2019 | $10,803 +4.1% | $125,793 +4% |
| 2018 | $10,376 +2.4% | $121,001 +3.4% |
| 2017 | $10,128 -3.2% | $117,011 +3% |
| 2016 | $10,467 | $113,603 +2.3% |
| 2015 | -- | $111,017 +3.3% |
| 2014 | -- | $107,522 +0.1% |
| 2013 | -- | $107,439 -3.7% |
| 2012 | -- | $111,534 -3.3% |
| 2011 | -- | $115,396 -4% |
| 2010 | -- | $120,189 -4.7% |
| 2009 | -- | $126,121 -2.6% |
| 2008 | -- | $129,471 +6.5% |
| 2007 | -- | $121,581 +5.5% |
| 2006 | -- | $115,199 +4.9% |
| 2005 | -- | $109,831 +6.9% |
| 2004 | -- | $102,780 +6.9% |
| 2003 | -- | $96,182 +5.5% |
| 2002 | -- | $91,194 +5.2% |
| 2001 | -- | $86,653 +2.4% |
| 2000 | -- | $84,622 |
Find assessor info on the county website
Monthly payment
Est. payment
Payment breakdown
Explore the cost of this home by adjusting the details. Changes won't be saved.Climate risks
Neighborhood: 60510
Nearby schools
GreatSchools rating
- 7/10J B Nelson Elementary SchoolGrades: K-5Distance: 0.5 mi
- 7/10Sam Rotolo Middle SchoolGrades: 6-8Distance: 1 mi
- 8/10Batavia Sr High SchoolGrades: 9-12Distance: 2.3 mi
Schools provided by the listing agent
- Elementary: J B Nelson Elementary School
- Middle: Sam Rotolo Middle School Of Bat
- High: Batavia Sr High School
- District: 101
Source: MRED as distributed by MLS GRID. This data may not be complete. We recommend contacting the local school district to confirm school assignments for this home.
- $557,3004 bd3 ba2.7k sqft639 Sylvan Ct, Batavia, IL 60510Off Market
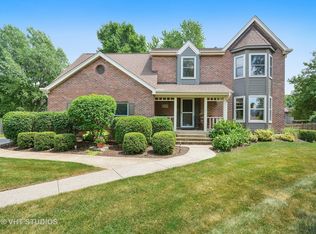
- $593,7004 bd3 ba2.7k sqft639 Sylvan Pl, Batavia, IL 60510Off Market
- $386,4004 bd2 ba1.3k sqft721 Viking Dr, Batavia, IL 60510Off Market
- $392,8002 bd-- ba1.6k sqft729 Viking Dr, Batavia, IL 60510Off Market
- $450,4004 bd2 ba2.3k sqft637 Sylvan Pl, Batavia, IL 60510Off Market
- $444,3003 bd3 ba2.2k sqft623 Sylvan Pl, Batavia, IL 60510Off Market
- $---- bd-- ba-- sqft700 Nordic Ct, Batavia, IL 60510Off Market
- $---- bd-- ba-- sqft637 Sylvan Ct, Batavia, IL 60510Off Market
A local agent can set up tours, give advice and negotiate with sellers.
Similar homes
- $529,9003 bd3 ba2.4k sqft38W274 Bernice Dr, St Charles, IL 60175New
 MLS ID #12731387, Robert Wolinski, Coldwell Banker Realty. MRED as distributed by MLS GRID
 - $589,9005 bd3 ba2.9k sqft120 N Pine St, Geneva, IL 60134Active
 MLS ID #12712541, Chris Wallace, @properties Christie's International Real Estate. MRED as distributed by MLS GRID
 - $639,0004 bd3 ba2.3k sqft40W679 White Fence Way, St Charles, IL 60175New
 MLS ID #12724024, Alex Rullo, ABR, RE/MAX All Pro - St Charles. MRED as distributed by MLS GRID
 - $539,9004 bd3 ba3.3k sqft1243 Hazelwood Ct, Batavia, IL 60510Price Change
 MLS ID #12715208, Matt Pittman, Keller Williams Premiere Properties. MRED as distributed by MLS GRID
 - $535,0004 bd3 ba2.6k sqft1S660 Winfield Rd, Wheaton, IL 60189ActiveMLS ID #12725102, Tyler Dameron, PSA, Keller Williams Infinity. MRED as distributed by MLS GRID
- $630,0004 bd3 ba2.5k sqft2326 W Weathersfield Way, Schaumburg, IL 60193NewMLS ID #12732606, Igor Shevchenko, Real People Realty. MRED as distributed by MLS GRID
- $545,0006 bd3 ba2.6k sqft1255 Briarcliffe Blvd, Wheaton, IL 60189Re-activatedMLS ID #12716366, Riley Ricobene, Real Broker, LLC. MRED as distributed by MLS GRID
- $615,0005 bd4 ba2.9k sqft1554 Star Grass Cir, Aurora, IL 60506ActiveMLS ID #12725985, Kathy Brothers, ABR, Keller Williams Innovate - Aurora. MRED as distributed by MLS GRID
- $550,0004 bd4 ba2.9k sqft26428 Rustling Birch Way, Plainfield, IL 60585NewMLS ID #12729761, Marta Bocska, ABR,CNC,CSC,RENE,SFR,SRES, Keller Williams Inspire - Geneva. MRED as distributed by MLS GRID
- $499,0005 bd4 ba3.1k sqft275 Hampton Rd, Sugar Grove, IL 60554NewMLS ID #12717148, Ron Donavon, Keller Williams Inspire - Geneva. MRED as distributed by MLS GRID
- $589,5004 bd3 ba2.5k sqft1146 Blackhawk Ct, Schaumburg, IL 60193NewMLS ID #12716661, Sarah Ziehr, eXp Realty. MRED as distributed by MLS GRID
- $519,0005 bd4 ba2.8k sqft2030 Westbury Ln, Aurora, IL 60502ActiveMLS ID #12719603, Tyler Dameron, PSA, Keller Williams Infinity. MRED as distributed by MLS GRID
- $475,0004 bd3 ba2.3k sqft441 Breckenridge Dr, Aurora, IL 60504NewMLS ID #12728853, Wendy Pawlak, CSC, Keller Williams Experience. MRED as distributed by MLS GRID
- $580,0004 bd4 ba3.1k sqft2812 Plante Rd, North Aurora, IL 60542Price ChangeMLS ID #12686262, Jennifer Leonard-Comperda, Baird & Warner Fox Valley - Geneva. MRED as distributed by MLS GRID
- $574,9005 bd4 ba4k sqft115 Pineridge Dr, Oswego, IL 60543ActiveMLS ID #12719446, Kendra Schultz, Baird & Warner. MRED as distributed by MLS GRID
- $599,9995 bd4 ba4.8k sqft2 Division St, Bristol, IL 60512ActiveMLS ID #12620104, Christina Miller, Baird & Warner. MRED as distributed by MLS GRID
- $559,0004 bd4 ba2.3k sqft27W390 Waterford Dr, Winfield, IL 60190Price ChangeMLS ID #12721649, Tom Hinshaw, CSC, Baird & Warner. MRED as distributed by MLS GRID
- $699,0006 bd4 ba5.2k sqft12726 Shenandoah Trl, Plainfield, IL 60585NewMLS ID #12732092, Luciana Parente, Baird & Warner. MRED as distributed by MLS GRID
- $579,9004 bd3 ba2.4k sqft2613 Midland Dr, Naperville, IL 60564ActiveMLS ID #12707600, Cathy Wu, AiHome Realty Group LLC. MRED as distributed by MLS GRID
- $699,0004 bd4 ba3.5k sqft338 Emily Ct, Yorkville, IL 60560NewMLS ID #12732803, Natalie Brummel, ABR, Kettley & Co. Inc. - Yorkville. MRED as distributed by MLS GRID
