This spacious 4+1-bedroom, 2.1-bath home offers 3,032 square feet, a dedicated office , a full finished basement, and exceptional custom details throughout. The beautifully updated interior features newer wood flooring, a renovated kitchen, updated bathrooms, fresh paint, custom accent walls, built-ins, and detailed chair rails. Several windows and sliding glass doors have already been replaced, with additional replacements planned before close. Upstairs, you'll find four generously sized bedrooms, while the finished basement expands the living space with a fifth bedroom, abundant storage, and a one-of-a-kind indoor soccer area. Major improvements include the roof (2015), furnace and air conditioning (2018), water heater (2019), windows (2020-2026), and a high-end water-softening system. Set on a beautifully landscaped .31-acre lot, the backyard is designed for relaxing and entertaining with a custom deck, pergola, colorful gardens, and a tranquil koi pond.
New
$729,000
624 Bailey Dr, Batavia, IL 60510
5beds
3,032sqft
Single Family Residence
Built in 1994
0.31 Acres Lot
$-- Zestimate®
$240/sqft
$-- HOA
What's special
Tranquil koi pondOne-of-a-kind indoor soccer areaFull finished basementUpdated bathroomsBeautifully updated interiorDetailed chair railsDedicated office
- 2 days |
- 447 |
- 30 |
Zillow last checked:
Listing updated:
Listed by:
John Montgomery (630)675-0188,
eXp Realty
Source: MRED as distributed by MLS GRID,MLS#: 12727801
Facts & features
Interior
Bedrooms & bathrooms
- Bedrooms: 5
- Bathrooms: 3
- Full bathrooms: 2
- 1/2 bathrooms: 1
Rooms
- Room types: Bedroom 5, Office, Recreation Room, Exercise Room, Storage
Primary bedroom
- Features: Flooring (Carpet), Window Treatments (All), Bathroom (Full)
- Level: Second
- Area: 400 Square Feet
- Dimensions: 20X20
Bedroom 2
- Features: Flooring (Carpet), Window Treatments (All)
- Level: Second
- Area: 168 Square Feet
- Dimensions: 14X12
Bedroom 3
- Features: Flooring (Carpet), Window Treatments (All)
- Level: Second
- Area: 169 Square Feet
- Dimensions: 13X13
Bedroom 4
- Features: Flooring (Carpet), Window Treatments (All)
- Level: Second
- Area: 156 Square Feet
- Dimensions: 13X12
Bedroom 5
- Features: Flooring (Carpet), Window Treatments (All)
- Level: Basement
- Area: 156 Square Feet
- Dimensions: 13X12
Dining room
- Features: Flooring (Engineered Hardwood), Window Treatments (All)
- Level: Main
- Area: 195 Square Feet
- Dimensions: 15X13
Exercise room
- Features: Flooring (Luxury Vinyl), Window Treatments (All)
- Level: Basement
- Area: 240 Square Feet
- Dimensions: 20X12
Family room
- Features: Flooring (Carpet), Window Treatments (All)
- Level: Main
- Area: 285 Square Feet
- Dimensions: 19X15
Kitchen
- Features: Kitchen (Eating Area-Table Space, Island), Flooring (Engineered Hardwood), Window Treatments (All)
- Level: Main
- Area: 306 Square Feet
- Dimensions: 18X17
Laundry
- Features: Window Treatments (All)
- Level: Main
- Area: 90 Square Feet
- Dimensions: 15X6
Living room
- Features: Flooring (Engineered Hardwood), Window Treatments (All)
- Level: Main
- Area: 286 Square Feet
- Dimensions: 22X13
Office
- Features: Flooring (Carpet), Window Treatments (All)
- Level: Main
- Area: 156 Square Feet
- Dimensions: 13X12
Recreation room
- Features: Flooring (Luxury Vinyl), Window Treatments (All)
- Level: Basement
- Area: 272 Square Feet
- Dimensions: 17X16
Storage
- Features: Flooring (Luxury Vinyl), Window Treatments (All)
- Level: Basement
- Area: 126 Square Feet
- Dimensions: 14X9
Heating
- Natural Gas
Cooling
- Central Air
Appliances
- Included: Range, Microwave, Dishwasher, Disposal
- Laundry: Main Level
Features
- Cathedral Ceiling(s)
- Windows: Screens, Skylight(s)
- Basement: Finished,Full
- Attic: Unfinished
- Number of fireplaces: 1
- Fireplace features: Wood Burning, Family Room
Interior area
- Total structure area: 4,032
- Total interior livable area: 3,032 sqft
Video & virtual tour
Property
Parking
- Total spaces: 3
- Parking features: Asphalt, Garage Door Opener, Garage, Yes, Garage Owned, Attached
- Attached garage spaces: 3
- Has uncovered spaces: Yes
Accessibility
- Accessibility features: No Disability Access
Features
- Stories: 2
- Patio & porch: Deck, Porch, Patio
Lot
- Size: 0.31 Acres
- Dimensions: 121X253X285
Details
- Additional structures: Pergola
- Parcel number: 1226177011
- Special conditions: None
- Other equipment: Water-Softener Owned, Ceiling Fan(s)
Construction
Type & style
- Home type: SingleFamily
- Property subtype: Single Family Residence
Materials
- Brick, Cedar
- Foundation: Concrete Perimeter
- Roof: Asphalt
Condition
- New construction: No
- Year built: 1994
- Major remodel year: 2020
Utilities & green energy
- Sewer: Public Sewer
- Water: Public
Community & HOA
Community
- Features: Park, Curbs, Sidewalks, Street Lights, Street Paved
- Security: Carbon Monoxide Detector(s)
- Subdivision: Wild Meadows
HOA
- Services included: None
Location
- Region: Batavia
Financial & listing details
- Price per square foot: $240/sqft
- Tax assessed value: $527,247
- Annual tax amount: $13,263
- Date on market: 8/12/2026
- Ownership: Fee Simple
Estimated market value
Not available
Estimated sales range
Not available
Not available
Price history
| Date | Event | Price |
|---|---|---|
| 8/12/2026 | Listed for sale | $729,000+77.4%$240/sqft |
Source:  MRED as distributed by MLS GRID #12727801 Report a problem MRED as distributed by MLS GRID #12727801 Report a problem | ||
| 11/10/2020 | Sold | $411,000+6.8%$136/sqft |
Source: Public Record Report a problem | ||
| 3/24/2020 | Sold | $385,000-3.7%$127/sqft |
Source: MRED as distributed by MLS GRID #10429991 Report a problem | ||
| 1/24/2020 | Pending sale | $399,900$132/sqft |
Source: Baird & Warner Fox Valley - Geneva #10429991 Report a problem | ||
| 12/5/2019 | Price change | $399,900-4.6%$132/sqft |
Source: Baird & Warner Fox Valley - Geneva #10429991 Report a problem | ||
| 6/4/2019 | Price change | $419,000-2.3%$138/sqft |
Source: Baird & Warner - Geneva #10429991 Report a problem | ||
| 5/22/2019 | Price change | $429,000-2.3%$141/sqft |
Source: Baird & Warner - Geneva #10429991 Report a problem | ||
| 5/18/2019 | Price change | $439,000-1.3%$145/sqft |
Source: Baird & Warner - Geneva #10429991 Report a problem | ||
| 3/29/2019 | Listed for sale | $445,000+9.2%$147/sqft |
Source: Baird & Warner #10325044 Report a problem | ||
| 1/23/2007 | Sold | $407,500+579.2%$134/sqft |
Source: Public Record Report a problem | ||
| 7/13/1994 | Sold | $60,000$20/sqft |
Source: Public Record Report a problem | ||
Public tax history
| Year | Property taxes | Tax assessment |
|---|---|---|
| 2024 | $13,263 +2% | $175,749 +10.2% |
| 2023 | $13,001 +4.1% | $159,511 +7% |
| 2022 | $12,493 +5% | $149,075 +5.4% |
| 2021 | $11,901 +2.5% | $141,384 +2% |
| 2020 | $11,610 +1.6% | $138,666 +3.7% |
| 2019 | $11,425 +4.1% | $133,757 +4% |
| 2018 | $10,974 +2.4% | $128,662 +4.2% |
| 2017 | $10,713 -3% | $123,420 +3% |
| 2016 | $11,041 | $119,825 +2.3% |
| 2015 | -- | $117,096 +3.3% |
| 2014 | -- | $113,410 -1.5% |
| 2013 | -- | $115,104 -3.5% |
| 2012 | -- | $119,222 -4% |
| 2011 | -- | $124,177 -9.1% |
| 2010 | -- | $136,559 -4.6% |
| 2009 | -- | $143,072 +2.1% |
| 2008 | -- | $140,115 -0.3% |
| 2007 | -- | $140,576 +5.5% |
| 2006 | -- | $133,197 +4% |
| 2005 | -- | $128,050 +6.9% |
| 2004 | -- | $119,829 +6.9% |
| 2003 | -- | $112,137 +5.5% |
| 2002 | -- | $106,322 +5.2% |
| 2001 | -- | $101,028 +2.4% |
| 2000 | -- | $98,660 |
Find assessor info on the county website
Monthly payment
Est. payment
Payment breakdown
Explore the cost of this home by adjusting the details. Changes won't be saved.Climate risks
Neighborhood: 60510
Nearby schools
GreatSchools rating
- 8/10Hoover Wood Elementary SchoolGrades: K-5Distance: 0.8 mi
- 7/10Sam Rotolo Middle SchoolGrades: 6-8Distance: 0.4 mi
- 8/10Batavia Sr High SchoolGrades: 9-12Distance: 2.1 mi
Schools provided by the listing agent
- Elementary: Hoover Wood Elementary School
- Middle: Sam Rotolo Middle School Of Bat
- High: Batavia Sr High School
- District: 101
Source: MRED as distributed by MLS GRID. This data may not be complete. We recommend contacting the local school district to confirm school assignments for this home.
- $585,4004 bd3 ba3.2k sqft622 Bailey Dr, Batavia, IL 60510Off Market
- $739,3004 bd-- ba3.2k sqft1101 Davey Dr, Batavia, IL 60510Off Market
- $703,6004 bd3 ba3.6k sqft1111 Davey Dr, Batavia, IL 60510Off Market
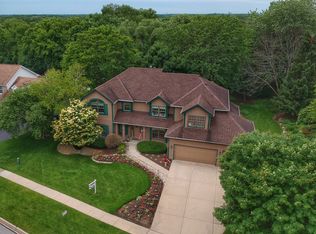
- $617,6004 bd-- ba2.9k sqft612 Bailey Dr, Batavia, IL 60510Off Market
- $780,2005 bd4 ba3.7k sqft1121 Davey Dr, Batavia, IL 60510Off Market
- $693,2004 bd3 ba2.7k sqft1092 Weston Cir, Batavia, IL 60510Off Market
- $642,9004 bd-- ba3k sqft771 Bailey Dr, Batavia, IL 60510Off Market
- $608,7004 bd-- ba2.9k sqft551 Bailey Dr, Batavia, IL 60510Off Market
A local agent can set up tours, give advice and negotiate with sellers.
Similar homes
- $799,9004 bd4 ba2.9k sqft711 Jorstad Dr, North Aurora, IL 60542New
 MLS ID #12727261, Beth David, Baird & Warner. MRED as distributed by MLS GRID
 - $695,0004 bd5 ba2.9k sqft2518 Adamsway Dr, Aurora, IL 60502New
 MLS ID #12733898, Sairavi Suribhotla, Keller Williams Infinity. MRED as distributed by MLS GRID
 - $729,0004 bd3 ba2.3k sqft612 Burning Tree Ln, Naperville, IL 60563New
 MLS ID #12714850, Carrie Foley, CSC, john greene, Realtor. MRED as distributed by MLS GRID
 - $695,0004 bd4 ba3.8k sqft430 Pheasant Hill Dr, North Aurora, IL 60542Active
 MLS ID #12700294, Jessica Bohm, Coldwell Banker Real Estate Group. MRED as distributed by MLS GRID
 - $900,0005 bd5 ba3.4k sqft339 Vonder Ln, Geneva, IL 60134ActiveMLS ID #12722399, Dawn Recchia, CNC,SFR, @properties Christie's International Real Estate. MRED as distributed by MLS GRID
- $800,0004 bd3 ba3.1k sqft204 Rosedale Ct, Bloomingdale, IL 60108NewMLS ID #12715699, Nathan Stillwell, john greene, Realtor. MRED as distributed by MLS GRID
- $799,9994 bd4 ba2.9k sqft1319 Cranbrook Cir, Aurora, IL 60502ActiveMLS ID #12723936, Michelle Callaway, HomeSmart Connect LLC. MRED as distributed by MLS GRID
- $529,9003 bd3 ba2.4k sqft38W274 Bernice Dr, St Charles, IL 60175NewMLS ID #12731387, Robert Wolinski, Coldwell Banker Realty. MRED as distributed by MLS GRID
- $750,0005 bd4 ba4k sqft0S775 Madison St, Winfield, IL 60190ActiveMLS ID #12693925, Jenna Harrolle, ABR,CREN, Hometown Realty Group. MRED as distributed by MLS GRID
- $950,0004 bd4 ba3.1k sqft1514 Fargo Blvd, Geneva, IL 60134ActiveMLS ID #12724874, Tamara O'Connor, CRS,GRI, Premier Living Properties. MRED as distributed by MLS GRID
- $750,0005 bd3 ba2.6k sqft600 Sherman St, Downers Grove, IL 60515ActiveMLS ID #12703405, Nicholas Garcia, Coldwell Banker Realty. MRED as distributed by MLS GRID
- $700,0004 bd3 ba2.8k sqft6557 Raintree Ct, Lisle, IL 60532ActiveMLS ID #12727380, Cynthia Windeler, Keller Williams Premiere Properties. MRED as distributed by MLS GRID
- $699,0003 bd3 ba2.4k sqft36W186 River Grange Rd, St Charles, IL 60175ActiveMLS ID #12705742, Joyce Fedele, @properties Christie's International Real Estate. MRED as distributed by MLS GRID
- $659,9004 bd3 ba2.6k sqft40W719 Longshadow Ln, St Charles, IL 60175ActiveMLS ID #12723440, Maria Pena-Graham, ABR,GRI, Coldwell Banker Real Estate Group. MRED as distributed by MLS GRID
- $569,9004 bd3 ba2.6k sqft816 Bonnie Brae Ln, Bolingbrook, IL 60440NewMLS ID #12730107, Kimberly Brown-Lewis, Redfin Corporation. MRED as distributed by MLS GRID
- $695,0005 bd3 ba2.3k sqft1249 Stonegate Rd, Naperville, IL 60540ActiveMLS ID #12726532, Michael LaFido, LPT Realty. MRED as distributed by MLS GRID
- $879,9004 bd4 ba3k sqft24065 Ascot Ct, Naperville, IL 60564NewMLS ID #12727095, Lauren Calero, RE/MAX of Naperville. MRED as distributed by MLS GRID
- $789,9005 bd4 ba3.4k sqft4527 Hatch Ln, Lisle, IL 60532ActiveMLS ID #12722151, Bryan Kasprisin, RE/MAX Professionals Select. MRED as distributed by MLS GRID
- $720,0004 bd4 ba3.7k sqft34W624 Courier Ave, St Charles, IL 60174ActiveMLS ID #12701073, Jessica Tumpane, RE/MAX Plaza. MRED as distributed by MLS GRID
- $740,0004 bd4 ba3k sqft8430 Carriage Green Dr, Darien, IL 60561NewMLS ID #12730360, Adam Zagata, Real Broker LLC. MRED as distributed by MLS GRID
