
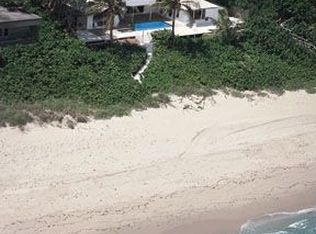
Bypass the standard 24-month DEP and FDOT permitting delay and begin vertical construction immediately on South Ocean Boulevard. This is the ultimate "Speed-to-Market" solution for a legacy 100-linear-foot direct Atlantic frontage estate. This asset is delivered fully de-risked with all complex coastal infrastructure already in place. The site is "out of the ground" with certified auger cast pilings, poured grade beams, and a secured lower-level slab. The purchase includes the fee-simple land, a full Benedict Bullock architectural package ($90M+ finished asset pedigree), and all active, transferable permits (Town of Highland Beach, FDOT, and FL DEP/CCCL). Designed as a 3-story contemporary masterpiece, the plans feature 8,154 SF of air-conditioned living space 10,656 total SF - (see more) 5 bedrooms, 8.2 baths, an oceanfront pool with a waterfall feature, and an expansive 717 SF rooftop deck. Parking is optimized for 4-8 vehicles via an enclosed 4-car garage with lift options. Property is being sold as a construction-ready project. The most time-intensive engineering and approval phases are finished, allowing the purchaser to step directly into the vertical build-out. Included: Land, Approved Plans, Transferable Permits, and Completed Foundation/Grade Beams. | Vertical construction and all interior/exterior finishes are the responsibility of the buyer.
New construction
$26,000,000
3723 S Ocean Boulevard, Highland Beach, FL 33487
5beds
8,154sqft
Est.: Get pre-qualified
Single Family Residence
Built in 2027
0.47 Acres Lot
$23,012,700 Zestimate®
$3,189/sqft
$-- HOA
What's special
- 25 days |
- 771 |
- 37 |
Zillow last checked:
Listing updated:
Listed by:
Noelle Kristin McIntyre 561-703-3759,
True Floridian Realty,
Michelle A Fauerbach 954-707-8363,
True Floridian Realty
Source: BeachesMLS,MLS#: B26024822 Originating MLS: BeachesMLS
Originating MLS: BeachesMLSTour with a local agent
Facts & features
Interior
Bedrooms & bathrooms
- Bedrooms: 5
- Bathrooms: 10
- Full bathrooms: 8
- 1/2 bathrooms: 2
- Main level bathrooms: 4
- Main level bedrooms: 2
Primary bedroom
- Level: Third
- Area: 430.2
- Dimensions: 18 X 23.9
Kitchen
- Level: Second
- Area: 432
- Dimensions: 18 X 24
Living room
- Level: Second
- Area: 433.38
- Dimensions: 18.6 X 23.3
Heating
- Central, Electric, Zoned
Cooling
- Central Air, Electric, ENERGY STAR Qualified Equipment, Zoned
Appliances
- Laundry: Inside, Laundry Room, Laundry Tub, Multiple Locations, Sink
Features
- Wet Bar, Breakfast Bar, Bidet, Built-in Features, Bathtub, Closet Cabinetry, Cathedral Ceiling(s), Entrance Foyer, Eat-in Kitchen, Elevator, Garden Tub/Roman Tub, High Ceilings, Kitchen Island, Kitchen/Dining Combo, Living/Dining Room, Multiple Primary Suites, Multiple En Suite Bathrooms, Other, Pantry, Split Bedrooms, Storage
- Flooring: Other
- Doors: French Doors
- Windows: Storm Window(s)
- Has fireplace: Yes
- Fireplace features: Gas
Interior area
- Total structure area: 10,656
- Total interior livable area: 8,154 sqft
Video & virtual tour
Property
Parking
- Total spaces: 8
- Parking features: Attached, Driveway, Garage, Open
- Attached garage spaces: 4
- Uncovered spaces: 4
Accessibility
- Accessibility features: Accessibility Features, Accessible Elevator Installed
Features
- Levels: Three Or More
- Stories: 3
- Patio & porch: Covered, Deck, Open, Screened, Terrace, Balcony, Rooftop
- Exterior features: Awning(s), Built-in Barbecue, Balcony, Barbecue, Lighting, Outdoor Kitchen, Outdoor Living Area, Outdoor Shower, Storage
- Has private pool: Yes
- Pool features: Concrete, Gunite, Heated, In Ground, Private, Salt Water, Waterfall, Outside Bath Access
- Fencing: Partial
- Has view: Yes
- View description: Beach, Ocean, Other, Pool, Water
- Has water view: Yes
- Water view: Beach,Ocean,Water
- Waterfront features: Ocean Access, Ocean Front, Shoreline - Sand
- Frontage type: Waterfront
- Frontage length: 100.00,100.00
Lot
- Size: 0.47 Acres
- Features: 1/4 to 1/2 Acre Lot
Details
- Parcel number: 24434704000010100
- Zoning: RS (city)
- Special conditions: Standard
Construction
Type & style
- Home type: SingleFamily
- Architectural style: Contemporary
- Property subtype: Single Family Residence
Materials
- Block, Concrete
- Foundation: Pillar/Post/Pier
- Roof: Concrete
Condition
- New Construction
- New construction: Yes
- Year built: 2027
Details
- Builder model: Custom Build
Utilities & green energy
- Electric: 200+ Amp Service, Generator
- Sewer: Public Sewer
- Water: Public
- Utilities for property: Cable Available, Electricity Available, Natural Gas Available, Sewer Available, Water Available
Community & HOA
Community
- Subdivision: Highland Beach
HOA
- Has HOA: No
Location
- Region: Highland Beach
Financial & listing details
- Price per square foot: $3,189/sqft
- Tax assessed value: $8,039,267
- Annual tax amount: $150,751
- Date on market: 5/6/2026
- Cumulative days on market: 25 days
- Listing terms: Cash,1031 Exchange
- Electric utility on property: Yes
- Road surface type: Paved
Estimated market value
$23,012,700
$21.63M - $24.39M
$7,735/mo
Price history
| Date | Event | Price |
|---|---|---|
| 5/6/2026 | Listed for sale | $26,000,000+126.1%$3,189/sqft |
Source:  BeachesMLS #B26024822 Report a problem BeachesMLS #B26024822 Report a problem | ||
| 3/28/2024 | Sold | $11,500,000$1,410/sqft |
Source: Public Record Report a problem | ||
Public tax history
| Year | Property taxes | Tax assessment |
|---|---|---|
| 2024 | $127,591 +515.1% | $8,039,267 +504.2% |
| 2023 | $20,744 +0.3% | $1,330,555 +3% |
| 2022 | $20,691 -0.3% | $1,291,801 +3% |
| 2021 | $20,753 -0.5% | $1,254,176 +1.4% |
| 2020 | $20,855 +1% | $1,236,860 +2.3% |
| 2019 | $20,639 | $1,209,052 +1.9% |
| 2018 | $20,639 +5.8% | $1,186,508 +2.1% |
| 2017 | $19,516 +0.6% | $1,162,104 +2.1% |
| 2016 | $19,404 -1.5% | $1,138,202 +0.7% |
| 2015 | $19,692 -6.8% | $1,130,290 +0.8% |
| 2014 | $21,119 +0.4% | $1,121,319 +1.5% |
| 2013 | $21,042 0% | $1,104,748 +1.7% |
| 2012 | $21,043 +3.5% | $1,086,281 +3% |
| 2011 | $20,327 +1.4% | $1,054,642 +1.5% |
| 2010 | $20,051 +5.9% | $1,039,056 +2.7% |
| 2009 | $18,927 +10.8% | $1,011,739 +0.1% |
| 2008 | $17,077 +1.8% | $1,010,728 +3% |
| 2007 | $16,783 -4.3% | $981,289 +2.5% |
| 2006 | $17,540 | $957,355 +3% |
| 2005 | -- | $929,471 +3% |
| 2004 | $9,538 +9070.9% | $902,399 +1.9% |
| 2003 | $104 -99.4% | $885,573 +2.4% |
| 2002 | $16,964 +0.3% | $864,817 +1.6% |
| 2001 | $16,909 +4.2% | $851,198 +3% |
| 2000 | $16,227 +3.7% | $826,406 +2.7% |
| 1999 | $15,652 | $804,680 |
Find assessor info on the county website
Monthly payment
Est. payment$--/mo
Payment breakdown
Explore the cost of this home by adjusting the details. Changes won't be saved.
All calculations are estimates and provided by Zillow, Inc. for informational purposes only. Actual amounts may vary.
HOA fees may include property taxes on listings classified as Co-Ops. Contact the listing agent and/or owner for fee details.
Mortgage interest rates are dependent on a number of factors, including credit score, down payment, and repayment length. Interest rate data provided by Zillow Group Marketplace, Inc. as of 1/1/1970 from various mortgage lenders with which we have lead or other similar arrangements; the Estimated Payment is an average of those rates.
See how much you could borrow to make a competitive offer.
Climate risks
Neighborhood: 33487
Nearby schools
GreatSchools rating
- 4/10J. C. Mitchell Elementary SchoolGrades: PK-5Distance: 3 mi
- 8/10Boca Raton Community Middle SchoolGrades: 6-8Distance: 4.5 mi
- 6/10Boca Raton Community High SchoolGrades: 9-12Distance: 4.3 mi
Schools provided by the listing agent
- Elementary: J. C. Mitchell
- Middle: Boca Raton Community
- High: Boca Raton
Source: BeachesMLS. This data may not be complete. We recommend contacting the local school district to confirm school assignments for this home.



A local agent can set up tours, give advice and negotiate with sellers.
A local lender can help you make sure your offer is ready when you are.



- Florida
- Palm Beach County
- Highland Beach
- 33487
- 3723 S Ocean Boulevard
Nearby cities
Nearby zip codes
Other Highland Beach Topics
