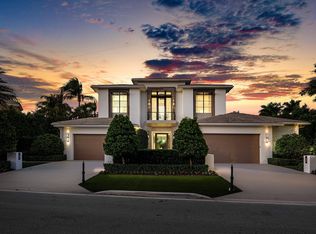
A truly exceptional Intracoastal estate, 2401 Spanish River Road has been comprehensively reimagined by Umber Architecture, with interiors by Eric Dyer of Arthur Collection and construction by Blazo Donev of BNK Construction. Set on an extraordinary 150 feet of Intracoastal frontage and nearly half an acre, this sophisticated waterfront residence blends architectural precision, exceptional craftsmanship, and resort-style living in one of Boca Raton's most coveted locations. Thoughtfully transformed in 2024, the residence offers approximately 10,814 square feet of living space, with an expansive 13,380 square feet total, six bedrooms, six full and one half baths, and a three-car air-conditioned garage. Throughout the home, the finest millwork, stonework, and custom finishes are showcased at every turn. Dramatic yet inviting interiors feature 10-foot ceilings on the main level, Marmorino plaster walls that create a modern Venetian ambiance, metal French doors with concealed hinges, and a striking custom staircase with meticulously detailed stone treads, serving as a sculptural architectural centerpiece of the home. The heart of the residence is an exceptional kitchen featuring custom-designed cabinetry that open and close when entertaining, Brazilian Casablanca quartzite countertops, and an impressive suite of Miele and Sub-Zero appliances. A separate hidden chef's kitchen is equally refined, outfitted with top-of-the-line appliances and custom cabinetry. A beautifully appointed 214-bottle wine room adds an elegant dimension to entertaining. The hotel-inspired primary suite features a floating bed framed by custom millwork, a separate sitting area, private balcony, and sweeping Intracoastal views. The luxurious primary bath is finished in Belvedere quartzite, with a dedicated steam shower on his side and a separate vanity and tub area on her side. Both spaces are connected by a sophisticated, boutique-inspired dressing room, creating a private retreat with the feel of a luxury hotel suite. Outside, the property is designed for effortless waterfront living with a heated saltwater pool, summer kitchen, pergola, mature landscaping, and a 2024 seawall and dock. The property offers an exceptional 150 feet of direct Intracoastal frontage, creating expansive water views and an incomparable setting for entertaining and enjoying the South Florida lifestyle. State-of-the-art infrastructure includes comprehensive smart-home technology by Josh AI, Lutron, Sonos, and Crestron, seamlessly integrating lighting, shades, audio, climate, and home controls. A fully integrated security system provides coverage throughout the home and property, including six cameras accessible remotely. From the imported California olive trees and hand-selected stone surfaces to the custom millwork, sculptural staircase, Venetian-inspired walls, and seamless connection between the residence, pool, gardens, and Intracoastal, every element has been thoughtfully curated. A rare opportunity to own a meticulously crafted architectural waterfront estate offering exceptional scale, privacy, sophisticated design, and 150 feet of Intracoastal frontage in Boca Raton.
For sale
$24,995,000
2401 Spanish River Road, Boca Raton, FL 33432
6beds
10,814sqft
Single Family Residence
Built in 2021
0.49 Acres Lot
$22,316,000 Zestimate®
$2,311/sqft
$-- HOA
What's special
Heated saltwater poolSix bedroomsSummer kitchenBrazilian casablanca quartzite countertopsHand-selected stone surfacesCustom finishesFinest millwork
- 48 days
- 1,653
- 103
Zillow last checked:
Listing updated:
Listed by:
Kelly H Brooks 561-255-2558,
Douglas Elliman,
Nicholas Paul Malinosky 561-306-4597,
Douglas Elliman
Source: BeachesMLS,MLS#: B26070758 Originating MLS: BeachesMLS
Originating MLS: BeachesMLSFacts & features
Interior
Bedrooms & bathrooms
- Bedrooms: 6
- Bathrooms: 7
- Full bathrooms: 6
- 1/2 bathrooms: 1
- Main level bathrooms: 2
- Main level bedrooms: 1
Primary bedroom
- Level: Upper
- Area: 374.67
- Dimensions: 20.7 X 18.1
Bedroom 2
- Level: Upper
- Area: 291.2
- Dimensions: 18.2 X 16
Bedroom 3
- Level: Upper
- Area: 338.4
- Dimensions: 24 X 14.1
Bedroom 4
- Level: Upper
- Area: 213.6
- Dimensions: 17.8 X 12
Bedroom 5
- Level: Upper
- Area: 214.2
- Dimensions: 17 X 12.6
Den
- Level: Main
- Area: 366.52
- Dimensions: 23.8 X 15.4
Dining room
- Level: Main
- Area: 447.02
- Dimensions: 21.7 X 20.6
Foyer
- Level: Main
- Area: 280
- Dimensions: 20 X 14
Great room
- Level: Main
- Area: 1276
- Dimensions: 44 X 29
Kitchen
- Level: Main
- Area: 504
- Dimensions: 30 X 16.8
Living room
- Level: Main
- Area: 659.2
- Dimensions: 32 X 20.6
Other
- Description: Covered Loggia
- Level: Main
- Area: 1128.96
- Dimensions: 44.8 X 25.2
Heating
- Central
Cooling
- Central Air
Appliances
- Included: Cooktop, Dryer, Dishwasher, Electric Cooktop, Freezer, Disposal, Gas Range, Ice Maker, Microwave, Oven, Water Purifier Owned, Refrigerator, Tankless Water Heater, Vented Exhaust Fan, Water Heater, Water Purifier, Wine Refrigerator, Washer
- Laundry: Inside, Lower Level, Laundry Room, Laundry Tub, Sink, Upper Level
Features
- Wet Bar, Built-in Features, Breakfast Area, Bathtub, Closet Cabinetry, Dining Area, Separate/Formal Dining Room, Entrance Foyer, Eat-in Kitchen, Elevator, High Ceilings, Kitchen Island, Multiple En Suite Bathrooms, Sitting Area in Primary, Soaking Tub, Separate Shower, Upper Level Primary, Walk-In Closet(s)
- Flooring: Engineered Hardwood, Tile
- Doors: French Doors
- Has fireplace: Yes
- Fireplace features: Decorative
Interior area
- Total structure area: 13,380
- Total interior livable area: 10,814 sqft
Video & virtual tour
Property
Parking
- Total spaces: 3
- Parking features: Attached, Driveway, Garage, Garage Door Opener
- Attached garage spaces: 3
- Has uncovered spaces: Yes
Accessibility
- Accessibility features: None
Features
- Levels: Two
- Stories: 2
- Patio & porch: Covered, Deck, Patio, Porch, Terrace, Balcony
- Exterior features: Built-in Barbecue, Balcony, Barbecue, Garden, Lighting, Outdoor Kitchen, Outdoor Living Area
- Has private pool: Yes
- Pool features: Heated, In Ground, Private, Salt Water
- Has view: Yes
- View description: Garden, Intercoastal, Other, Pool, Water
- Has water view: Yes
- Water view: Intercoastal,Water
- Waterfront features: Intracoastal Access, Ocean Access, Seawall
- Frontage type: Waterfront
- Frontage length: 150.00,150.00
Lot
- Size: 0.49 Acres
- Dimensions: 150' x 143' x 150' x 144'
- Features: Landscaped, Oversized Lot, 1/4 to 1/2 Acre Lot, Sprinklers Automatic, Sprinkler System
Details
- Additional structures: Pergola
- Parcel number: 06434732010210071
- Zoning: R1A (city)
- Special conditions: Standard
- Other equipment: Call Listing Agent, Generator
Construction
Type & style
- Home type: SingleFamily
- Property subtype: Single Family Residence
Materials
- CBS (Concrete Block Structure), Block, Foam Insulation
- Roof: Concrete,Tile
Condition
- Updated/Remodeled
- New construction: No
- Year built: 2021
Utilities & green energy
- Sewer: Public Sewer
- Water: Public
- Utilities for property: Cable Connected, Electricity Connected, Natural Gas Connected, Sewer Connected, Water Connected
Community & HOA
Community
- Security: Security System Owned, Security System, Security Gate
- Subdivision: SPANISH RIVER LAND CO SUB UNIT 2
HOA
- Has HOA: No
Location
- Region: Boca Raton
Financial & listing details
- Price per square foot: $2,311/sqft
- Tax assessed value: $11,621,843
- Annual tax amount: $174,649
- Date on market: 9/1/2026
- Cumulative days on market: 48 days
- Listing terms: Cash,Conventional
- Electric utility on property: Yes
Estimated market value
$22,316,000
$21.20M - $23.43M
Not available
Price history
| Date | Event | Price |
|---|---|---|
| 9/1/2026 | Listed for sale | $24,995,000$2,311/sqft |
Source:  BeachesMLS #B26070758 Report a problem BeachesMLS #B26070758 Report a problem | ||
| 7/1/2026 | Listing removed | $24,995,000$2,311/sqft |
Source:  MIAMI #A11891395 Report a problem MIAMI #A11891395 Report a problem | ||
| 10/6/2025 | Listed for sale | $24,995,000-16.7%$2,311/sqft |
Source: MIAMI #A11891395 Report a problem | ||
| 6/13/2025 | Listing removed | $29,995,000$2,774/sqft |
Source: MIAMI #A11679536 Report a problem | ||
| 12/19/2024 | Price change | $29,995,000-7.7%$2,774/sqft |
Source: MIAMI #A11679536 Report a problem | ||
| 10/24/2024 | Listed for sale | $32,500,000+192.8%$3,005/sqft |
Source: MIAMI #A11679536 Report a problem | ||
| 10/12/2021 | Sold | $11,100,000-3.1%$1,026/sqft |
Source: BeachesMLS #R10630806 Report a problem | ||
| 8/13/2021 | Pending sale | $11,450,000$1,059/sqft |
Source: BeachesMLS #RX-10630806 Report a problem | ||
| 7/20/2021 | Contingent | $11,450,000$1,059/sqft |
Source: BeachesMLS #RX-10630806 Report a problem | ||
| 6/9/2021 | Price change | $11,450,000+11.7%$1,059/sqft |
Source: BeachesMLS #RX-10630806 Report a problem | ||
| 5/25/2021 | Price change | $10,250,000+5.1%$948/sqft |
Source: BeachesMLS #RX-10630806 Report a problem | ||
| 3/9/2021 | Price change | $9,750,000+11.4%$902/sqft |
Source: BeachesMLS #RX-10630806 Report a problem | ||
| 12/10/2020 | Listed for sale | $8,750,000+10.1%$809/sqft |
Source: Premier Estate Properties Inc #RX-10630806 Report a problem | ||
| 6/11/2020 | Listing removed | $7,950,000$735/sqft |
Source: Premier Estate Properties Inc #RX-10488462 Report a problem | ||
| 5/29/2019 | Listed for sale | $7,950,000+76.7%$735/sqft |
Source: Beaches MLS #RX-10488462 Report a problem | ||
| 10/3/2017 | Sold | $4,500,000-24.4%$416/sqft |
Source: BeachesMLS #R10263528 Report a problem | ||
| 4/28/2017 | Pending sale | $5,950,000$550/sqft |
Source: Premier Estate Properties #RX-10263528 Report a problem | ||
| 1/30/2017 | Listed for sale | $5,950,000-14.4%$550/sqft |
Source: Premier Estate Properties #RX-10263528 Report a problem | ||
| 10/22/2016 | Listing removed | $6,950,000-9.2%$643/sqft |
Source: Premier Estate Properties #RX-10263528 Report a problem | ||
| 12/10/2015 | Listing removed | $7,650,000+12.5%$707/sqft |
Source: Ocean Estate Properties #RX-10045495 Report a problem | ||
| 2/24/2015 | Sold | $6,800,000-11.1%$629/sqft |
Source: Public Record Report a problem | ||
| 2/10/2015 | Listed for sale | $7,650,000-3.2%$707/sqft |
Source: Ocean Estate Properties #RX-10045495 Report a problem | ||
| 6/1/2014 | Listed for sale | $7,900,000-1.2%$731/sqft |
Source: Ocean Estate Properties #RX-10045495 Report a problem | ||
| 4/21/2014 | Listing removed | $7,995,000$739/sqft |
Source: Premier Estate Properties #RX-3173058 Report a problem | ||
| 3/7/2013 | Price change | $7,995,000-10.7%$739/sqft |
Source: Premier Estate Properties #RX-3173058 Report a problem | ||
| 1/9/2013 | Listed for sale | $8,950,000+17%$828/sqft |
Source: Premier Estate Properties #RX-3173058 Report a problem | ||
| 5/29/2003 | Sold | $7,650,000+22.4%$707/sqft |
Source: Public Record Report a problem | ||
| 12/8/2000 | Sold | $6,250,000$578/sqft |
Source: Public Record Report a problem | ||
Public tax history
| Year | Property taxes | Tax assessment |
|---|---|---|
| 2025 | $174,649 +6.9% | $10,291,759 +6.9% |
| 2024 | $163,429 +2.1% | $9,626,493 +3% |
| 2023 | $160,024 +0.7% | $9,346,110 +3% |
| 2022 | $158,964 +26.8% | $9,073,893 +31.4% |
| 2021 | $125,368 +10.3% | $6,906,604 +10% |
| 2020 | $113,700 -2.1% | $6,278,731 -0.2% |
| 2019 | $116,141 | $6,290,448 +10% |
| 2018 | $116,141 +14% | $5,718,589 +0.8% |
| 2017 | $101,846 -0.1% | $5,672,869 -2.1% |
| 2016 | $101,940 -4.6% | $5,792,921 +1.9% |
| 2015 | $106,828 +3.4% | $5,683,091 +10% |
| 2014 | $103,280 +7.2% | $5,166,446 +10% |
| 2013 | $96,368 +13.6% | $4,696,769 +10% |
| 2012 | $84,821 +1.6% | $4,269,790 +2.7% |
| 2011 | $83,518 +0.6% | $4,156,011 +0.8% |
| 2010 | $83,060 -13.4% | $4,121,153 -17% |
| 2009 | $95,927 -4.3% | $4,965,177 -13.2% |
| 2008 | $100,197 -3.7% | $5,720,251 -3.3% |
| 2007 | $104,019 -18.7% | $5,918,010 -11.6% |
| 2006 | $127,994 | $6,698,179 -12.5% |
| 2005 | -- | $7,655,378 +3% |
| 2004 | $82,377 +79108.7% | $7,432,406 +11.2% |
| 2003 | $104 -99.9% | $6,684,049 +1.5% |
| 2002 | $136,066 +23.4% | $6,583,971 +25.6% |
| 2001 | $110,245 +419.9% | $5,242,822 |
| 2000 | $21,204 | -- |
Find assessor info on the county website
Monthly payment
Est. payment
Payment breakdown
Explore the cost of this home by adjusting the details. Changes won't be saved.Climate risks
Neighborhood: 33432
Nearby schools
Schools provided by the listing agent
- Elementary: Boca Raton
- Middle: Boca Raton Community
- High: Boca Raton
Source: BeachesMLS. This data may not be complete. We recommend contacting the local school district to confirm school assignments for this home.
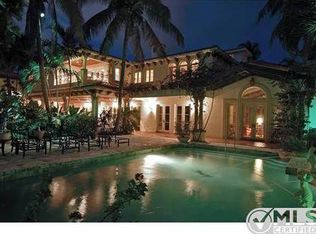
- $12,237,4005 bd6 ba8.2k sqft2301 Spanish River Rd, Boca Raton, FL 33432Off Market
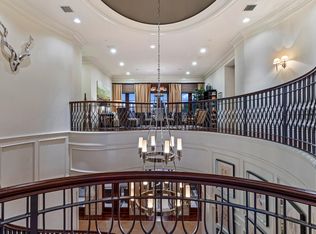
- $10,948,0506 bd10 ba10k sqft2525 Spanish River Rd, Boca Raton, FL 33432Sold
- $4,567,0004 bd5 ba4.5k sqft2498 Spanish River Rd, Boca Raton, FL 33432Off Market
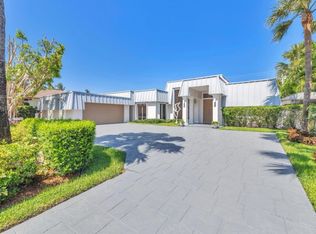
- $3,373,7004 bd4 ba-- sqft2400 Spanish River Rd, Boca Raton, FL 33432Off Market
Similar homes
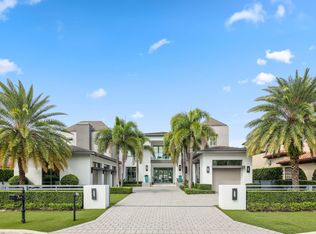
- $23,500,0006 bd8 ba8.9k sqft169 W KEY PALM Road, Boca Raton, FL 33432For Sale
 MLS ID #B26089630, Joyce Marie Schneider, Castles By The Beach, Inc.. BeachesMLS
 - $26,500,0005 bd9 ba9k sqft215 W Key Palm Road, Boca Raton, FL 33432For Sale
 MLS ID #B26053716, David W Roberts, Royal Palm Properties LLC. BeachesMLS
 - $16,950,0005 bd8 ba7.7k sqft471 ROYAL PALM Way, Boca Raton, FL 33432New Construction
 MLS ID #B26088651, Jonathan G Postma, Coldwell Banker/BR. BeachesMLS
 - $24,975,0005 bd8 ba6.8k sqft399 Royal Palm Way, Boca Raton, FL 33432For Sale
 MLS ID #B26060722, David W Roberts, Royal Palm Properties LLC. BeachesMLS
 - $17,995,0007 bd11 ba9.9k sqft251 W Coconut Palm Road, Boca Raton, FL 33432For SaleMLS ID #B26080428, David W Roberts, Royal Palm Properties LLC. BeachesMLS
- $13,950,0006 bd10 ba7.9k sqft1900 Sabal Palm Drive, Boca Raton, FL 33432For SaleMLS ID #B26085308, Eric Rosen, Douglas Elliman. BeachesMLS
- $12,650,0006 bd6 ba8.5k sqft419 E Coconut Palm Road, Boca Raton, FL 33432For SaleMLS ID #B26046456, Jonathan G Postma, Coldwell Banker/BR. BeachesMLS
- $17,987,0005 bd9 ba11k sqft1207 Spanish River Road, Boca Raton, FL 33432For SaleMLS ID #B26041081, Lindsay Friedopfer, LoKation. BeachesMLS
- $17,750,0006 bd7 ba6.9k sqft450 S Maya Palm Drive, Boca Raton, FL 33432For SaleMLS ID #B26049746, David W Roberts, Royal Palm Properties LLC. BeachesMLS
- $16,950,0005 bd7 ba7.8k sqft1371 ROYAL PALM Way, Boca Raton, FL 33432For SaleMLS ID #B26083332, Tracy L Schneider, One Sotheby's International Realty. BeachesMLS
- $26,500,0005 bd6 ba6.7k sqft829 ORCHID Drive, Boca Raton, FL 33432New ConstructionMLS ID #B26084244, Richard Lemon, Serhant. BeachesMLS
- $16,950,0005 bd7 ba6.8k sqft2055 Royal Palm Way, Boca Raton, FL 33432For SaleMLS ID #B26078017, David W Roberts, Royal Palm Properties LLC. BeachesMLS
- $15,250,0006 bd10 ba8.8k sqft249 W Alexander Palm Road, Boca Raton, FL 33432For SaleMLS ID #B26015393, David W Roberts, Royal Palm Properties LLC. BeachesMLS
- $20,000,0006 bd10 ba9.5k sqft169 W Coconut Palm Road, Boca Raton, FL 33432New ConstructionMLS ID #R11140783, David W Roberts, Royal Palm Properties LLC. BeachesMLS
- $20,990,0007 bd10 ba8.9k sqft234 W Alexander Palm Road, Boca Raton, FL 33432New ConstructionMLS ID #R11153087, Jacqueline Feldman, One Sotheby's International Realty. BeachesMLS
- $12,995,0006 bd12 ba10k sqftSpanish River Land Co Sub, Boca Raton, FL 33432New Construction
 MLS ID #A12086184, Devin Kay, Douglas Elliman. MIAMI
 - $19,950,0005 bd10 ba8.5k sqftSun And Surf, Boca Raton, FL 33432New ConstructionMLS ID #A12105711, Devin Kay, Douglas Elliman. MIAMI
- $33,950,0007 bd11 ba10k sqft336 E Coconut Palm Road, Boca Raton, FL 33432New ConstructionMLS ID #B26079322, David W Roberts, Royal Palm Properties LLC. BeachesMLS
- $22,990,0007 bd11 ba11k sqftSanctuary, Boca Raton, FL 33431For SaleMLS ID #A11874692, Andre Dillenseger, InteRealty Properties, LLC. MIAMI
- $17,750,0005 bd8 ba7.5k sqft175 W Alexander Palm Road, Boca Raton, FL 33432For SaleMLS ID #R11122808, David W Roberts, Royal Palm Properties LLC. BeachesMLS
