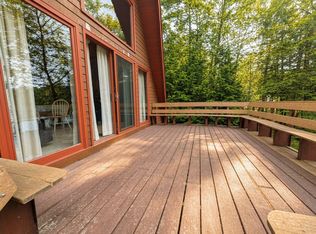
Welcome to 468 Augusta Road, where timeless Maine charm meets thoughtful, modern living. Set on 2.5 acres in Washington, this 1944 home has been completely reimagined from the inside out, offering the character of an older home with the comfort and peace of mind of new construction. Warm cedar shingles and a welcoming setting create instant curb appeal. Inside, beautiful hardwood and slate floors, bright living spaces, and handcrafted details make the home feel both cozy and fresh. The custom kitchen is ready for everything from quiet mornings to gatherings, and the soapstone woodstove sets the mood on chilly Maine evenings. The primary suite is a true retreat, complete with its own beautifully tiled shower. The main bath offers a classic soaking tub, perfect for unwinding at the end of the day. This home is built for comfort and efficiency year-round. Major updates include new electrical service, a heat pump water heater, fresh-air ventilation, radon mitigation, new insulation and windows throughout most of the home, and a brand-new leach field completed in 2026. The big-ticket items have been handled, so you can move in and enjoy. Outside, relax on the cedar deck and enjoy the room to roam on 2.5 acres. Two 2-bay garages offer plenty of room for vehicles, hobbies, equipment, and storage. Offering country living with easy access to Midcoast amenities, this one-of-a-kind property is a must-see. Schedule your showing today!
Active
$349,900
468 Augusta Road, Washington, ME 04574
2beds
1,000sqft
Single Family Residence
Built in 1944
2.4 Acres Lot
$-- Zestimate®
$350/sqft
$-- HOA
What's special
- 2 days
- 335
- 36
Zillow last checked:
Listing updated:
Listed by:
RE/MAX JARET & COHN camden@jaretcohn.com
Source: Maine Listings,MLS#: 1685124
Facts & features
Interior
Bedrooms & bathrooms
- Bedrooms: 2
- Bathrooms: 2
- Full bathrooms: 2
Bedroom 1
- Features: Balcony/Deck, Closet, Full Bath
- Level: First
Bedroom 2
- Features: Closet
- Level: First
Dining room
- Features: Built-in Features, Cathedral Ceiling(s), Heat Stove
- Level: First
Kitchen
- Level: First
Living room
- Level: First
Loft
- Features: Stairway, Storage
- Level: Second
Heating
- Heat Pump, Wood Stove
Cooling
- Heat Pump, Wall Unit(s)
Appliances
- Included: Cooktop, Dryer, Gas Range, Refrigerator, Washer, Other
Features
- 1st Floor Primary Bedroom w/Bath, Bathtub, Shower, Storage
- Flooring: Tile, Wood, Hardwood, Slate, Softwood
- Doors: Storm Door(s)
- Windows: Double Pane Windows, Low Emissivity Windows, Storm Window(s)
- Basement: Doghouse,Interior Entry,Bulkhead,Crawl Space,Partial,Unfinished
- Has fireplace: No
Interior area
- Total structure area: 1,000
- Total interior livable area: 1,000 sqft
- Finished area above ground: 1,000
- Finished area below ground: 0
Property
Parking
- Total spaces: 4
- Parking features: Paved, 1 - 4 Spaces, On Site, Detached
- Garage spaces: 4
Features
- Patio & porch: Deck
- Has view: Yes
- View description: Fields, Trees/Woods
- Body of water: Jackson Stream
- Frontage length: Waterfrontage: 275,Waterfrontage Owned: 275
Lot
- Size: 2.4 Acres
- Features: Rural, Open Lot, Rolling Slope
Details
- Additional structures: Outbuilding
- Parcel number: WSHGM09L30
- Zoning: rural commercial
- Other equipment: Internet Access Available
Construction
Type & style
- Home type: SingleFamily
- Architectural style: Cape Cod
- Property subtype: Single Family Residence
Materials
- Wood Frame, Shingle Siding
- Foundation: Block, Pillar/Post/Pier, Poured Concrete
- Roof: Metal,Shingle
Condition
- Year built: 1944
Utilities & green energy
- Electric: Circuit Breakers
- Sewer: Private Sewer, Septic Design Available, Septic Tank
- Water: Private, Well
Green energy
- Energy efficient items: 16+ SEER AC, Ceiling Fans, Water Heater, LED Light Fixtures, Thermostat, Smart Electric Meter
- Water conservation: Air Exchanger, Low Flow Commode
Community & HOA
Community
- Security: Air Radon Mitigation System
Location
- Region: Washington
Financial & listing details
- Price per square foot: $350/sqft
- Tax assessed value: $166,500
- Annual tax amount: $2,414
- Date on market: 10/24/2026
- Road surface type: Paved
Estimated market value
Not available
Estimated sales range
Not available
Not available
Price history
| Date | Event | Price |
|---|---|---|
| 10/24/2026 | Listed for sale | $349,900$350/sqft |
Source:  Maine Listings #1685124 Report a problem | ||
Public tax history
| Year | Property taxes | Tax assessment |
|---|---|---|
| 2024 | $2,314 +9.5% | $166,500 +32.4% |
| 2023 | $2,113 +7.7% | $125,800 |
| 2022 | $1,962 +2.2% | $125,800 +6.8% |
| 2020 | $1,920 | $117,785 |
| 2019 | $1,920 +3.8% | $117,785 +0% |
| 2018 | $1,849 +3.3% | $117,751 |
| 2017 | $1,790 +3.1% | $117,751 +1% |
| 2016 | $1,737 -0.9% | $116,550 -0.9% |
| 2015 | $1,752 +11.4% | $117,575 +0.9% |
| 2014 | $1,573 +0.4% | $116,550 -1.7% |
| 2013 | $1,566 +6.3% | $118,600 +1% |
| 2011 | $1,473 +19.2% | $117,406 +30.6% |
| 2009 | $1,236 | $89,920 |
| 2008 | $1,236 | $89,920 |
Find assessor info on the county website
Monthly payment
Est. payment
Payment breakdown
Explore the cost of this home by adjusting the details. Changes won't be saved.Climate risks
Neighborhood: 04574
Similar homes
- $425,0002 bd1 ba576 sqft233 Razorville Road, Washington, ME 04574Active
 MLS ID #1668723, Coldwell Banker Realty. Maine Listings
- $279,9002 bd1 ba880 sqft721 Patricktown Road, Somerville, ME 04348Active
 MLS ID #1670902, RE/MAX JARET & COHN. Maine Listings
- $329,5002 bd1 ba864 sqft16 Rolands Way, Augusta, ME 04330Active
 MLS ID #1685220, Coldwell Banker Realty. Maine Listings
- $250,0005 bd5 ba1.2k sqft325 Calderwood Road, Washington, ME 04574Active
 MLS ID #1628798, Better Homes & Gardens Real Estate/The Masiello Group. Maine Listings
- $195,0002 bd2 ba1.2k sqft283 Bill Luce Road, Washington, ME 04574ActiveMLS ID #1678762, RE/MAX JARET & COHN. Maine Listings
- $339,9003 bd2 ba1.4k sqft350 Winslows Mills Road, Waldoboro, ME 04572ActiveMLS ID #1668432, RE/MAX JARET & COHN. Maine Listings
- $349,0002 bd1 ba1.1k sqft370 Carroll Road, Union, ME 04862ActiveMLS ID #1670467, Sell 207. Maine Listings
- $399,0002 bd1 ba588 sqft50 Lake Farm Circle, Jefferson, ME 04348ActiveMLS ID #1684690, RE/MAX JARET & COHN. Maine Listings
- $389,0003 bd1 ba1k sqft1327 Manktown Road, Waldoboro, ME 04572ActiveMLS ID #1680249, Cates Real Estate. Maine Listings
- $299,0003 bd1 ba900 sqft38 Sulya Road, Chelsea, ME 04330ActiveMLS ID #1684700, The Maine Real Estate Experience. Maine Listings
- $345,0003 bd1 ba1.4k sqft16 Hemlock Lane, Union, ME 04862ActiveMLS ID #1670772, Excellence Realty. Maine Listings
- $345,0002 bd1 ba867 sqft3 Branch Brook Road, Thomaston, ME 04861ActiveMLS ID #1676402, Camden Real Estate. Maine Listings
- $369,0003 bd2 ba980 sqft244 Nelson Lane, Palermo, ME 04354ActiveMLS ID #1669357, Flaherty Realty. Maine Listings
- $275,0004 bd1 ba1k sqft400 Mills Road, Whitefield, ME 04353ActiveMLS ID #1678688, Rizzo Mattson. Maine Listings
- $289,0002 bd2 ba1k sqft448 E Pond Road, Nobleboro, ME 04555ActiveMLS ID #1682677, Tim Dunham Realty. Maine Listings
- $334,0003 bd2 ba1k sqft834 Winslows Mills Road, Waldoboro, ME 04572ActiveMLS ID #1670992, Better Homes & Gardens Real Estate/The Masiello Group. Maine Listings
- $285,0003 bd1 ba1.3k sqft54 Kelley Road, Pittston, ME 04345ActiveMLS ID #1684778, Portside Real Estate Group. Maine Listings
- $245,0002 bd2 ba912 sqft39 School Street, Nobleboro, ME 04555ActiveMLS ID #1684765, JC North East Real Estate. Maine Listings
- $335,0001 bd1 ba1k sqft2730 Maine 3, Palermo, ME 04354ActiveMLS ID #1666058, Hoang Realty. Maine Listings
- $356,0002 bd1 ba1.1k sqft689 West Street, Rockport, ME 04856ActiveMLS ID #1672268, Cates Real Estate. Maine Listings
