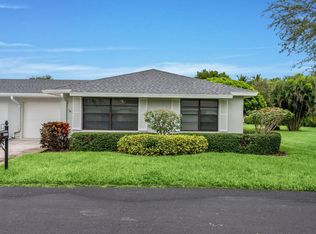
BEAUTIFULLY MAINTAINED TOWNHOUSE IN A PRIME DELRAY BEACH LOCATION! Located just minutes from Downtown Delray Beach and the beach, this spacious 3-bedroom townhouse offers comfortable living in a quiet and convenient setting. Enjoy easy access to Delray Beach's renowned dining, shopping, entertainment, and beautiful beaches. Welcome to this charming townhouse located at 468 Francesca Ridge Road in the heart of Boynton Beach, FL. Built in 2013, this well-maintained property offers 1,607 square feet of comfortable living space. The home features three spacious bedrooms, two full bathrooms, and an additional half bathroom, providing ample space for relaxation and convenience.
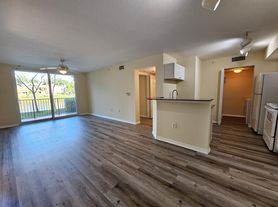
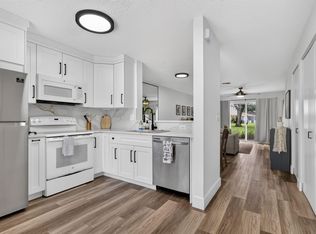
As you step inside, you'll be greeted by an open-concept living area that seamlessly connects the living room, dining area, and kitchen, perfect for entertaining. The kitchen is equipped with modern appliances, sleek countertops, and plenty of cabinet space, making meal preparation a breeze.
Upstairs, the primary bedroom offers a peaceful retreat with an en-suite bathroom and generous closet space. The additional bedrooms are well-sized and share a beautifully appointed bathroom. The half bathroom on the main floor adds an extra layer of convenience for guests.
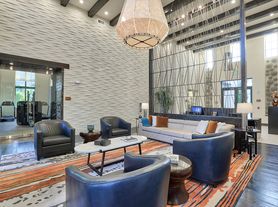
This townhouse also includes a private outdoor space, ideal for enjoying the Florida sunshine or hosting outdoor gatherings. The property is part of a well-maintained community that offers additional amenities such as a swimming pool and landscaped common areas.
Located in Boynton Beach, this home is conveniently situated near shopping, dining, and recreational options, providing easy access to everything you need. Don't miss the opportunity to make this delightful townhouse your new home.
Townhouse for rent
Townhouse
Available now
Cats, small dogs OK
What's special
Three spacious bedroomsAdditional half bathroomBeautifully appointed bathroomLandscaped common areasPrivate outdoor spaceSleek countertopsPlenty of cabinet space
- 11 days |
- -- |
- -- |
Zillow last checked:
Listing updated:
Travel times

Let’s turn your rent into credit progress
Build credit history with every on-time payment and get credit for the payment you’re already making.
Facts & features
Interior
Bedrooms & bathrooms
- Bedrooms: 3
- Bathrooms: 3
- Full bathrooms: 2
- 1/2 bathrooms: 1
Interior area
- Total interior livable area: 1,607 sqft
Property
Parking
- Details: Contact manager
Details
- Parcel number: 08434604400000600
Construction
Type & style
- Home type: Townhouse
- Property subtype: Townhouse
Condition
- Year built: 2013
Building
Management
- Pets allowed: Yes
Community & HOA
Community
- Features: Smoke Free
Location
- Region: Boynton Beach
Financial & listing details
- Lease term: 1 Year
Price history
| Date | Event | Price |
|---|---|---|
| 9/8/2026 | Listed for rent | $3,200-3%$2/sqft |
Source: BeachesMLS #B26066526 Report a problem | ||
| 9/8/2026 | Listing removed | $3,300$2/sqft |
Source: eXp Realty #B26066526 Report a problem | ||
| 8/21/2026 | Sold | $422,500-3.9%$263/sqft |
Source:  BeachesMLS #B26043483 Report a problem BeachesMLS #B26043483 Report a problem | ||
| 8/20/2026 | Listed for rent | $3,300-2.8%$2/sqft |
Source: BeachesMLS #B26066526 Report a problem | ||
| 7/22/2026 | Price change | $439,500-1.9%$273/sqft |
Source: BeachesMLS #B26043483 Report a problem | ||
| 6/20/2026 | Listed for sale | $448,000+65.9%$279/sqft |
Source: BeachesMLS #B26043483 Report a problem | ||
| 4/23/2026 | Listing removed | $3,395$2/sqft |
Source: Zillow Rentals Report a problem | ||
| 4/9/2026 | Listed for rent | $3,395-24.5%$2/sqft |
Source: Zillow Rentals Report a problem | ||
| 2/6/2024 | Listing removed | -- |
Source: Zillow Rentals Report a problem | ||
| 2/5/2024 | Listed for rent | $4,495+51.1%$3/sqft |
Source: Zillow Rentals Report a problem | ||
| 2/5/2024 | Listing removed | -- |
Source: BeachesMLS #R10941124 Report a problem | ||
| 1/19/2024 | Price change | $2,975-8.5%$2/sqft |
Source: BeachesMLS #R10941124 Report a problem | ||
| 1/4/2024 | Price change | $3,250-27.7%$2/sqft |
Source: BeachesMLS #R10941124 Report a problem | ||
| 12/6/2023 | Listed for rent | $4,495$3/sqft |
Source: BeachesMLS #R10941124 Report a problem | ||
| 9/15/2020 | Sold | $270,000-3.5%$168/sqft |
Source: Public Record Report a problem | ||
| 2/23/2020 | Listing removed | $279,900$174/sqft |
Source: DeRosa Realty Group Inc #RX-10601529 Report a problem | ||
| 2/16/2020 | Listed for sale | $279,900+19.1%$174/sqft |
Source: DeRosa Realty Group Inc #RX-10601529 Report a problem | ||
| 3/29/2016 | Sold | $235,000-6%$146/sqft |
Source: Public Record Report a problem | ||
| 1/24/2016 | Listed for sale | $250,000+29.5%$156/sqft |
Source: Platt Properties LLC #RX-10191651 Report a problem | ||
| 3/21/2013 | Sold | $193,055$120/sqft |
Source: Public Record Report a problem | ||