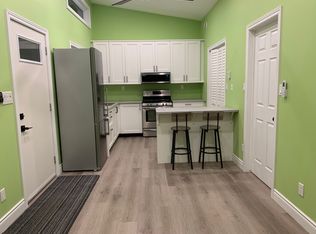
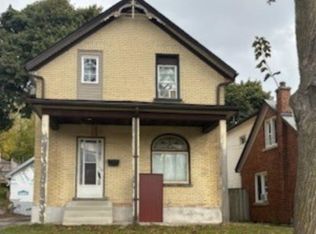
Welcome to 468 Highland Road East, Kitchener, a beautifully updated brick bungalow with a fully finished in-law suite, perfect for the first-time buyer looking to offset their mortgage from day one. Upstairs you'll find two well sized bedrooms, one with a walkout to the backyard, an updated kitchen with tiled backsplash, a large bright living room and a fully updated main bath. While the lower level offers a self-contained space with its own entrance, a third bedroom, heated bathroom floors, and a separate laundry. This isn't a project, it's a move-in ready home with potential income built in. Outside, a double-wide driveway gives you plenty of parking, a fully fenced yard for privacy, a poured concrete pad with shed for extra storage, and the oversized backyard has room to breathe, play, or build. Located minutes from Highway 7 and close to downtown Kitchener, transit, and everyday amenities.
For sale
C$525,000
468 Highland Rd E, Kitchener, ON N2M 3W7
3beds
804sqft
Single Family Residence, Residential
Built in 1957
4,400 Square Feet Lot
$-- Zestimate®
C$653/sqft
C$-- HOA
What's special
Beautifully updated brick bungalowFully finished in-law suiteTwo well sized bedroomsWalkout to the backyardFully updated main bathHeated bathroom floorsSeparate laundry
- 7 hours
- 5
- 0
Zillow last checked:
Listing updated:
Listed by:
Tyler Palubiski, Broker,
SHAW REALTY GROUP INC.,
Shaw Hasyj, Salesperson,
SHAW REALTY GROUP INC.
Source: ITSO,MLS®#: 40870785Originating MLS®#: Cornerstone Association of REALTORS®
Facts & features
Interior
Bedrooms & bathrooms
- Bedrooms: 3
- Bathrooms: 2
- Full bathrooms: 2
- Main level bathrooms: 1
- Main level bedrooms: 2
Bedroom
- Level: Main
Bedroom
- Level: Main
Bedroom
- Level: Basement
Bathroom
- Features: 5+ Piece
- Level: Main
Bathroom
- Features: 3-Piece
- Level: Basement
Dining room
- Level: Main
Family room
- Level: Basement
Kitchen
- Level: Main
Kitchen
- Level: Basement
Living room
- Level: Main
Heating
- Forced Air, Natural Gas
Cooling
- Central Air
Appliances
- Included: Water Heater, Water Softener
- Laundry: In-Suite, Lower Level, Main Level
Features
- Basement: Separate Entrance,Full,Finished
- Has fireplace: No
Interior area
- Total structure area: 1,582
- Total interior livable area: 804 sqft
- Finished area above ground: 804
- Finished area below ground: 778
Video & virtual tour
Property
Parking
- Total spaces: 4
- Parking features: Concrete, Private Drive Double Wide
- Uncovered spaces: 4
Features
- Stories: 1
- Patio & porch: Patio
- Fencing: Full
- Frontage type: East
- Frontage length: 40.00
Lot
- Size: 4,400 Square Feet
- Dimensions: 40 x 110
- Features: Urban, Rectangular, City Lot, Major Highway, Park, Place of Worship, Public Transit
Details
- Additional structures: Shed(s)
- Parcel number: 224940056
- Zoning: Res 5
Construction
Type & style
- Home type: SingleFamily
- Architectural style: Bungalow
- Property subtype: Single Family Residence, Residential
Materials
- Brick
- Foundation: Poured Concrete
- Roof: Asphalt Shing
Condition
- 51-99 Years
- New construction: No
- Year built: 1957
Utilities & green energy
- Sewer: Sewer (Municipal)
- Water: Municipal
Community & HOA
Location
- Region: Kitchener
Financial & listing details
- Price per square foot: C$653/sqft
- Annual tax amount: C$3,065
- Date on market: 10/13/2026
- Inclusions: Other
Price history
| Date | Event | Price |
|---|---|---|
| 10/13/2026 | Listed for sale | C$525,000C$653/sqft |
Source: ITSO #40870785 Report a problem | ||
Public tax history
Tax history is unavailable.
Climate risks
Neighborhood: Southdale
Nearby schools
GreatSchools rating
No schools nearby
We couldn't find any schools near this home.
Schools provided by the listing agent
- Elementary: Queen Elizabeth P.S Jk-6
- High: Courtland Ave P.S 7-8cameron Heights C.I 9-12
Source: ITSO. This data may not be complete. We recommend contacting the local school district to confirm school assignments for this home.


Similar homes
- C$450,0003 bd2 ba969 sqft195 Belleview Ave, Kitchener, ON N2B 1G6For Sale
 MLS ID #40870627, Courtney Rothernel, Salesperson, CITIMAX REALTY LTD.. ITSO
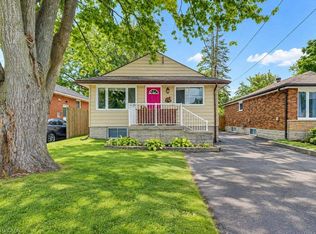
 - C$599,9002 bd2 ba898 sqft174 Glen Rd, Kitchener, ON N2M 3G2For Sale
 MLS ID #40856652, Michael Hewitson, Broker, Royal LePage Wolle Realty. ITSO
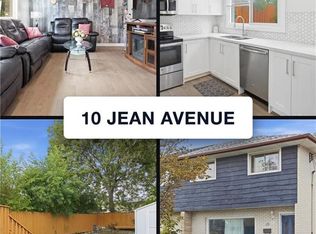
 - C$525,0003 bd2 ba1k sqft10 Jean Ave, Kitchener, ON N2A 1P1For Sale
 MLS ID #40862339, Hermon Beyene, Salesperson, Flux Realty. ITSO
 - C$549,8884 bd2 ba1.1k sqft138 Courtland Ave E, Kitchener, ON N2G 2V1For Sale
 MLS ID #40825676, Dan Porlier, Broker, Re/Max Icon Realty. ITSO
