Open House Cancelled - Sunday, July 5th. What a beautiful place to start your home ownership journey. This lovingly maintained and smartly updated bungalow is sure to check a lot of boxes on your wish list. The main floor layout converted the 2nd bedroom into a dining room with a terrace door walkout to a sun-soaked 14 x 12 foot deck. The front porch (8 x 4 feet) was attractively rebuilt in pressure treated wood too! The kitchen was remodelled with bright, white cabinets, ceramic tile floor and double stainless steel sink (appliances included). The 4 piece bath features an oak vanity and a deep soaker bathtub! The lower level is a blank canvas for your finishing touches. All walls are insulated, electrical outlets in place and a thoughtful insulated subfloor throughout! The future recreation room has a warming woodstove all ready for the coldest winter nights! Check out the updates you will benefit from. The roof shingles and seamless eaves troughing were installed in 2025, the high efficiency furnace and central air conditioner were replaced in 2017, all main floor windows are low maintenance vinyl “Northstar” replacements and the asphalt driveway was widened and replaced in 2018! The hydro service was upgraded to 100 amps on breakers. There is more! A perfect garage for the hobbyist measuring 23 x 11.5 feet and has hydro. Included are 3 kitchen appliances, the basement washer and dryer and the owned tankless water heater. Cute as a button and ready for YOU!
Sold for $530,000
C$530,000
472 Highland Rd E, Kitchener, ON N2M 3W7
1beds
798sqft
Single Family Residence, Residential
Built in 1957
4,400 Square Feet Lot
$-- Zestimate®
C$664/sqft
C$1,593 Estimated rent
Home value
Not available
Estimated sales range
Not available
Not available
Owner options
List your home for rent
C$1,593/mo
Rent Zestimate®
Find your next renter with Zillow Rental Manager. Plus, with online applications, you can quickly screen prospective tenants – for free.
C$1,593/mo
Rent Zestimate®
Refinance and save
C$2,241/mo
Est. payment
Refinancing to a lower rate could help reduce your monthly payments and save thousands over the life of the loan.
C$2,241/mo
Est. payment
Explore your selling options
Work with a Zillow partner agent
Leverage their expertise and Zillow's premium Showcase listings to get your home seen by more buyers.
Get startedList with your own agent
Get your home in front of millions of buyers by listing it on Zillow.
Learn how to do itSell it yourself
Take full control of how buyers see your home on Zillow by listing For Sale by Owner (FSBO).
List your homeWhat's special
Ceramic tile floorDouble stainless steel sinkDeep soaker bathtub
Zillow last checked:
Listing updated:
Listed by:
Ken Cameron, Broker of Record,
RE/MAX SOLID GOLD REALTY (II) LTD.
Source: ITSO,MLS®#: 40843855Originating MLS®#: Cornerstone Association of REALTORS®
Facts & features
Interior
Bedrooms & bathrooms
- Bedrooms: 1
- Bathrooms: 2
- Full bathrooms: 1
- 1/2 bathrooms: 1
- Main level bathrooms: 1
- Main level bedrooms: 1
Other
- Features: Hardwood Floor
- Level: Main
Bathroom
- Features: 4-Piece
- Level: Main
Bathroom
- Description: Located in the Utility/Laundry room
- Features: 2-Piece
- Level: Basement
Den
- Description: Room is studded, insulated and electrical ready with insulated subfloor
- Level: Basement
Dining room
- Features: Hardwood Floor, Walkout to Balcony/Deck
- Level: Main
Kitchen
- Level: Main
Living room
- Features: Hardwood Floor
- Level: Main
Recreation room
- Description: Room is studded, insulated and electrical ready with insulated subfloor
- Level: Basement
Heating
- Forced Air, Natural Gas
Cooling
- Central Air
Appliances
- Included: Water Heater Owned, Dryer, Freezer, Microwave, Range Hood, Refrigerator, Stove, Washer
- Laundry: In Basement
Features
- Ceiling Fan(s), Floor Drains
- Windows: Window Coverings
- Basement: Development Potential,Full,Partially Finished
- Number of fireplaces: 1
- Fireplace features: Wood Burning Stove
Interior area
- Total structure area: 798
- Total interior livable area: 798 sqft
- Finished area above ground: 798
Property
Parking
- Total spaces: 5
- Parking features: Detached Garage, Asphalt, Private Drive Double Wide
- Garage spaces: 1
- Uncovered spaces: 4
Features
- Stories: 1
- Patio & porch: Deck
- Exterior features: Landscaped
- Fencing: Full
- Frontage type: East
- Frontage length: 40.00
Lot
- Size: 4,400 Square Feet
- Dimensions: 40 x 110
- Features: Urban, Rectangular, City Lot, Near Golf Course, Hospital, Open Spaces, Park, Place of Worship, Playground Nearby, Public Transit, School Bus Route, Schools
- Topography: Dry,Flat
Details
- Parcel number: 224940057
- Zoning: RES-5
Construction
Type & style
- Home type: SingleFamily
- Architectural style: Bungalow
- Property subtype: Single Family Residence, Residential
Materials
- Brick Veneer
- Foundation: Poured Concrete
- Roof: Asphalt Shing
Condition
- 51-99 Years
- New construction: No
- Year built: 1957
Utilities & green energy
- Sewer: Sewer (Municipal)
- Water: Municipal-Metered
Community & HOA
Community
- Security: Smoke Detector, Smoke Detector(s)
Location
- Region: Kitchener
Financial & listing details
- Price per square foot: C$664/sqft
- Annual tax amount: C$3,234
- Date on market: 7/2/2026
- Inclusions: Dryer, Freezer, Microwave, Range Hood, Refrigerator, Smoke Detector, Stove, Washer, Window Coverings, Entertainment Unit In Living Room Is Included
Price history
| Date | Event | Price |
|---|---|---|
| 8/6/2026 | Sold | C$530,000C$664/sqft |
Source: ITSO #40843855 Report a problem | ||
Public tax history
Tax history is unavailable.
Neighborhood: Southdale
Nearby homes
- C$599,0003 bd2 ba804 sqft468 Highland Rd E, Kitchener, ON N2M3W7For Sale

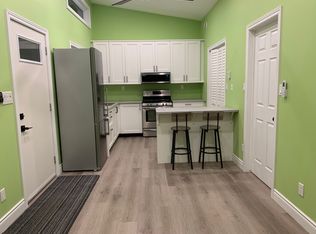
- C$--1 bd1 ba500 sqft438 Highland Rd E, Kitchener, ON N2M3W7Off Market

- C$561,1014 bd3 ba1.8k sqft235 Hoffman St, Kitchener, ON N2M3N5Sold
- C$--1 bd1 ba-- sqft356 Hoffman St #1-BEDROOM, Kitchener, ON N2M3N6Off Market
- C$--2 bd1 ba-- sqft356 Hoffman St #2B-1BA, Kitchener, ON N2M3N6Off Market
- C$--2 bd1 ba-- sqft356 Hoffman St #2-BEDROOM, Kitchener, ON N2M3N6Off Market
- C$--1 bd1 ba-- sqft356 Hoffman St #1215013, Kitchener, ON N2M3N6Off Market
- C$--2 bd1 ba-- sqft356 Hoffman St #2149, Kitchener, ON N2M3N6Off Market
Nearby schools
GreatSchools rating
No schools nearby
We couldn't find any schools near this home.
- Ontario
- Waterloo Regional Municipality
- Kitchener
- N2M 3W7
- Southdale
- 472 Highland Rd E
