Updated 3 bedroom, 2 bathroom home with a full finished basement and detached 2 car garage in Elgin! The main level features a newly updated kitchen with new cabinets, new gas stove, and new refrigerator. Dining room could be used as firsrt floor bedroom directly next to full bath. Beautifully remodeled bathrooms and fresh updates throughout. Additional improvements include a new high efficiency furnace, new air conditioner, new water heater, new electric panel, new garage doors and openers. Recent exterior updates include a newer roof and siding, Outside, enjoy a long driveway leading to the detached 2 car garage, a large backyard with plenty of room for entertaining or play. A charming south facing front porch that is perfect for enjoying your morning coffee. With numerous major updates already completed, this home offers a great opportunity to enjoy comfortable living with less to worry about.
New
$399,896
468 Locust St, Elgin, IL 60123
3beds
3,060sqft
Single Family Residence
Built in 1910
10,018 Square Feet Lot
$-- Zestimate®
$131/sqft
$-- HOA
What's special
Full finished basementFresh updates throughoutNewly updated kitchenBeautifully remodeled bathroomsDining roomNew refrigeratorNew gas stove
- 1 day
- 179
- 13
Zillow last checked:
Listing updated:
Listed by:
Jim Garry, SRES (630)893-2600,
Garry Real Estate
Source: MRED as distributed by MLS GRID,MLS#: 12759419
Facts & features
Interior
Bedrooms & bathrooms
- Bedrooms: 3
- Bathrooms: 2
- Full bathrooms: 2
Rooms
- Room types: No additional rooms
Primary bedroom
- Features: Flooring (Luxury Vinyl)
- Level: Second
- Area: 156 Square Feet
- Dimensions: 13X12
Bedroom 2
- Features: Flooring (Luxury Vinyl)
- Level: Second
- Area: 182 Square Feet
- Dimensions: 14X13
Bedroom 3
- Features: Flooring (Luxury Vinyl)
- Level: Second
- Area: 143 Square Feet
- Dimensions: 13X11
Dining room
- Features: Flooring (Luxury Vinyl)
- Level: Main
- Area: 169 Square Feet
- Dimensions: 13X13
Family room
- Features: Flooring (Luxury Vinyl)
- Level: Main
- Area: 143 Square Feet
- Dimensions: 13X11
Kitchen
- Features: Kitchen (Eating Area-Breakfast Bar, Eating Area-Table Space), Flooring (Luxury Vinyl)
- Level: Main
- Area: 208 Square Feet
- Dimensions: 16X13
Laundry
- Features: Flooring (Luxury Vinyl)
- Level: Basement
- Area: 45 Square Feet
- Dimensions: 5X9
Living room
- Features: Flooring (Luxury Vinyl)
- Level: Main
- Area: 169 Square Feet
- Dimensions: 13X13
Heating
- Natural Gas
Cooling
- Window Unit(s)
Appliances
- Included: Range, Refrigerator, Washer, Dryer, Range Hood
- Laundry: Sink
Features
- 1st Floor Full Bath, Separate Dining Room
- Basement: Finished,Full
Interior area
- Total structure area: 3,060
- Total interior livable area: 3,060 sqft
- Finished area below ground: 1,020
Property
Parking
- Total spaces: 2
- Parking features: Asphalt, Yes, Garage Owned, Detached, Garage
- Garage spaces: 2
Accessibility
- Accessibility features: No Disability Access
Features
- Stories: 2
- Fencing: Fenced
Lot
- Size: 10,018 Square Feet
- Dimensions: 51X200X50X205
- Features: Mature Trees
Details
- Parcel number: 0614409020
- Special conditions: None
Construction
Type & style
- Home type: SingleFamily
- Property subtype: Single Family Residence
Materials
- Vinyl Siding
Condition
- New construction: No
- Year built: 1910
- Major remodel year: 2026
Utilities & green energy
- Sewer: Public Sewer
- Water: Public
Community & HOA
Community
- Subdivision: Jc And Wh Kimballs
HOA
- Services included: None
Location
- Region: Elgin
Financial & listing details
- Price per square foot: $131/sqft
- Tax assessed value: $295,551
- Annual tax amount: $6,905
- Date on market: 9/15/2026
- Ownership: Fee Simple
Estimated market value
Not available
Estimated sales range
Not available
Not available
Price history
| Date | Event | Price |
|---|---|---|
| 9/15/2026 | Listed for sale | $399,896+65.2%$131/sqft |
Source:  MRED as distributed by MLS GRID #12759419 Report a problem MRED as distributed by MLS GRID #12759419 Report a problem | ||
| 6/22/2026 | Sold | $242,000-19.3%$79/sqft |
Source: Public Record Report a problem | ||
| 6/19/2026 | Listed for sale | $299,896+35.1%$98/sqft |
Source: MRED as distributed by MLS GRID #12681719 Report a problem | ||
| 7/13/2021 | Sold | $222,000+3.3%$73/sqft |
Source: MRED as distributed by MLS GRID #11077912 Report a problem | ||
| 5/19/2021 | Contingent | $215,000$70/sqft |
Source: MRED as distributed by MLS GRID #11077912 Report a problem | ||
| 5/12/2021 | Listed for sale | $215,000$70/sqft |
Source: MRED as distributed by MLS GRID #11077912 Report a problem | ||
| 5/8/2021 | Contingent | $215,000$70/sqft |
Source: MRED as distributed by MLS GRID #11077912 Report a problem | ||
| 5/6/2021 | Listed for sale | $215,000+54.7%$70/sqft |
Source: MRED as distributed by MLS GRID #11077912 Report a problem | ||
| 8/25/2000 | Sold | $139,000$45/sqft |
Source: Public Record Report a problem | ||
Public tax history
| Year | Property taxes | Tax assessment |
|---|---|---|
| 2025 | $6,906 +4.3% | $98,517 +8.6% |
| 2024 | $6,622 +5% | $90,740 +10.7% |
| 2023 | $6,306 +5.8% | $81,977 +9.7% |
| 2022 | $5,961 +4.6% | $74,749 +7% |
| 2021 | $5,700 +2.9% | $69,885 +4.7% |
| 2020 | $5,538 +3% | $66,716 +5% |
| 2019 | $5,375 +12.9% | $63,552 +17.3% |
| 2018 | $4,761 +2.4% | $54,160 +5.8% |
| 2017 | $4,649 -8.2% | $51,201 +7.8% |
| 2016 | $5,066 | $47,501 +9.1% |
| 2015 | -- | $43,539 +1.3% |
| 2014 | -- | $43,001 -2.6% |
| 2013 | -- | $44,136 -7.4% |
| 2012 | -- | $47,673 -10.7% |
| 2011 | -- | $53,368 -9.6% |
| 2010 | -- | $59,068 -6.7% |
| 2009 | -- | $63,323 |
| 2008 | -- | $63,323 +3.3% |
| 2007 | -- | $61,288 +4.2% |
| 2006 | -- | $58,823 +6.5% |
| 2005 | -- | $55,238 +6.8% |
| 2004 | -- | $51,740 +14.1% |
| 2003 | -- | $45,338 +8% |
| 2002 | -- | $41,979 +7.5% |
| 2001 | -- | $39,068 +5.1% |
| 2000 | -- | $37,179 |
Find assessor info on the county website
Monthly payment
Est. payment
Payment breakdown
Explore the cost of this home by adjusting the details. Changes won't be saved.Climate risks
Neighborhood: Near West Elgin
Nearby schools
Schools provided by the listing agent
- Elementary: Washington Elementary School
- Middle: Abbott Middle School
- High: Larkin High School
- District: 46
Source: MRED as distributed by MLS GRID. This data may not be complete. We recommend contacting the local school district to confirm school assignments for this home.
Similar homes
- $397,0004 bd2 ba2k sqft7927 Sherwood Cir N, Hanover Park, IL 60133New
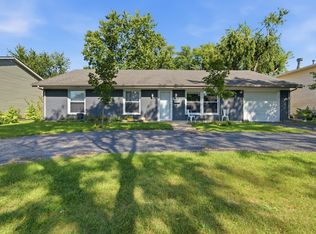 MLS ID #12758016, Linda Portillo, Coldwell Banker Realty. MRED as distributed by MLS GRID
 - $390,9003 bd3 ba2.4k sqft7055 Nathan Ln, Carpentersville, IL 60110Active
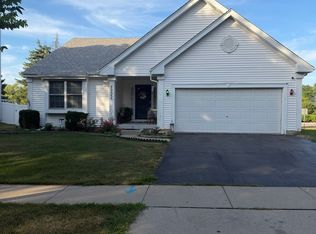 MLS ID #12751904, Graciela Martinez, Epic Real Estate Group. MRED as distributed by MLS GRID
 - $369,0004 bd2 ba2.1k sqft265 Slade Ave, Elgin, IL 60120Active
 MLS ID #12657508, Anip Patel, ARNI Realty Incorporated. MRED as distributed by MLS GRID
 - $425,0004 bd3 ba1.8k sqft16 Joyce Ln, Streamwood, IL 60107Active
 MLS ID #12753149, Dorota Dynak, Coldwell Banker Realty. MRED as distributed by MLS GRID
