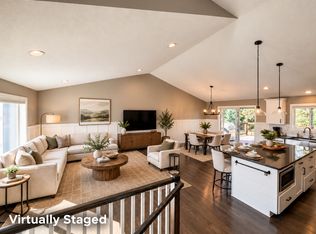
Be prepared to be impressed! Better than new and filled with sunshine from every angle. This stunning 4 bedroom home offers a bright, open floor plan designed for everyday living and entertaining. The living room features a gas fireplace surrounded by beautiful built-ins, while the dream kitchen shines with huge windows, a large center island, and abundance of workspace. Step outside to the maintenance-free deck overlooking the nearly 1/3-acre of a partially fenced lot. The spacious mudroom off the 3 car garage with walk-in closet adds incredible functionality. Upstairs, you'll find convenient second floor laundry and a spacious primary suite featuring a vaulted ceiling, walk-in closet, and private bath. The finished lower level adds even more living space with a family room and patio door to the backyard, 4th bedroom, full bath, and storage galore. Less than 5 miles from downtown and truly move-in ready. Nothing to do but unpack and enjoy!
Active
$650,000
4686 Cassidy Ridge Dr NE, Rochester, MN 55906
4beds
2,814sqft
Single Family
Built in 2021
0.32 Acres Lot
$643,500 Zestimate®
$231/sqft
$-- HOA
What's special
- 23 days
- 846
- 48
Likely to sell faster than
Zillow last checked:
Listing updated:
Listed by:
Tiffany Carey 507-269-8678,
Re/Max Results,
Jason Carey 507-250-5361
Source: NorthstarMLS as distributed by MLS GRID,MLS#: 7134542
Facts & features
Interior
Bedrooms & bathrooms
- Bedrooms: 4
- Bathrooms: 4
- Full bathrooms: 2
- 3/4 bathrooms: 1
- 1/2 bathrooms: 1
Bedroom
- Level: Upper
- Area: 227.4 Square Feet
- Dimensions: 15'5"x14'9"
Bedroom 2
- Level: Upper
- Area: 216.13 Square Feet
- Dimensions: 15'2"x14'3"
Bedroom 3
- Level: Upper
- Area: 143.94 Square Feet
- Dimensions: 11'9"x12'3"
Bedroom 4
- Level: Lower
- Area: 128.38 Square Feet
- Dimensions: 9'9"x13'2"
Primary bathroom
- Level: Upper
- Area: 72.93 Square Feet
- Dimensions: 14'10"x4'11"
Bathroom
- Level: Main
- Area: 32.5 Square Feet
- Dimensions: 5'x6'6"
Bathroom
- Level: Upper
- Area: 64.63 Square Feet
- Dimensions: 11'9"x5'6"
Bathroom
- Level: Lower
- Area: 41.25 Square Feet
- Dimensions: 9'x4'7"
Family room
- Level: Lower
- Area: 403.86 Square Feet
- Dimensions: 22'4"x18'1"
Informal dining room
- Level: Main
- Area: 150.94 Square Feet
- Dimensions: 17'5"x8'8"
Kitchen
- Level: Main
- Area: 141.56 Square Feet
- Dimensions: 15'2"x9'4"
Laundry
- Level: Upper
- Area: 58 Square Feet
- Dimensions: 6'x9'8"
Living room
- Level: Main
- Area: 328 Square Feet
- Dimensions: 24'x13'8"
Mud room
- Level: Main
- Area: 28.17 Square Feet
- Dimensions: 4'4"x6'6"
Other
- Level: Main
- Area: 21.88 Square Feet
- Dimensions: 4'2"x5'3"
Walk in closet
- Level: Upper
- Area: 41.11 Square Feet
- Dimensions: 6'2"x6'8"
Walk in closet
- Level: Upper
- Area: 24.67 Square Feet
- Dimensions: 6'2"x4'
Heating
- Forced Air
Cooling
- Central Air
Appliances
- Included: Dishwasher, Microwave, Range, Refrigerator, Stainless Steel Appliance(s)
- Laundry: Laundry Room, Sink, Upper Level
Features
- Basement: Block,Daylight,Finished,Full,Walk-Out Access
- Number of fireplaces: 1
- Fireplace features: Gas
Interior area
- Total structure area: 3,050
- Total interior livable area: 2,814 sqft
- Finished area above ground: 2,104
- Finished area below ground: 710
Property
Parking
- Total spaces: 3
- Parking features: Attached, Concrete
- Attached garage spaces: 3
- Details: Garage Dimensions (34'1"x22'4")
Accessibility
- Accessibility features: None
Features
- Levels: Two
- Stories: 2
- Patio & porch: Composite Decking, Deck, Patio
- Fencing: None
Lot
- Size: 0.32 Acres
- Dimensions: 71 x 150 x 128 x 136
Details
- Foundation area: 966
- Parcel number: 731832083694
- Zoning description: Residential-Single Family
Construction
Type & style
- Home type: SingleFamily
- Property subtype: Single Family
Materials
- Roof: Asphalt
Condition
- New construction: No
- Year built: 2021
Utilities & green energy
- Gas: Natural Gas
- Sewer: City Sewer/Connected
- Water: City Water/Connected
Community & HOA
Community
- Subdivision: Cassidy Ridge 3rd
HOA
- Has HOA: No
Location
- Region: Rochester
Financial & listing details
- Price per square foot: $231/sqft
- Tax assessed value: $597,100
- Annual tax amount: $8,532
- Date on market: 9/16/2026
- Road surface type: Paved
Estimated market value
$643,500
$611,000 - $676,000
$3,122/mo
Price history
| Date | Event | Price |
|---|---|---|
| 9/18/2026 | Listed for sale | $650,000+8.5%$231/sqft |
Source:  NorthstarMLS as distributed by MLS GRID #7134542 Report a problem NorthstarMLS as distributed by MLS GRID #7134542 Report a problem | ||
| 7/8/2022 | Sold | $599,000+0.7%$213/sqft |
Source: NorthstarMLS as distributed by MLS GRID #6191522 Report a problem | ||
| 6/2/2022 | Pending sale | $595,000$211/sqft |
Source: NorthstarMLS as distributed by MLS GRID #6191522 Report a problem | ||
| 5/7/2022 | Listed for sale | $595,000+561.8%$211/sqft |
Source: NorthstarMLS as distributed by MLS GRID #6191522 Report a problem | ||
| 12/8/2021 | Listing removed | -- |
Source: NorthstarMLS as distributed by MLS GRID #5611916 Report a problem | ||
| 3/17/2021 | Listed for sale | $89,900-4.3%$32/sqft |
Source: NorthstarMLS as distributed by MLS GRID #5726431 Report a problem | ||
| 3/16/2021 | Sold | $93,900$33/sqft |
Source: NorthstarMLS as distributed by MLS GRID #5611916 Report a problem | ||
| 12/21/2020 | Pending sale | $93,900$33/sqft |
Source: NorthstarMLS as distributed by MLS GRID #5611916 Report a problem | ||
| 6/22/2020 | Listed for sale | $93,900$33/sqft |
Source: RE/MAX Results - Rochester #5611916 Report a problem | ||
| 5/17/2020 | Listing removed | $93,900$33/sqft |
Source: RE/MAX Results - Rochester #5295665 Report a problem | ||
| 2/19/2020 | Listed for sale | $93,900$33/sqft |
Source: RE/MAX Results - Rochester #5295665 Report a problem | ||
Public tax history
| Year | Property taxes | Tax assessment |
|---|---|---|
| 2025 | $8,232 +13.8% | $597,100 +4.1% |
| 2024 | $7,234 | $573,700 +2.2% |
| 2023 | -- | $561,200 +157.5% |
| 2022 | -- | $217,900 +305.8% |
| 2021 | $724 +26.1% | $53,700 +24% |
| 2020 | $574 +47.9% | $43,300 +93.3% |
| 2019 | $388 -88.1% | $22,400 +86.7% |
| 2017 | $3,268 | $12,000 |
Find assessor info on the county website
Monthly payment
Est. payment
Payment breakdown
Explore the cost of this home by adjusting the details. Changes won't be saved.Climate risks
Neighborhood: 55906
Nearby schools
Schools provided by the listing agent
- Elementary: Jefferson
- Middle: Kellogg
- High: Century
Source: NorthstarMLS as distributed by MLS GRID. This data may not be complete. We recommend contacting the local school district to confirm school assignments for this home.
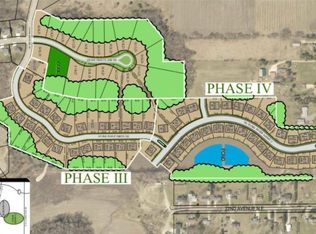
- $653,7000.27 acres4672 Cassidy Ridge Dr NE, Rochester, MN 55906Off Market
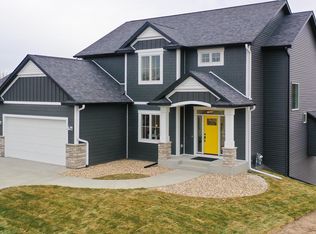
- $784,5004 bd3 ba2.5k sqft4694 Cassidy Ridge Dr NE, Rochester, MN 55906Off Market
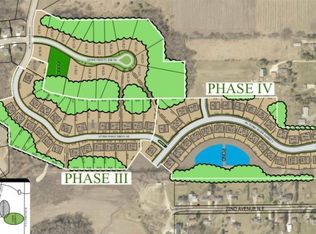
- $781,3000.28 acres4648 Cassidy Ridge Dr NE, Rochester, MN 55906Off Market
- $590,2004 bd3 ba2.2k sqft4687 Cassidy Ridge Dr NE, Rochester, MN 55906Off Market
Similar homes
- $599,9005 bd3 ba3.2k sqft1639 Hadley Creek Dr NE, Rochester, MN 55906For Sale

 MLS ID #7157933, Jake Huglen, Coldwell Banker Realty. NorthstarMLS as distributed by MLS GRID
 - $675,0005 bd3 ba3.7k sqft4283 Stone Point Dr NE, Rochester, MN 55906For Sale
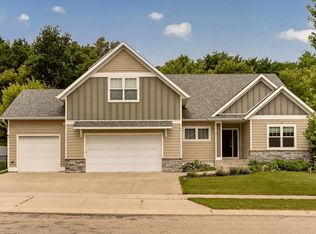 MLS ID #7005644, Lee Fleming, Edina Realty Rochester. NorthstarMLS as distributed by MLS GRID
 - $625,0005 bd3 ba2.7k sqft1657 Century Ridge Ln NE, Rochester, MN 55906For Sale
 MLS ID #7154089, Sandra Reid, Re/Max Results. NorthstarMLS as distributed by MLS GRID
 - $575,0004 bd3 ba2.5k sqft2238 Glady Ln NE, Rochester, MN 55906For Sale
 MLS ID #7132568, Allison Danckwart, Edina Realty Rochester. NorthstarMLS as distributed by MLS GRID
 - $650,0004 bd3 ba2.7k sqft3449 Stonehedge Dr NE, Rochester, MN 55906New ConstructionMLS ID #7061924, Kyle Hickey, Re/Max Results. NorthstarMLS as distributed by MLS GRID
- $580,0005 bd4 ba3.6k sqft2144 Jade Ln NE, Rochester, MN 55906For SaleMLS ID #7097654, Jason Carey, Re/Max Results. NorthstarMLS as distributed by MLS GRID
- $639,9004 bd3 ba2.3k sqft3435 Stonehedge Dr NE, Rochester, MN 55906New ConstructionMLS ID #7086729, Donald Hoerle, Castlewood Homes & Real Estate. NorthstarMLS as distributed by MLS GRID
- $749,9003 bd3 ba1.9k sqft4228 Cassidy Ridge Dr NE, Rochester, MN 55906For SaleMLS ID #7106393, Dennis Davey, Re/Max Results. NorthstarMLS as distributed by MLS GRID
- $519,9004 bd3 ba2.3k sqft4201 Dodge Ln NE, Rochester, MN 55906For SaleMLS ID #7078756, Matt Miller, Re/Max Results. NorthstarMLS as distributed by MLS GRID
- $519,0004 bd3 ba2.1k sqft3927 Stone Point Dr NE, Rochester, MN 55906For SaleMLS ID #7093507, Sandra Reid, Re/Max Results. NorthstarMLS as distributed by MLS GRID
- $619,9904 bd4 ba2.7k sqft4861 Noble Dr NW, Rochester, MN 55901New ConstructionNorthstarMLS as distributed by MLS GRID
- $581,0084 bd3 ba2.4k sqft297 Majestic Rd Nw, Rochester, MN 55901For SaleMLS ID #7143247, Christi Cook, Re/Max Results. NorthstarMLS as distributed by MLS GRID
- $799,9004 bd3 ba3.4k sqft1936 Kerry Dr NE, Rochester, MN 55906For SaleMLS ID #7107123, Chris Drury, Edina Realty Rochester. NorthstarMLS as distributed by MLS GRID
- $659,5004 bd4 ba3.1k sqft6364 Sunset Hill Pl NW, Rochester, MN 55901For SaleMLS ID #7031929, Jerry Enright, Property Brokers of Minnesota. NorthstarMLS as distributed by MLS GRID
- $649,9004 bd3 ba2.5k sqft4969 Noble Ln NW, Rochester, MN 55901New ConstructionMLS ID #7072384, Alex Brainard, Harbor Realty & Management Gro. NorthstarMLS as distributed by MLS GRID
- $498,9004 bd3 ba2.2k sqft1285 Hadley Hills Dr NE, Rochester, MN 55906New ConstructionNorthstarMLS as distributed by MLS GRID
- $599,9004 bd3 ba2.7k sqft2745 Tee Time Rd SE, Rochester, MN 55904For SaleMLS ID #7115186, Kris and Arlyn Nelson, Edina Realty Rochester. NorthstarMLS as distributed by MLS GRID
- $624,1954 bd3 ba2.6k sqft4975 Noble Dr NW, Rochester, MN 55906New ConstructionMLS ID #7016484, Lennar Minnesota, Lennar Sales Corp. NorthstarMLS as distributed by MLS GRID
- $974,9005 bd3 ba3.3k sqft4440 Cassidy Ridge Dr NE, Rochester, MN 55906New ConstructionMLS ID #7111758, Ben Kall, Re/Max Results. NorthstarMLS as distributed by MLS GRID
- $751,2256 bd4 ba3.8k sqft1257 Hadley Hills Dr NE, Rochester, MN 55906New ConstructionMLS ID #7107475, Lennar Minnesota, Lennar Sales Corp. NorthstarMLS as distributed by MLS GRID
