Built in 2019 and tucked into Rochester's desirable Catalina Ridge neighborhood, this exceptional 5 bedroom, 3 bath home offers nearly 3,000 finished square feet, a 3 car garage and the kind of thoughtful layout that simply feels right the moment you walk through the door.
Step inside and oversized windows, abundant natural light, real hardwood floors and crisp finishes immediately set the tone. The heart of the home is an open, inviting kitchen and living space design for everything from quiet mornings to a house full of friends. Granite countertops, stainless steel appliances, white cabinetry, a large walk in pantry and generous center island make the kitchen as functional as it is beautiful. Just beyond the dining area, the deck extends you living space outdoors with stairs leading directly to the backyard.
What truly sets this home apart is the privacy of the primary suite. Occupying its own upper level, it feels like a retreat within the home, complete with a spacious walk-in closet and private bath featuring dual vanities and an oversized tiled shower. Two bedrooms, a full bath with dual vanities and laundry room are conveniently located on the main level, while finished lower level offers two additional bedrooms, another bath and a comfortable family room center around a gas fireplace.
With five bedrooms spread thoughtfully across three levels, there is room to gather when you want to and space to retreat when you need it.
And then there is the location! You get the comfort of a newer home and newer mechanicals without giving up proximity to the heart of Rochester. Downtown and Mayo Clinic are just minutes away, while schools, parks, shopping and everyday conveniences are all close at hand.
The photos will show you the rooms, finishes and spaces, but they only tell part of the story. They cannot capture the sunlight coming through the windows, the privacy of the primary retreat, the way the floor plan flows or what it feels like to come home here.
For that, you have to step inside. Come experience 1657 Century Ridge Lane NE for yourself.
Active
$625,000
1657 Century Ridge Ln NE, Rochester, MN 55906
5beds
2,745sqft
Single Family
Built in 2019
8,712 Square Feet Lot
$619,800 Zestimate®
$228/sqft
$-- HOA
What's special
- 49 days
- 377
- 14
Zillow last checked:
Listing updated:
Listed by:
Sandra Reid 507-722-9790,
Re/Max Results
Source: NorthstarMLS as distributed by MLS GRID,MLS#: 7123477
Facts & features
Interior
Bedrooms & bathrooms
- Bedrooms: 5
- Bathrooms: 3
- Full bathrooms: 2
- 3/4 bathrooms: 1
Bedroom
- Level: Main
- Area: 162.5 Square Feet
- Dimensions: 12.5x13
Bedroom 2
- Level: Main
- Area: 150 Square Feet
- Dimensions: 12.5x12
Bedroom 3
- Level: Upper
- Area: 303.75 Square Feet
- Dimensions: 13.5x22.5
Bedroom 4
- Level: Lower
- Area: 126.5 Square Feet
- Dimensions: 11.5x11
Bedroom 5
- Level: Lower
- Area: 143.75 Square Feet
- Dimensions: 11.5x12.5
Bathroom
- Level: Main
- Area: 74.25 Square Feet
- Dimensions: 5.5x13.5
Bathroom
- Level: Upper
- Area: 131.25 Square Feet
- Dimensions: 12.5x10.5
Bathroom
- Level: Lower
- Area: 52.5 Square Feet
- Dimensions: 5x10.5
Dining room
- Level: Main
- Area: 135 Square Feet
- Dimensions: 10x13.5
Family room
- Level: Lower
- Area: 512.5 Square Feet
- Dimensions: 20.5x25
Kitchen
- Level: Main
- Area: 135 Square Feet
- Dimensions: 10x13.5
Laundry
- Level: Main
- Area: 55.25 Square Feet
- Dimensions: 6.5x8.5
Living room
- Level: Main
- Area: 256.25 Square Feet
- Dimensions: 20.5x12.5
Heating
- Forced Air, Fireplace(s)
Cooling
- Central Air
Appliances
- Included: Dishwasher, Disposal, Dryer, Exhaust Fan, Gas Water Heater, Microwave, Range, Refrigerator, Stainless Steel Appliance(s), Washer, Water Softener Owned
- Laundry: Main Level, Sink
Features
- Basement: Block,Egress Window(s),Finished,Full,Sump Pump,Walk-Out Access
- Number of fireplaces: 1
Interior area
- Total structure area: 2,849
- Total interior livable area: 2,745 sqft
- Finished area above ground: 1,728
- Finished area below ground: 1,017
Property
Parking
- Total spaces: 3
- Parking features: Attached, Concrete
- Attached garage spaces: 3
Accessibility
- Accessibility features: None
Features
- Levels: Three Level Split
- Patio & porch: Deck
- Fencing: Chain Link,Full
Lot
- Size: 8,712 Square Feet
- Dimensions: 126 x 70
- Features: Near Public Transit, Tree Coverage - Medium
Details
- Foundation area: 1144
- Parcel number: 733043082306
- Zoning description: Residential-Single Family
Construction
Type & style
- Home type: SingleFamily
- Property subtype: Single Family
Materials
- Roof: Age 8 Years or Less
Condition
- New construction: No
- Year built: 2019
Utilities & green energy
- Gas: Natural Gas
- Sewer: City Sewer/Connected
- Water: City Water - In Street
Community & HOA
Community
- Subdivision: Catalina Ridge
HOA
- Has HOA: No
Location
- Region: Rochester
Financial & listing details
- Price per square foot: $228/sqft
- Tax assessed value: $481,700
- Annual tax amount: $6,624
- Date on market: 8/7/2026
Estimated market value
$619,800
$589,000 - $651,000
$2,785/mo
Price history
| Date | Event | Price |
|---|---|---|
| 8/7/2026 | Listed for sale | $625,000+4.2%$228/sqft |
Source:  NorthstarMLS as distributed by MLS GRID #7123477 Report a problem NorthstarMLS as distributed by MLS GRID #7123477 Report a problem | ||
| 7/1/2025 | Sold | $600,000+1.9%$219/sqft |
Source: NorthstarMLS as distributed by MLS GRID #6734607 Report a problem | ||
| 6/11/2025 | Pending sale | $589,000$215/sqft |
Source: NorthstarMLS as distributed by MLS GRID #6734607 Report a problem | ||
| 6/6/2025 | Listed for sale | $589,000+41.9%$215/sqft |
Source: NorthstarMLS as distributed by MLS GRID #6734607 Report a problem | ||
| 10/21/2019 | Sold | $415,000+471.2%$151/sqft |
Source: NorthstarMLS as distributed by MLS GRID #5232498 Report a problem | ||
| 5/29/2018 | Sold | $72,650$26/sqft |
Source: NorthstarMLS as distributed by MLS GRID #5048729 Report a problem | ||
Public tax history
| Year | Property taxes | Tax assessment |
|---|---|---|
| 2025 | $6,364 +10.7% | $478,500 +5.4% |
| 2024 | $5,750 | $454,200 -0.5% |
| 2023 | -- | $456,500 +1.6% |
| 2022 | $5,388 +5.9% | $449,200 +14.8% |
| 2021 | $5,090 +729% | $391,300 +6% |
| 2020 | $614 +15.4% | $369,000 +1102% |
| 2019 | $532 | $30,700 -52.7% |
| 2017 | $532 +123.5% | $64,900 +380.7% |
| 2016 | $238 | $13,500 +175.5% |
| 2015 | $238 | $4,900 |
Find assessor info on the county website
Monthly payment
Est. payment
Payment breakdown
Explore the cost of this home by adjusting the details. Changes won't be saved.Climate risks
Neighborhood: 55906
Nearby schools
Schools provided by the listing agent
- Elementary: Jefferson
- Middle: Kellogg
- High: Century
Source: NorthstarMLS as distributed by MLS GRID. This data may not be complete. We recommend contacting the local school district to confirm school assignments for this home.
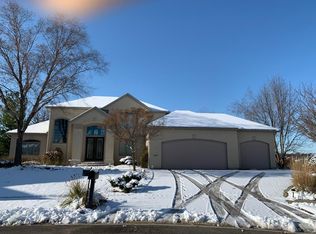
- $655,3004 bd3 ba3k sqft1649 Century Ridge Ln NE, Rochester, MN 55906Off Market
- $486,5009,147 sqft1665 Century Ridge Ln NE, Rochester, MN 55906Off Market
- $711,2005 bd4 ba3.3k sqft1641 Century Ridge Ln NE, Rochester, MN 55906Off Market
- $782,3004 bd3 ba4.1k sqft2605 Oakview Ln NE, Rochester, MN 55906Off Market
Similar homes
- $575,0004 bd3 ba2.5k sqft2238 Glady Ln NE, Rochester, MN 55906For Sale
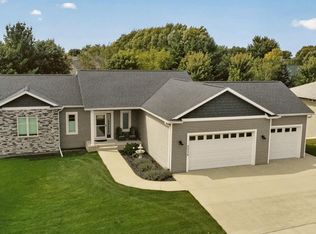
 MLS ID #7132568, Allison Danckwart, Edina Realty, Inc.. NorthstarMLS as distributed by MLS GRID
 - $649,9005 bd4 ba3.8k sqft3411 Tralee Ln NE, Rochester, MN 55906For Sale
 MLS ID #7123350, Nikolina Lecic, Exclusive Buyers Real Estate LLC. NorthstarMLS as distributed by MLS GRID
 - $590,0005 bd4 ba3.6k sqft2144 Jade Ln NE, Rochester, MN 55906For Sale
 MLS ID #7097654, Jason Carey, Re/Max Results. NorthstarMLS as distributed by MLS GRID
 - $699,9005 bd3 ba3.7k sqft4283 Stone Point Dr NE, Rochester, MN 55906For Sale
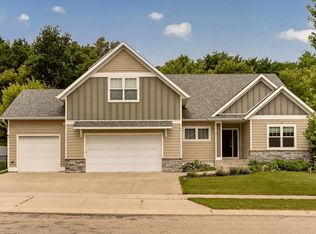 MLS ID #7005644, Lee Fleming, Edina Realty, Inc.. NorthstarMLS as distributed by MLS GRID
 - $734,9004 bd4 ba3k sqft3640 Lakeview Ct NE, Rochester, MN 55906For SaleMLS ID #7123630, Ben Kall, Re/Max Results. NorthstarMLS as distributed by MLS GRID
- $599,9005 bd3 ba3.2k sqft1639 Hadley Creek Dr NE, Rochester, MN 55906For SaleMLS ID #7030633, Jake Huglen, Coldwell Banker Realty. NorthstarMLS as distributed by MLS GRID
- $799,9004 bd3 ba3.4k sqft1936 Kerry Dr NE, Rochester, MN 55906For SaleMLS ID #7107123, Chris Drury, Edina Realty, Inc.. NorthstarMLS as distributed by MLS GRID
- $925,0004 bd3 ba3.5k sqft4053 Stone Point Dr NE, Rochester, MN 55906For SaleMLS ID #7149604, Andrew T Atwood, Century 21 Atwood Rochester. NorthstarMLS as distributed by MLS GRID
- $599,9004 bd3 ba2.7k sqft2745 Tee Time Rd SE, Rochester, MN 55904For SaleMLS ID #7115186, Kris and Arlyn Nelson, Edina Realty, Inc.. NorthstarMLS as distributed by MLS GRID
- $639,9004 bd3 ba2.3k sqft3435 Stonehedge Dr NE, Rochester, MN 55906New ConstructionMLS ID #7086729, Donald Hoerle, Castlewood Homes & Real Estate. NorthstarMLS as distributed by MLS GRID
- $650,0004 bd3 ba2.7k sqft3449 Stonehedge Dr NE, Rochester, MN 55906New ConstructionMLS ID #7061924, Kyle Hickey, Re/Max Results. NorthstarMLS as distributed by MLS GRID
- $519,0004 bd3 ba2.1k sqft3927 Stone Point Dr NE, Rochester, MN 55906For SaleMLS ID #7093507, Sandra Reid, Re/Max Results. NorthstarMLS as distributed by MLS GRID
- $519,9004 bd3 ba2.3k sqft4201 Dodge Ln NE, Rochester, MN 55906For SaleMLS ID #7078756, Matt Miller, Re/Max Results. NorthstarMLS as distributed by MLS GRID
- $874,9005 bd4 ba3.6k sqft1993 Kerry Dr NE, Rochester, MN 55906For SaleMLS ID #7105048, Hanan Absah, Coldwell Banker Realty. NorthstarMLS as distributed by MLS GRID
- $699,9003 bd2 ba2k sqft2009 Oscar Dr NE, Rochester, MN 55906For SaleMLS ID #7104226, Albert G Hepp, BuySelf, Inc. NorthstarMLS as distributed by MLS GRID
- $829,0004 bd3 ba3.3k sqft3906 Silver Creek Rd NE, Rochester, MN 55906For SaleMLS ID #7092969, Moe Mossa, Savvy Avenue, LLC. NorthstarMLS as distributed by MLS GRID
- $644,9003 bd2 ba1.7k sqft3235 Bella Terra Rd NE, Rochester, MN 55906New ConstructionMLS ID #7068258, Michelle Kalina, Lakes Sotheby's International Realty. NorthstarMLS as distributed by MLS GRID
- $629,9004 bd4 ba3k sqft855 Towne Dr NE, Byron, MN 55920For SaleMLS ID #7133846, Josh Huglen, Real Broker, LLC.. NorthstarMLS as distributed by MLS GRID
- $850,0005 bd4 ba2.8k sqft1810 Mayowood Rd SW, Rochester, MN 55902For SaleMLS ID #7149585, Jadee Hegland, Dwell Realty Group LLC. NorthstarMLS as distributed by MLS GRID
- $575,0005 bd4 ba3.2k sqft3440 18th Ave SW, Rochester, MN 55902For SaleMLS ID #7072654, Samantha Pyfferoen, Dwell Realty Group LLC. NorthstarMLS as distributed by MLS GRID
