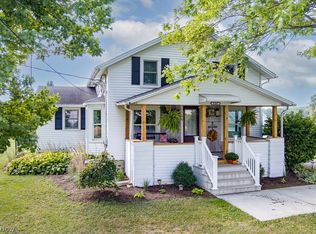
Enjoy peaceful country living in this charming Oberlin farmhouse situated on 10.1 beautiful, usable acres featuring scenic trails and a stocked pond. The main floor offers the master bedroom, the second bedroom, an additional room for flexible use, and a full bathroom, while the second floor features the third bedroom, another full bathroom, and an unfinished attic with great potential for additional finished living space. The property also features a spacious two-car attached garage and a private natural gas well that supplies the home’s gas needs. Relax on the porch and take in the privacy, peaceful surroundings, and natural beauty this expansive property has to offer.
Contingent
$349,900
46868 Butternut Ridge Rd, Oberlin, OH 44074
3beds
2,086sqft
Single Family Residence
Built in ----
10.01 Acres Lot
$-- Zestimate®
$168/sqft
$-- HOA
What's special
Stocked pondCharming oberlin farmhouseSpacious two-car attached garageScenic trailsThird bedroomExpansive propertyMaster bedroom
- 29 days
- 2,993
- 290
Likely to sell faster than
Zillow last checked:
Listing updated:
Listed by:
Billy Swanzer 440-258-8209 billy@swanzer.com,
The Swanzer Agency
Source: MLS Now,MLS#: 5249586 Originating MLS: Lorain County Association Of REALTORS
Facts & features
Interior
Bedrooms & bathrooms
- Bedrooms: 3
- Bathrooms: 2
- Full bathrooms: 2
- Main level bathrooms: 1
- Main level bedrooms: 2
Primary bedroom
- Description: Flooring: Carpet
- Features: Window Treatments
- Level: First
- Dimensions: 12 x 20
Bedroom
- Description: Flooring: Carpet
- Features: Window Treatments
- Level: First
- Dimensions: 10 x 15
Bedroom
- Description: Flooring: Carpet
- Features: Window Treatments
- Level: Second
- Dimensions: 13 x 26
Bathroom
- Description: Flooring: Linoleum
- Features: Window Treatments
- Level: First
- Dimensions: 8 x 8
Bathroom
- Description: Flooring: Linoleum
- Features: Window Treatments
- Level: Second
- Dimensions: 7 x 10
Other
- Description: Flooring: Wood
- Level: Second
- Dimensions: 13 x 23
Bonus room
- Description: Flooring: Carpet
- Features: Window Treatments
- Level: First
- Dimensions: 9 x 15
Dining room
- Description: Flooring: Carpet
- Features: Window Treatments
- Level: First
- Dimensions: 12 x 16
Kitchen
- Description: Flooring: Luxury Vinyl Tile
- Level: First
- Dimensions: 12 x 15
Laundry
- Description: Flooring: Luxury Vinyl Tile
- Level: First
- Dimensions: 5 x 6
Living room
- Description: Flooring: Carpet
- Features: Window Treatments
- Level: First
- Dimensions: 14 x 15
Heating
- Gas, Wood
Cooling
- Ceiling Fan(s), Window Unit(s)
Appliances
- Included: Dryer, Range, Refrigerator, Washer
- Laundry: Main Level
Features
- Ceiling Fan(s)
- Basement: Full,Unfinished,Sump Pump
- Number of fireplaces: 1
- Fireplace features: Wood Burning
Interior area
- Total structure area: 2,086
- Total interior livable area: 2,086 sqft
- Finished area above ground: 2,086
Video & virtual tour
Property
Parking
- Total spaces: 2
- Parking features: Attached, Garage
- Attached garage spaces: 2
Features
- Levels: One and One Half,Two
- Stories: 2
- Patio & porch: Porch
- Exterior features: Awning(s), Fire Pit
Lot
- Size: 10.01 Acres
- Features: Pond on Lot
Details
- Additional structures: Barn(s)
- Parcel number: 0900054000035
Construction
Type & style
- Home type: SingleFamily
- Architectural style: Colonial
- Property subtype: Single Family Residence
Materials
- Vinyl Siding
- Roof: Asphalt
Condition
- Unknown
Utilities & green energy
- Sewer: Septic Tank
- Water: Public
Community & HOA
Community
- Subdivision: Russia
HOA
- Has HOA: No
Location
- Region: Oberlin
Financial & listing details
- Price per square foot: $168/sqft
- Tax assessed value: $280,590
- Annual tax amount: $3,981
- Date on market: 10/1/2026
- Cumulative days on market: 29 days
- Listing terms: Cash,Conventional
Estimated market value
Not available
Estimated sales range
Not available
Not available
Price history
| Date | Event | Price |
|---|---|---|
| 10/1/2026 | Listed for sale | $349,900$168/sqft |
Source:  MLS Now #5249586 Report a problem | ||
Public tax history
| Year | Property taxes | Tax assessment |
|---|---|---|
| 2025 | $3,308 -15.2% | $98,200 |
| 2024 | $3,903 +62.2% | $98,200 +69.6% |
| 2023 | $2,406 +2.3% | $57,910 |
| 2022 | $2,353 +0.1% | $57,910 |
| 2021 | $2,350 +8.7% | $57,910 +13.1% |
| 2020 | $2,161 +1% | $51,200 |
| 2019 | $2,141 -0.8% | $51,200 |
| 2018 | $2,158 +23.9% | $51,200 +17.9% |
| 2017 | $1,742 -1% | $43,420 |
| 2016 | $1,760 -0.1% | $43,420 |
| 2015 | $1,761 -4.3% | $43,420 -2.5% |
| 2014 | $1,840 +1.9% | $44,530 |
| 2013 | $1,805 +2.3% | $44,530 |
| 2012 | $1,765 | $44,530 -69.9% |
| 2011 | -- | $147,800 |
| 2010 | -- | -- |
| 2009 | -- | -- |
| 2008 | $1,654 -9% | -- |
| 2007 | $1,817 -14.9% | -- |
| 2006 | $2,135 +2.2% | -- |
| 2005 | $2,089 +14.9% | -- |
| 2004 | $1,819 +1.3% | -- |
| 2003 | $1,796 +16% | -- |
| 2002 | $1,547 -1.8% | -- |
| 2001 | $1,575 +9.7% | -- |
| 2000 | $1,436 | -- |
Find assessor info on the county website
Monthly payment
Est. payment
Payment breakdown
Explore the cost of this home by adjusting the details. Changes won't be saved.Climate risks
Neighborhood: 44074
Nearby schools
Schools provided by the listing agent
- District: Oberlin CSD - 4712
Source: MLS Now. This data may not be complete. We recommend contacting the local school district to confirm school assignments for this home.
- $448,3003 bd2 ba2.7k sqft46898 Butternut Ridge Rd, Oberlin, OH 44074Off Market
- $310,2003 bd1 ba1.1k sqft46854 Butternut Ridge Rd, Oberlin, OH 44074Off Market
- $372,2004 bd2 ba1.9k sqft46828 Butternut Ridge Rd, Oberlin, OH 44074Off Market
- $229,9404 bd2 ba1.9k sqft46828 Butternut Ridge Rd, Oberlin, OH 44074Off Market
Similar homes
- $399,9003 bd2 ba1.4k sqft45087 Butternut Ridge Rd, Oberlin, OH 44074For Sale
 MLS ID #5250693, Stacy K Little, Howard Hanna. MLS Now
- $400,0004 bd4 ba2k sqft48401 State Route 511, Oberlin, OH 44074For Sale
 MLS ID #5230301, Alexandra Ruiz, RE/MAX Transitions. MLS Now
- $385,0004 bd4 ba2.6k sqft51890 Route 20, Wakeman, OH 44889For Sale
 MLS ID #5256554, Thomas Kelly, Keller Williams Citywide. MLS Now
- $335,0002 bd3 ba2.6k sqft663 S Lake St, South Amherst, OH 44001For Sale
 MLS ID #5257099, Lauren Storrow, Howard Hanna. MLS Now
