Fully Remodeled 1969 Brick Home 4Bedroom/3Bathroom Extra Room/Game Room Extra Room/Workout Room 2 Master Bedroom Suits 1.16 Acres 2,930 Square Ft Sardis School District/Whitesboro Elementary ALL APPLIANCES INCLUDED 1 Car Garage Quartz counter tops Pond Easy attic access Under stair way storage Completely Remodeled with new -HVAC System with transferable warranty -Gutters -Shed Roof -6FT High Fence with double gates -Pool
For sale
Price increase: $5K (9/4)
$340,000
4691 Leeth Gap Rd, Boaz, AL 35956
4beds
4,395sqft
Single Family Residence
Built in 1969
1.16 Acres Lot
$-- Zestimate®
$77/sqft
$-- HOA
What's special
Shed roofAll appliances includedQuartz countertopsUnder stairway storageEasy attic access
- 194 days
- 357
- 34
Zillow last checked:
Listing updated:
Listed by:
Steve Koleno 804-656-5007,
Beycome Brokerage Realty LLC
Source: ValleyMLS,MLS#: 21914427
Facts & features
Interior
Bedrooms & bathrooms
- Bedrooms: 4
- Bathrooms: 3
- Full bathrooms: 3
Rooms
- Room types: Master Bedroom, Living Room, Bedroom 2, Bedroom 3, Kitchen, Bedroom 4
Primary bedroom
- Features: Ceiling Fan(s)
- Level: First
- Area: 195
- Dimensions: 15 x 13
Bedroom 2
- Level: Second
- Area: 120
- Dimensions: 10 x 12
Bedroom 3
- Level: Second
- Area: 120
- Dimensions: 10 x 12
Bedroom 4
- Level: Second
- Area: 120
- Dimensions: 10 x 12
Kitchen
- Features: Kitchen Island
- Level: First
- Area: 80
- Dimensions: 10 x 8
Living room
- Features: Sitting Area
- Level: First
- Area: 195
- Dimensions: 15 x 13
Heating
- None
Cooling
- Central 1
Appliances
- Included: Oven, Dishwasher, Microwave, Refrigerator, Dryer, Gas Water Heater
Features
- Basement: Basement
- Has fireplace: No
- Fireplace features: None
Interior area
- Total interior livable area: 4,395 sqft
Property
Parking
- Parking features: Driveway-Concrete
Features
- Levels: Two
- Stories: 2
- Has private pool: Yes
Lot
- Size: 1.16 Acres
Details
- Parcel number: 0406130000049.001
Construction
Type & style
- Home type: SingleFamily
- Property subtype: Single Family Residence
Condition
- New construction: No
- Year built: 1969
Utilities & green energy
- Sewer: Septic Tank
Community & HOA
Community
- Subdivision: Other
HOA
- Has HOA: No
Location
- Region: Boaz
Financial & listing details
- Price per square foot: $77/sqft
- Tax assessed value: $36,700
- Annual tax amount: $132
- Date on market: 4/7/2026
Estimated market value
Not available
Estimated sales range
Not available
Not available
Price history
| Date | Event | Price |
|---|---|---|
| 9/4/2026 | Price change | $340,000+1.5%$77/sqft |
Source:  ValleyMLS #21914427 Report a problem ValleyMLS #21914427 Report a problem | ||
| 7/11/2026 | Price change | $335,000-8.2%$76/sqft |
Source: ValleyMLS #21914427 Report a problem | ||
| 6/6/2026 | Price change | $365,000-4.5%$83/sqft |
Source: ValleyMLS #21914427 Report a problem | ||
| 4/7/2026 | Listed for sale | $382,000$87/sqft |
Source: ValleyMLS #21914427 Report a problem | ||
| 3/28/2026 | Listing removed | -- |
Source: Owner Report a problem | ||
| 3/14/2026 | Listed for sale | $382,000+69.9%$87/sqft |
Source: Owner Report a problem | ||
| 3/29/2022 | Listing removed | -- |
Source: ValleyMLS #1789406 Report a problem | ||
| 2/12/2022 | Pending sale | $224,900$51/sqft |
Source: ValleyMLS #1789406 Report a problem | ||
| 9/30/2021 | Price change | $224,900-2.2%$51/sqft |
Source: ValleyMLS #1789406 Report a problem | ||
| 8/25/2021 | Listed for sale | $229,900+99.9%$52/sqft |
Source: ValleyMLS #1789406 Report a problem | ||
| 6/25/2013 | Sold | $115,000$26/sqft |
Source: ValleyMLS #804231 Report a problem | ||
Public tax history
| Year | Property taxes | Tax assessment |
|---|---|---|
| 2025 | $132 | $3,680 |
| 2024 | $132 | $3,680 |
| 2023 | $132 -89.8% | $3,680 -89.8% |
| 2022 | $1,305 +24.5% | $36,240 +24.5% |
| 2021 | $1,048 +76.9% | $29,120 +76.9% |
| 2020 | $593 | $16,460 |
| 2019 | $593 | $16,460 -37.8% |
| 2017 | $593 -37.8% | $26,480 |
| 2016 | $953 | $26,480 |
| 2015 | $953 | $26,480 +639.7% |
| 2013 | $953 | $3,580 |
Find assessor info on the county website
Monthly payment
Est. payment
Payment breakdown
Explore the cost of this home by adjusting the details. Changes won't be saved.Climate risks
Neighborhood: 35956
Nearby schools
Schools provided by the listing agent
- Elementary: Whitesboro Elem School
- Middle: Sardis Middle School
- High: Sardis High School
Source: ValleyMLS. This data may not be complete. We recommend contacting the local school district to confirm school assignments for this home.
Similar homes
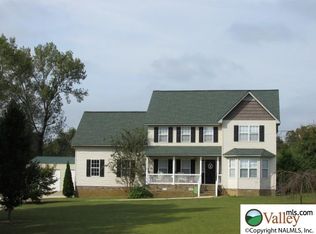
- $359,9004 bd2 ba2.3k sqft363 Horton Cir, Boaz, AL 35956For Sale
 MLS ID #21922483, Penny Lacey. ValleyMLS
 - $349,9004 bd3 ba2.6k sqft1347 Happy Hill Cutoff Rd, Boaz, AL 35956For Sale
 MLS ID #21924945, Julie Whitt. ValleyMLS
 - $350,0004 bd2 ba3.1k sqft945 Thrasher Rd, Altoona, AL 35952For Sale
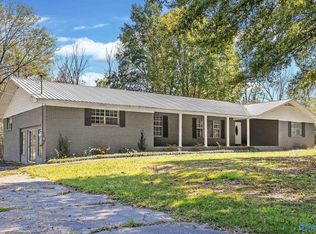 MLS ID #21931877, Maximus Brandon. ValleyMLS
 - $296,0003 bd2 ba2.3k sqft34 Carver Rd, Boaz, AL 35956For Sale
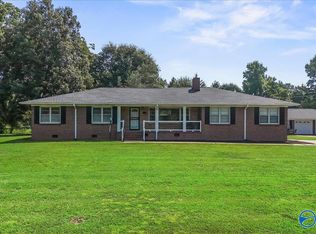 MLS ID #21925336, Wendy Patterson. ValleyMLS
 - $337,9003 bd3 ba2.3k sqftAt&t, Gadsden, AL 35904For Sale
 MLS ID #21455833, Sabrina Rose, Epique Inc. GALMLS
