Beautifully renovated full-brick home situated on 1.6 acres! This move-in-ready property features fresh paint, new flooring, an updated kitchen with abundant counter space, modern bathrooms, and a spacious primary suite. Windows are also being replaced and on order! Outside, enjoy a huge yard with chain-link fencing, a chicken coop, and shed that conveys with the property. With ample road frontage, there's even potential to build a second home on the property, subject to approval. Don't miss this one!
For sale
$350,000
945 Thrasher Rd, Altoona, AL 35952
4beds
3,166sqft
Single Family Residence
Built in 1973
1.6 Acres Lot
$342,000 Zestimate®
$111/sqft
$-- HOA
What's special
Beautifully renovated full-brick homeFresh paintNew flooringAmple road frontageChicken coopModern bathroomsSpacious primary suite
- 1 day
- 89
- 6
Likely to sell faster than
Zillow last checked:
Listing updated:
Listed by:
Maximus Brandon 256-706-6591,
Re/Max Guntersville,
Brett Barwick 256-744-8097,
Re/Max Guntersville
Source: ValleyMLS,MLS#: 21931877
Facts & features
Interior
Bedrooms & bathrooms
- Bedrooms: 4
- Bathrooms: 2
- Full bathrooms: 2
Rooms
- Room types: Master Bedroom, Living Room, Bedroom 2, Dining Room, Bedroom 3, Kitchen, Bedroom 4, Laundry
Primary bedroom
- Features: Carpet
- Level: First
- Area: 216
- Dimensions: 12 x 18
Bedroom 2
- Level: First
- Area: 192
- Dimensions: 12 x 16
Bedroom 3
- Level: First
- Area: 192
- Dimensions: 12 x 16
Bedroom 4
- Level: First
- Area: 168
- Dimensions: 12 x 14
Dining room
- Level: First
- Area: 144
- Dimensions: 12 x 12
Kitchen
- Features: Crown Molding, LVP
- Level: First
- Area: 264
- Dimensions: 12 x 22
Living room
- Features: Fireplace, LVP
- Level: First
- Area: 252
- Dimensions: 12 x 21
Laundry room
- Level: First
- Area: 96
- Dimensions: 8 x 12
Heating
- Central 1
Cooling
- Central 1
Features
- Basement: Crawl Space
- Has fireplace: Yes
- Fireplace features: Wood Burning
Interior area
- Total interior livable area: 3,166 sqft
Property
Parking
- Parking features: Driveway-Concrete
Features
- Levels: One
- Stories: 1
- Patio & porch: Covered Porch
- Has private pool: Yes
Lot
- Size: 1.6 Acres
Details
- Parcel number: 0808270000017.000
Construction
Type & style
- Home type: SingleFamily
- Architectural style: Ranch
- Property subtype: Single Family Residence
Condition
- New construction: No
- Year built: 1973
Utilities & green energy
- Sewer: Septic Tank
- Water: Public
Community & HOA
Community
- Subdivision: Metes And Bounds
HOA
- Has HOA: No
Location
- Region: Altoona
Financial & listing details
- Price per square foot: $111/sqft
- Tax assessed value: $243,200
- Annual tax amount: $827
- Date on market: 10/16/2026
Estimated market value
$342,000
$325,000 - $359,000
$1,250/mo
Price history
| Date | Event | Price |
|---|---|---|
| 10/16/2026 | Listed for sale | $350,000-6.5%$111/sqft |
Source:  ValleyMLS #21931877 Report a problem ValleyMLS #21931877 Report a problem | ||
| 10/1/2026 | Listing removed | $374,500$118/sqft |
Source: ValleyMLS #21919678 Report a problem | ||
| 6/24/2026 | Price change | $374,500-5.1%$118/sqft |
Source: ValleyMLS #21919678 Report a problem | ||
| 6/2/2026 | Listed for sale | $394,500-1.4%$125/sqft |
Source: ValleyMLS #21919678 Report a problem | ||
| 2/21/2026 | Listing removed | $399,899$126/sqft |
Source: ValleyMLS #21900541 Report a problem | ||
| 2/12/2026 | Price change | $399,8990%$126/sqft |
Source: ValleyMLS #21900541 Report a problem | ||
| 12/10/2025 | Price change | $399,900-11.1%$126/sqft |
Source: ValleyMLS #21900541 Report a problem | ||
| 11/3/2025 | Price change | $449,900-6.3%$142/sqft |
Source: ValleyMLS #21900541 Report a problem | ||
| 10/2/2025 | Listed for sale | $479,900+57.3%$152/sqft |
Source: ValleyMLS #21900541 Report a problem | ||
| 6/14/2018 | Sold | $305,000$96/sqft |
Source: Public Record Report a problem | ||
Public tax history
| Year | Property taxes | Tax assessment |
|---|---|---|
| 2025 | $827 | $24,320 |
| 2024 | $827 -0.6% | $24,320 |
| 2023 | $832 +26% | $24,320 +24.2% |
| 2022 | $660 +26.1% | $19,580 +24.2% |
| 2021 | $523 | $15,760 |
| 2020 | $523 | $15,760 |
| 2019 | $523 | $15,760 +7.4% |
| 2017 | $523 +9.2% | $14,680 |
| 2016 | $479 | $14,680 |
| 2015 | $479 | $14,680 -0.3% |
| 2013 | $479 | $14,720 +3.1% |
| 2012 | -- | $14,280 |
| 2011 | -- | $14,280 |
| 2010 | -- | $14,280 |
| 2008 | -- | -- |
| 2005 | -- | -- |
| 2004 | -- | -- |
| 2002 | -- | -- |
| 2001 | -- | -- |
| 2000 | -- | -- |
Find assessor info on the county website
Monthly payment
Est. payment
Payment breakdown
Explore the cost of this home by adjusting the details. Changes won't be saved.Climate risks
Neighborhood: 35952
Nearby schools
Schools provided by the listing agent
- Elementary: West End
- Middle: West End
- High: West End
Source: ValleyMLS. This data may not be complete. We recommend contacting the local school district to confirm school assignments for this home.
Similar homes
- $299,9004 bd3 ba1.9k sqft10674 Us Highway 278 W, Altoona, AL 35952For Sale
 MLS ID #21916921, Cammie Cunningham. ValleyMLS
 - $379,9004 bd3 ba3.5k sqft1304 Horton Rd, Albertville, AL 35950For Sale
 MLS ID #21931637, Trenten Hammond. ValleyMLS
 - $269,0003 bd2 ba2.3k sqft1504 Vaughn Rd, Altoona, AL 35952For Sale
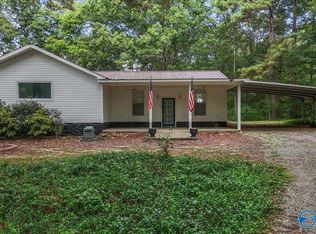 MLS ID #21927804, Keena Mashburn. ValleyMLS
 - $339,9003 bd2 ba2.2k sqft7230 Gallant Rd, Gallant, AL 35972For Sale
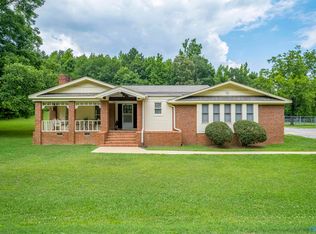 MLS ID #21924398, Colby Ledbetter. ValleyMLS
 - $372,5004 bd3 ba2k sqft216 Maple Valley Cir, Blountsville, AL 35031For Sale
 MLS ID #21467759, Jason Patton, ARC Realty Vestavia. GALMLS
 - $379,9003 bd3 ba2.4k sqftGonetspeed And Verizon, Oneonta, AL 35121For SaleMLS ID #21463340, Jessica Sutherland, RE/MAX Realty Brokers. GALMLS
