Welcome to this charming 1948 Riverside home offering 2 bedrooms, 1 bath, and 1,076 sq ft on a generous 7,405 sq ft lot. Thoughtful updates include new shutters and dual-pane windows, adding style, comfort, and energy efficiency.
The large living room is warm and inviting, with plenty of windows that bring in beautiful natural light. Both bedrooms are wonderfully spacious, big enough to make a Cal King bed look small. A great laundry area adds everyday convenience.
The backyard is the true highlight. A vinyl fence provides privacy, while the cement area offers plenty of room for an RV, a boat, or all your outdoor toys. Grass with sprinklers and rock landscaping create a low-maintenance space that’s ideal for relaxing or entertaining. With a detached two car garage which was use as a workshop from past owner , great for a ADU conversion.
Enjoy a convenient location close to Trader Joe’s, Vons, and Riverside Plaza, with a variety of dining, shopping, and entertainment nearby. Ryan Bonaminio Park is close, and Fairmount Park and Rancho Jurupa Park are a short drive away. The 91 Freeway is nearby, with easy access to the 60 and 215 for commuting around the Inland Empire.
Come see everything this home has to offer.
For sale
Listed by: ELEVATE REAL ESTATE AGENCY • JAIME AYALA • 951-329-1442
Price cut: $10K (11/6)
$549,000
4693 Beatty Dr, Riverside, CA 92506
2beds
1,076sqft
Single Family Residence
Built in 1948
7,405 Square Feet Lot
$556,400 Zestimate®
$510/sqft
$-- HOA
What's special
- 8 days
- 605
- 57
Likely to sell faster than
Zillow last checked:
Listing updated:
Listed by:
JAIME AYALA DRE #01990332 951-329-1442,
ELEVATE REAL ESTATE AGENCY
Source: CRMLS,MLS#: IV26230670 Originating MLS: California Regional MLS
Facts & features
Interior
Bedrooms & bathrooms
- Bedrooms: 2
- Bathrooms: 1
- Full bathrooms: 1
- Main level bathrooms: 1
- Main level bedrooms: 1
Rooms
- Room types: Bedroom, Laundry, Living Room, Dining Room
Bedroom
- Features: All Bedrooms Down
Bathroom
- Features: Bathtub, Tub Shower
Kitchen
- Features: Tile Counters
Heating
- Central
Cooling
- Central Air
Appliances
- Included: Microwave
- Laundry: Laundry Room
Features
- Ceiling Fan(s), Separate/Formal Dining Room, Tile Counters, All Bedrooms Down
- Flooring: Carpet, Vinyl, Wood
- Has fireplace: No
- Fireplace features: None
- Common walls with other units/homes: No Common Walls
Interior area
- Total interior livable area: 1,076 sqft
Property
Parking
- Total spaces: 2
- Parking features: Garage, RV Access/Parking, Workshop in Garage
- Garage spaces: 2
Features
- Levels: One
- Stories: 1
- Entry location: Front door
- Pool features: None
- Spa features: None
- Fencing: Vinyl
Lot
- Size: 7,405 Square Feet
- Features: 0-1 Unit/Acre
Details
- Parcel number: 226302047
- Special conditions: Standard
Construction
Type & style
- Home type: SingleFamily
- Property subtype: Single Family Residence
Condition
- New construction: No
- Year built: 1948
Utilities & green energy
- Sewer: Public Sewer
- Water: Public
- Utilities for property: Cable Available, Natural Gas Available, Phone Available, Sewer Available, Sewer Connected
Community & HOA
Community
- Features: Street Lights
Location
- Region: Riverside
Financial & listing details
- Price per square foot: $510/sqft
- Tax assessed value: $496,644
- Date on market: 10/28/2026
- Cumulative days on market: 9 days
- Listing terms: Cash,Cash to Existing Loan,Cash to New Loan,Conventional,FHA
Estimated market value
$556,400
$529,000 - $584,000
$2,909/mo
Price history
| Date | Event | Price |
|---|---|---|
| 11/6/2026 | Price change | $549,000-1.8%$510/sqft |
Source:  CRMLS #IV26230670 Report a problem | ||
| 10/28/2026 | Listed for sale | $559,000+19.4%$520/sqft |
Source: CRMLS #IV26230670 Report a problem | ||
| 12/13/2022 | Sold | $468,000-2.3%$435/sqft |
Source: Public Record Report a problem | ||
| 11/14/2022 | Contingent | $479,000$445/sqft |
Source: CRMLS #IV22208789 Report a problem | ||
| 11/3/2022 | Price change | $479,000-4%$445/sqft |
Source: CRMLS #IV22208789 Report a problem | ||
| 10/20/2022 | Price change | $499,000-5.7%$464/sqft |
Source: CRMLS #IV22208789 Report a problem | ||
| 9/24/2022 | Listed for sale | $529,000+192.3%$492/sqft |
Source: CRMLS #IV22208789 Report a problem | ||
| 7/30/2013 | Sold | $181,000$168/sqft |
Source: Public Record Report a problem | ||
Public tax history
| Year | Property taxes | Tax assessment |
|---|---|---|
| 2026 | -- | $496,644 +2% |
| 2025 | $5,470 +3.4% | $486,907 +2% |
| 2024 | $5,290 +0.4% | $477,360 +2% |
| 2023 | $5,267 +127.6% | $468,000 +123.8% |
| 2022 | $2,314 +0.9% | $209,073 +2% |
| 2021 | $2,293 +0.8% | $204,975 +1% |
| 2020 | $2,275 +2% | $202,874 +2% |
| 2019 | $2,231 +2% | $198,897 +2% |
| 2018 | $2,187 +1.8% | $194,998 +2% |
| 2017 | $2,147 | $191,175 +2% |
| 2016 | $2,147 +8.4% | $187,428 +1.5% |
| 2015 | $1,981 +0.3% | $184,615 +2% |
| 2014 | $1,976 | $181,000 +63.5% |
| 2013 | -- | $110,681 +2% |
| 2012 | -- | $108,512 +2% |
| 2011 | -- | $106,385 +0.8% |
| 2010 | -- | $105,592 -0.2% |
| 2009 | -- | $105,845 +2% |
| 2008 | -- | $103,771 +2% |
| 2007 | -- | $101,737 +2% |
| 2006 | -- | $99,743 +2% |
| 2005 | -- | $97,788 +3.9% |
| 2003 | -- | $94,117 +2% |
| 2002 | -- | $92,273 +2% |
| 2001 | $959 +1.8% | $90,465 +2% |
| 2000 | $942 | $88,692 |
Find assessor info on the county website
Monthly payment
Est. payment
Payment breakdown
Explore the cost of this home by adjusting the details. Changes won't be saved.Climate risks
Neighborhood: Magnolia Center
Nearby schools
Schools provided by the listing agent
- Elementary: Pachappa
- Middle: Sierra
- High: Ramona
Source: CRMLS. This data may not be complete. We recommend contacting the local school district to confirm school assignments for this home.
Similar homes
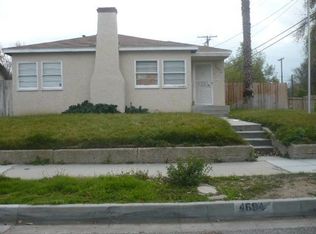
- $559,9003 bd1 ba1k sqft4745 Central Ave, Riverside, CA 92506For Sale
 MLS ID #IG26233587, Carlos Nava, Re/Max Time Realty. CRMLS
- $569,0002 bd1 ba1.1k sqft4459 Rosewood Pl, Riverside, CA 92506For Sale
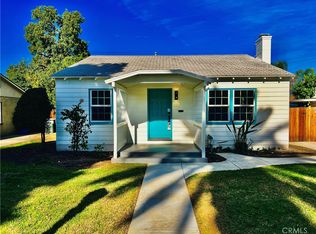 MLS ID #IV26236990, NOE GONZALEZ, BERKSHIRE HATHAWAY HOMESERVICES CALIFORNIA REALTY. CRMLS
- $565,0003 bd1 ba1.1k sqft3220 Priscilla St, Riverside, CA 92506For Sale
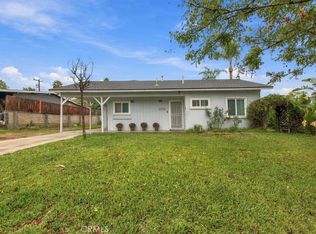 MLS ID #IV26235292, SARAH AYALA, Tower Agency. CRMLS
- $--2 bd1 ba750 sqft4203 Homewood Ct, Riverside, CA 92506Auction
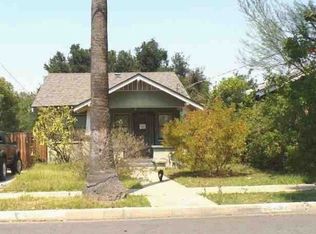 Xome
