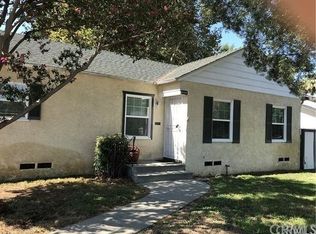
Welcome to this charming single-story home offering timeless character and comfortable living in a desirable Riverside neighborhood. A white picket fence, mature shade trees, and inviting curb appeal create a warm first impression. Inside, you'll find a spacious living room filled with natural light, a functional kitchen with ample cabinetry, and well-sized bedrooms with generous closet space. The updated bathroom adds a modern touch while preserving the home's character.
Step outside to a large private backyard featuring a covered patio, mature trees, and plenty of room for entertaining, gardening, pets, or future customization. The attached one-car garage and extended driveway provide additional parking and convenience. Conveniently located near parks, schools, shopping, dining, and major commuter routes, this home offers an excellent opportunity for first-time buyers, investors, or anyone looking for a home with classic charm and endless potential.
For sale
Listed by: Elevate Real Estate Agency • Dominic Cisneros • Contact: 909-442-5934
$500,000
4570 Jurupa Ave, Riverside, CA 92506
2beds
871sqft
Single Family Residence
Built in 1950
5,227 Square Feet Lot
$500,000 Zestimate®
$574/sqft
$-- HOA
What's special
- 7 days
- 500
- 45
Likely to sell faster than
Zillow last checked:
Listing updated:
Listed by:
Dominic Cisneros DRE #02106828 909-442-5934,
Elevate Real Estate Agency
Source: CRMLS,MLS#: IG26211310 Originating MLS: California Regional MLS
Originating MLS: California Regional MLSFacts & features
Interior
Bedrooms & bathrooms
- Bedrooms: 2
- Bathrooms: 1
- Full bathrooms: 1
- Main level bathrooms: 1
- Main level bedrooms: 1
Rooms
- Room types: Family Room
Heating
- Central
Cooling
- Central Air
Appliances
- Laundry: See Remarks
Features
- Has fireplace: Yes
- Fireplace features: Living Room
- Common walls with other units/homes: No Common Walls
Interior area
- Total interior livable area: 871 sqft
Property
Parking
- Total spaces: 1
- Parking features: Garage - Attached
- Attached garage spaces: 1
Features
- Levels: One
- Stories: 1
- Entry location: Front
- Pool features: None
- Has view: Yes
- View description: Neighborhood
Lot
- Size: 5,227 Square Feet
- Features: 0-1 Unit/Acre
Details
- Parcel number: 226341054
- Special conditions: Standard
Construction
Type & style
- Home type: SingleFamily
- Property subtype: Single Family Residence
Condition
- New construction: No
- Year built: 1950
Utilities & green energy
- Sewer: Public Sewer
- Water: Public
Community & HOA
Community
- Features: Sidewalks
Location
- Region: Riverside
Financial & listing details
- Price per square foot: $574/sqft
- Tax assessed value: $465,869
- Date on market: 10/1/2026
- Cumulative days on market: 7 days
- Listing terms: Cash,Conventional,FHA,VA Loan
Estimated market value
$500,000
$475,000 - $525,000
$2,404/mo
Price history
| Date | Event | Price |
|---|---|---|
| 10/1/2026 | Listed for sale | $500,000+13.9%$574/sqft |
Source:  CRMLS #IG26211310 Report a problem CRMLS #IG26211310 Report a problem | ||
| 3/8/2023 | Sold | $439,000$504/sqft |
Source: Public Record Report a problem | ||
| 3/1/2023 | Pending sale | $439,000$504/sqft |
Source: CRMLS #IV23014785 Report a problem | ||
| 2/7/2023 | Contingent | $439,000$504/sqft |
Source: CRMLS #IV23014785 Report a problem | ||
| 1/29/2023 | Listed for sale | $439,000$504/sqft |
Source: CRMLS #IV23014785 Report a problem | ||
Public tax history
| Year | Property taxes | Tax assessment |
|---|---|---|
| 2026 | -- | $465,869 +2% |
| 2025 | $5,134 +3.4% | $456,735 +2% |
| 2024 | $4,965 +286.5% | $447,780 +283.7% |
| 2023 | $1,285 +1.9% | $116,715 +2% |
| 2022 | $1,260 +0.3% | $114,428 +2% |
| 2021 | $1,257 +0.8% | $112,185 +1% |
| 2020 | $1,247 +2% | $111,036 +2% |
| 2019 | $1,223 +2% | $108,860 +2% |
| 2018 | $1,198 +1.9% | $106,727 +2% |
| 2017 | $1,177 | $104,635 +2% |
| 2016 | $1,177 +8.3% | $102,585 +1.5% |
| 2015 | $1,086 +1.1% | $101,046 +2% |
| 2014 | $1,074 | $99,068 +0.5% |
| 2013 | -- | $98,621 +2% |
| 2012 | -- | $96,688 +2% |
| 2011 | -- | $94,794 +0.8% |
| 2010 | -- | $94,087 -0.2% |
| 2009 | -- | $94,312 +2% |
| 2008 | -- | $92,464 +2% |
| 2007 | -- | $90,651 +2% |
| 2006 | -- | $88,874 +2% |
| 2005 | -- | $87,132 +3.9% |
| 2003 | -- | $83,860 +2% |
| 2002 | -- | $82,217 +2% |
| 2001 | $788 +2% | $80,606 +2% |
| 2000 | $773 | $79,027 |
Find assessor info on the county website
Monthly payment
Est. payment
Payment breakdown
Explore the cost of this home by adjusting the details. Changes won't be saved.Climate risks
Neighborhood: Magnolia Center
Similar homes
- $499,0003 bd1 ba1k sqft6049 Colonial Dr, Riverside, CA 92506For Sale
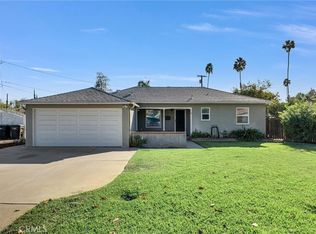 MLS ID #AR26216085, Jonathan Rodriguez, CA Flat Fee Listings, Inc. CRMLS
 - $479,9902 bd2 ba733 sqft5908 Grand Ave, Riverside, CA 92504For SaleMLS ID #IV26218235, MICHAEL NUGENT, BERKSHIRE HATHAWAY HOMESERVICES CALIFORNIA REALTY. CRMLS
- $549,0002 bd1 ba824 sqft3620 Nelson St, Riverside, CA 92506For Sale
 MLS ID #CV26212889, Fernando Ayala, REAL ESTATE HOUND. CRMLS
 - $499,9002 bd1 ba984 sqft5749 Brockton Ave, Riverside, CA 92506For Sale
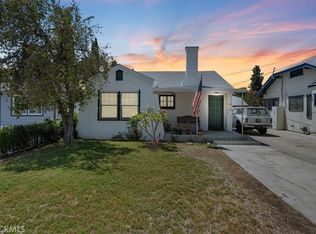 MLS ID #IV26158320, RYAN MCKEE, ELEVATE REAL ESTATE AGENCY. CRMLS
