Skip main navigation
Off market
  • $281,600

    4694 State Rd, Drexel Hill, PA 19026

    3beds
    1baths
    1,336sqft
    Townhouse
    Built in 1940
    2,613 Square Feet Lot
    $281,600 Zestimate®
    $211/sqft
    $2,194 Estimated rent

    Home value

    $281,600

    $268,000 - $296,000

    $2,194/mo

    Zestimate® history
    Loading
    Loading...

    Owner options

    List your home for rent

    $2,194/mo

    Rent Zestimate®

    Find your next renter with Zillow Rental Manager. Plus, with online applications, you can quickly screen prospective tenants – for free.

    Learn more

    $2,194/mo

    Rent Zestimate®

    Refinance and save

    $1,923/mo

    Est. payment

    Refinancing to a lower rate could help reduce your monthly payments and save thousands over the life of the loan.

    See today's rates

    $1,923/mo

    Est. payment

    Explore your selling options

    Work with a Zillow partner agent

    Leverage their expertise and Zillow's premium Showcase listings to get your home seen by more buyers.

    Get started

    List with your own agent

    Get your home in front of millions of buyers by listing it on Zillow.

    Learn how to do it

    Sell it yourself

    Take full control of how buyers see your home on Zillow by listing For Sale by Owner (FSBO).

    List your home

    What's special

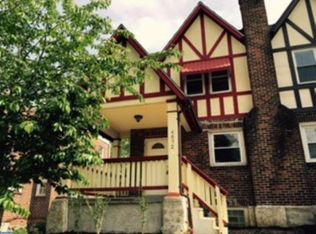
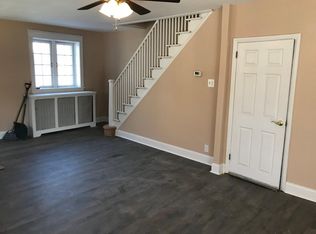
    This adorable Tutor Twin awaits your visit, with updated Flooring, a newer Bright White Kitchen, and an updated Bathroom. From the Front Porch, you enter the front door to the open Floor Plan that is very today. The layout takes you to the Living Room with a ceiling fan, Dining Area, and Breakfast Nook that is open to the Kitchen. You have built-in Custom Cabinetry with a Glass front in the Breakfast Nook. The Kitchen has white Cabinetry with new butcher-top Countertops, Newer Stainless-Steel Appliances, and Special Light Fixture. From the Kitchen, there is access to the Rear Porch, Rear fenced Yard, and Detached 1 car Garage. The second floor features the Main Bedroom with a ceiling fan, 2nd Bedroom with built-in shelving and a ceiling fan, and 3rd Bedroom with some built-in shelving. There is a lovely updated Hall Bathroom. Entering the Basement, you will find your get-a-way with a custom entertainment area. It includes a fairly new, 65'' Samsung Q-LED Smart well-equipped TV, a 5.1 Stereo surround sound powered by a Yamaha receiver, and in wall and ceiling Polk/JBL speakers for an amazing Sound System (approx.$4000.) There are 14-recessed Multi-colored, Programmable smart lights to transform the area into a nightclub-like Party Room or Gathering Room. You will not believe the 50' electric Fireplace built flush to the wall! The Kitchenette area consists of a Built-in Sink and Custom Cabinets, a Butcher Block Countertop, a small free-standing Stainless refrigerator for snacks and drinks, and a microwave. There is a Bilco door exiting to the rear yard. Also installed is a new vinyl waterproof plank flooring to complete the area. Over the Basement sink there is a sizable new custom window. Also, a private Laundry Room with some storage., and a Utility Area to complete the Basement. A wonderful location for public transportation, shopping centers, close proximity to City Line Ave and Philadelphia. 2023-06-06

    This property is off market, which means it's not currently listed for sale or rent on Zillow. This may be different from what's available on other websites or public sources.
    Facts & features

    Interior

    Bedrooms & bathrooms
    • Bedrooms: 3
    • Bathrooms: 1
    Heating
    • Other, Oil
    Appliances
    • Included: Dishwasher, Dryer, Microwave, Range / Oven, Refrigerator, Washer
    Features
    • Eat-in Kitchen, Kitchen - Table Space
    • Flooring: Hardwood
    • Basement: Y
    Interior area
    • Total interior livable area: 1,336 sqft
    • Finished area below ground: 0

    Property

    Parking
    • Total spaces: 1
    • Parking features: Garage - Detached
    Features
    • Exterior features: Brick
    Lot
    • Size: 2,613 Square Feet
    Details
    • Parcel number: 16110172000
    • Special conditions: Standard

    Construction

    Type & style
    • Home type: Townhouse
    • Architectural style: Tudor
    Condition
    • Year built: 1940

    Community & HOA

    Location
    • Region: Drexel Hill
    • Municipality: UPPER DARBY TWP

    Financial & listing details

    • Price per square foot: $211/sqft
    • Tax assessed value: $127,690
    • Annual tax amount: $5,589

    Price history

    DateEventPrice
    7/5/2023Sold$280,000+9.8%$210/sqft
    Source: Bright MLS #PADE2045542 Report a problem
    6/6/2023Pending sale$255,000$191/sqft
    Source: Berkshire Hathaway HomeServices Fox & Roach, REALTORS #PADE2045542 Report a problem
    6/6/2023Contingent$255,000$191/sqft
    Source: Bright MLS #PADE2045542 Report a problem
    5/31/2023Listed for sale$255,000+64.5%$191/sqft
    Source: Bright MLS #PADE2045542 Report a problem
    9/18/2020Sold$155,000-3.1%$116/sqft
    Source: Public Record Report a problem
    7/1/2020Pending sale$159,995$120/sqft
    Source: Compass RE #PADE521422 Report a problem
    6/25/2020Listed for sale$159,995+17.1%$120/sqft
    Source: Compass RE #PADE521422 Report a problem
    7/10/2017Sold$136,575$102/sqft
    Source: Public Record Report a problem
    5/21/2017Price change$136,575+1.2%$102/sqft
    Source: RE/MAX TOP PERFORMERS #6938625 Report a problem
    5/5/2017Pending sale$135,000$101/sqft
    Source: RE/MAX TOP PERFORMERS #6938625 Report a problem
    3/28/2017Price change$135,000-3.6%$101/sqft
    Source: RE/MAX TOP PERFORMERS #6938625 Report a problem
    3/5/2017Listed for sale$140,000+0.1%$105/sqft
    Source: RE/MAX TOP PERFORMERS #6938625 Report a problem
    10/7/2015Listing removed$139,900$105/sqft
    Source: RE/MAX TOP PERFORMERS #6581563 Report a problem
    5/28/2015Listed for sale$139,900-16.7%$105/sqft
    Source: RE/MAX TOP PERFORMERS #6581563 Report a problem
    5/4/2010Sold$168,000-4%$126/sqft
    Source: Public Record Report a problem
    10/19/2009Listing removed$175,000$131/sqft
    Source: Owner Report a problem
    10/15/2009Listed for sale$175,000+105.9%$131/sqft
    Source: Owner Report a problem
    7/22/2003Sold$85,000$64/sqft
    Source: Public Record Report a problem

    Public tax history

    YearProperty taxesTax assessment
    2025$5,589 +3.5%$127,690
    2024$5,400 +1%$127,690
    2023$5,349 +2.8%$127,690
    2022$5,205 $127,690
    2021$5,205 +1086.3%$127,690 +58.9%
    2020$439 -91.4%$80,350
    2019$5,106 +1.2%$80,350
    2018$5,048 +1044.7%$80,350
    2017$441 $80,350
    2016$441 $80,350
    2015$441 $80,350
    2014$441 +2.8%$80,350
    2013$429 +2.8%$80,350
    2012$417 +0.3%$80,350
    2011$416 +2%$80,350
    2010$408 +7.5%$80,350
    2009$380 $80,350
    2008$380 +8.3%$80,350
    2007$350 $80,350
    2006$350 -2%$80,350
    2005$358 $80,350
    2004$358 +8.5%$80,350
    2003$329 +7.9%$80,350
    2002$305 $80,350
    2000$305 $80,350
    Find assessor info on the county website

    Neighborhood: 19026

    Nearby schools

    GreatSchools rating
    Schools provided by the listing agent
    • High: UPPER DARBY SENIOR
    • District: UPPER DARBY

    Source: The MLS. This data may not be complete. We recommend contacting the local school district to confirm school assignments for this home.

    Get a cash offer in 3 minutes
    Find out how much your home could sell for in as little as 3 minutes with a no-obligation cash offer.
    Estimated market value
    $281,600
    Get a cash offer in 3 minutes
    Find out how much your home could sell for in as little as 3 minutes with a no-obligation cash offer.
    Estimated market value
    $281,600