Virtually Staged. *ASSUMABLE MORTAGE AVAILABLE 2.875%*** Welcome to Patty Ann Acres in the heart of Palm Harbor! This 3-bedroom, 2-bath home offers a flexible floor plan with a spacious bonus room, private pool, and 2-car garage. A newly pavered front patio creates an inviting entrance and additional outdoor space to enjoy. Inside, the home offers multiple living areas and plenty of flexibility for everyday life. The bonus room provides valuable additional space for a home office, Florida room, playroom, fitness area, or second living room. The kitchen features ample cabinetry and connects conveniently to the main living and dining areas. Ceiling fans in all bedrooms. Step outside to your private backyard pool, with plenty of surrounding deck space for lounging, grilling, and entertaining. The NEWLY fenced backyard adds privacy and room to enjoy the Florida lifestyle year-round. Located in established Patty Ann Acres, this home puts you close to everything that makes Palm Harbor such a sought-after place to live—including downtown Palm Harbor, Dunedin, shopping, dining, parks, and the Gulf beaches.
For sale
$529,900
2069 KINGFISHER DRIVE, PALM HARBOR, FL 34683
3beds
1,751sqft
Single Family Residence
Built in 1980
8,146 Square Feet Lot
$508,800 Zestimate®
$303/sqft
$8/mo HOA
What's special
Private poolPrivate backyard poolSpacious bonus roomFlexible floor planNewly pavered front patioInviting entranceKitchen features ample cabinetry
- 3 days |
- 1,007 |
- 53 |
Likely to sell faster than
Zillow last checked:
Listing updated:
Listed by:
Christina Paolillo 727-458-2482,
CHARLES RUTENBERG REALTY INC 727-538-9200
Source: Stellar MLS,MLS#: TB8537740 Originating MLS: Suncoast Tampa
Originating MLS: Suncoast Tampa
Facts & features
Interior
Bedrooms & bathrooms
- Bedrooms: 3
- Bathrooms: 2
- Full bathrooms: 2
Rooms
- Room types: Attic, Bonus Room, Great Room, Utility Room
Primary bedroom
- Features: Built-in Closet
- Level: First
- Area: 195 Square Feet
- Dimensions: 13x15
Primary bathroom
- Features: Shower No Tub
- Level: First
Bonus room
- Features: Built-in Closet
- Level: First
- Area: 220 Square Feet
- Dimensions: 22x10
Kitchen
- Features: Pantry
- Level: First
- Area: 136 Square Feet
- Dimensions: 8x17
Living room
- Level: First
- Area: 264 Square Feet
- Dimensions: 22x12
Heating
- Central
Cooling
- Central Air
Appliances
- Included: Dishwasher, Disposal, Dryer, Electric Water Heater, Microwave, Range, Refrigerator, Washer
- Laundry: Inside
Features
- Built-in Features, Ceiling Fan(s), Crown Molding, Eating Space In Kitchen, Kitchen/Family Room Combo, Open Floorplan, Split Bedroom
- Flooring: Ceramic Tile, Laminate
- Doors: Sliding Doors
- Windows: Window Treatments
- Has fireplace: No
Interior area
- Total structure area: 2,358
- Total interior livable area: 1,751 sqft
Video & virtual tour
Property
Parking
- Total spaces: 2
- Parking features: Garage Door Opener, Garage Faces Rear, Garage Faces Side, On Street, Parking Pad
- Attached garage spaces: 2
- Has uncovered spaces: Yes
Features
- Levels: One
- Stories: 1
- Exterior features: Irrigation System, Rain Gutters
- Has private pool: Yes
- Pool features: Gunite, In Ground
- Fencing: Fenced
Lot
- Size: 8,146 Square Feet
- Features: City Lot, Near Public Transit, Sidewalk
- Residential vegetation: Mature Landscaping, Trees/Landscaped
Details
- Parcel number: 012815679960000470
- Zoning: R-2
- Special conditions: None
Construction
Type & style
- Home type: SingleFamily
- Architectural style: Florida
- Property subtype: Single Family Residence
Materials
- Block, Stucco
- Foundation: Slab
- Roof: Tile
Condition
- New construction: No
- Year built: 1980
Utilities & green energy
- Sewer: Public Sewer
- Water: None
- Utilities for property: BB/HS Internet Available, Cable Available, Electricity Connected, Public, Sprinkler Recycled, Street Lights
Community & HOA
Community
- Features: Deed Restrictions
- Security: Smoke Detector(s)
- Pet fee: $0 monthly
- Subdivision: PATTY ANN ACRES
HOA
- Has HOA: Yes
- HOA fee: $8 monthly
Location
- Region: Palm Harbor
Financial & listing details
- Price per square foot: $303/sqft
- Tax assessed value: $432,978
- Annual tax amount: $1,917
- Date on market: 8/11/2026
- Cumulative days on market: 3 days
- Listing terms: Assumable,Cash,Conventional,VA Loan
- Ownership: Fee Simple
- Total actual rent: 0
- Electric utility on property: Yes
- Road surface type: Paved, Asphalt
Estimated market value
$508,800
$483,000 - $534,000
$3,435/mo
Price history
| Date | Event | Price |
|---|---|---|
| 8/11/2026 | Listed for sale | $529,900+92.7%$303/sqft |
Source:  Stellar MLS #TB8537740 Report a problem Stellar MLS #TB8537740 Report a problem | ||
| 7/14/2017 | Sold | $275,000-5.2%$157/sqft |
Source: Agent Provided Report a problem | ||
| 6/2/2017 | Listed for sale | $290,000$166/sqft |
Source: LISTSMART #U7817742 Report a problem | ||
| 6/2/2017 | Pending sale | $290,000$166/sqft |
Source: LISTSMART #U7817742 Report a problem | ||
| 5/17/2017 | Price change | $290,000-3.3%$166/sqft |
Source: LISTSMART #U7817742 Report a problem | ||
| 5/4/2017 | Listed for sale | $300,000+172.7%$171/sqft |
Source: LISTSMART #U7817742 Report a problem | ||
| 6/24/1997 | Sold | $110,000$63/sqft |
Source: Public Record Report a problem | ||
Public tax history
| Year | Property taxes | Tax assessment |
|---|---|---|
| 2025 | $4,584 +5.5% | $285,356 +2.9% |
| 2024 | $4,347 +1.5% | $277,314 +3% |
| 2023 | $4,281 +3% | $269,237 +3% |
| 2022 | $4,156 -0.7% | $261,395 +3% |
| 2021 | $4,187 +0.2% | $253,782 +1.4% |
| 2020 | $4,177 +1.7% | $250,278 +2.3% |
| 2019 | $4,109 | $244,651 +1.9% |
| 2018 | $4,109 +1.4% | $240,089 +84.1% |
| 2017 | $4,054 +111.5% | $130,404 +2.1% |
| 2016 | $1,917 -1.6% | $127,722 +0.7% |
| 2015 | $1,948 +0.5% | $126,834 +0.8% |
| 2014 | $1,938 +7.6% | $125,827 +1.5% |
| 2013 | $1,801 | $123,967 +9.3% |
| 2008 | -- | $113,418 +3% |
| 2007 | -- | $110,115 -37.8% |
| 2005 | -- | $177,000 +24% |
| 2004 | $1,684 +2% | $142,700 +9% |
| 2003 | $1,651 +6.8% | $130,900 +8.1% |
| 2002 | $1,546 | $121,100 +10.6% |
| 2001 | $1,546 | $109,500 |
Find assessor info on the county website
Monthly payment
Est. payment
Payment breakdown
Explore the cost of this home by adjusting the details. Changes won't be saved.Climate risks
Neighborhood: 34683
Nearby schools
GreatSchools rating
- 5/10Highland Lakes Elementary SchoolGrades: PK-5Distance: 1.9 mi
- 5/10Palm Harbor Middle SchoolGrades: 6-8Distance: 0.4 mi
- 8/10Palm Harbor University High SchoolGrades: 9-12Distance: 1.3 mi
Schools provided by the listing agent
- Elementary: Highland Lakes Elementary-PN
- Middle: Palm Harbor Middle-PN
- High: Palm Harbor Univ High-PN
Source: Stellar MLS. This data may not be complete. We recommend contacting the local school district to confirm school assignments for this home.
- $518,7004 bd2 ba2.3k sqft2059 Kingfisher Dr, Palm Harbor, FL 34683Off Market
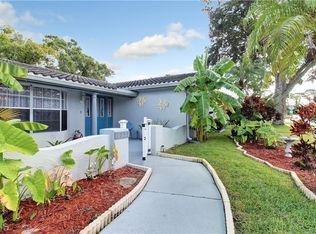
- $622,0004 bd2 ba2.2k sqft2079 Kingfisher Dr, Palm Harbor, FL 34683Sold

- $436,900-- bd2 ba1.7k sqft2060 Cormorant Dr, Palm Harbor, FL 34683Off Market
- $403,7002 bd2 ba1.4k sqft2050 Cormorant Dr, Palm Harbor, FL 34683Off Market

- $489,6003 bd2 ba1.6k sqft2070 Cormorant Dr, Palm Harbor, FL 34683Off Market
- $432,9003 bd2 ba1.8k sqft2040 Kingfisher Dr, Palm Harbor, FL 34683Off Market
- $477,200-- bd2 ba1.8k sqft2049 Kingfisher Dr, Palm Harbor, FL 34683Off Market
- $540,0004 bd2 ba1.8k sqft2030 Kingfisher Dr, Palm Harbor, FL 34683Sold
A local agent can set up tours, give advice and negotiate with sellers.
Similar homes
- $524,9993 bd2 ba2k sqft2447 GROVE RIDGE DRIVE, PALM HARBOR, FL 34683For Sale

 MLS ID #TB8512191, Danette Manna, 54 REALTY LLC. Stellar MLS
 - $524,9003 bd2 ba2k sqft2409 OSPREY AVENUE, PALM HARBOR, FL 34683For Sale
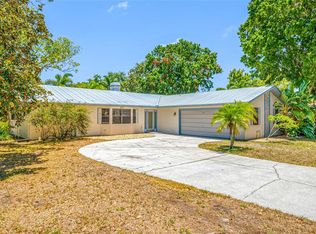 MLS ID #TB8521786, Agnes Vetter, COASTAL PROPERTIES GROUP INTERNATIONAL. Stellar MLS
 - $530,0003 bd2 ba2.1k sqft1039 NORTHRIDGE DRIVE, PALM HARBOR, FL 34683For Sale
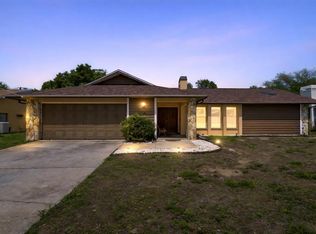 MLS ID #TB8488020, Nik Slavik, RE/MAX CHAMPIONS. Stellar MLS
 - $570,0003 bd2 ba1.9k sqft520 SANDY HOOK ROAD, PALM HARBOR, FL 34683For Sale
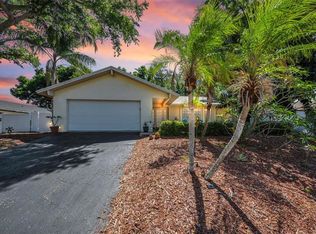 MLS ID #TB8506782, Denise Dorris, COASTAL PROPERTIES GROUP INTERNATIONAL. Stellar MLS
 - $514,9003 bd2 ba2k sqft798 COUNTRYSHIRE LANE, PALM HARBOR, FL 34683For SaleMLS ID #TB8508192, Andy Burwell, Jr, BURWELL REAL ESTATE. Stellar MLS
- $489,0003 bd2 ba1.6k sqft2437 HAWK AVENUE, PALM HARBOR, FL 34683For SaleMLS ID #W7886760, Jennifer Robison, DALTON WADE INC. Stellar MLS
- $555,0004 bd2 ba1.6k sqft2816 RUSTIC OAKS DRIVE, PALM HARBOR, FL 34684For SaleMLS ID #W7884575, Richard Bishop, III, LPT REALTY, LLC. Stellar MLS
- $574,9003 bd2 ba1.7k sqft344 CROSSWINDS DRIVE, PALM HARBOR, FL 34683For SaleMLS ID #TB8507768, Jakea Cates, KELLER WILLIAMS REALTY- PALM HARBOR. Stellar MLS
- $559,9004 bd3 ba1.9k sqft2773 JEFFREY DRIVE, PALM HARBOR, FL 34684For SaleMLS ID #TB8522527, Michael Post, EXP REALTY LLC. Stellar MLS
- $664,9004 bd2 ba2.1k sqft1668 ALLENS RIDGE DRIVE N, PALM HARBOR, FL 34683For SaleMLS ID #TB8497852, Vivian Resnick, DALTON WADE INC. Stellar MLS
- $530,0003 bd2 ba1.4k sqft2221 COLONIAL DRIVE, DUNEDIN, FL 34698For SaleMLS ID #TB8529426, Stacy Allen, KELLER WILLIAMS ST PETE REALTY. Stellar MLS
- $565,0003 bd2 ba1.6k sqft3369 HUNT CLUB DRIVE, CLEARWATER, FL 33761For SaleMLS ID #TB8533037, Olivia Finnegan, LPT REALTY, LLC. Stellar MLS
- $500,0004 bd3 ba2k sqft1690 WINNERS CIRCLE, TARPON SPRINGS, FL 34689For SaleMLS ID #TB8532230, Tanner Tillung, EXP REALTY LLC. Stellar MLS
- $414,9002 bd2 ba1.4k sqft4712 SIMCOE STREET, PALM HARBOR, FL 34683For SaleMLS ID #TB8524117, Donald Fazio, EZ CHOICE REALTY. Stellar MLS
- $545,0004 bd3 ba2k sqft7314 WOODKIRK COURT, TAMPA, FL 33634For SaleMLS ID #TB8537226, Anaylin Perez, BHHS FLORIDA PROPERTIES GROUP. Stellar MLS
- $449,0004 bd2 ba1.7k sqft2627 SURREY DRIVE, PALM HARBOR, FL 34684For SaleMLS ID #TB8512001, Anna Booker, MARK SPAIN REAL ESTATE. Stellar MLS
- $514,9993 bd2 ba1.6k sqft2107 W FORE DRIVE, TAMPA, FL 33612For SaleMLS ID #TB8536483, Jared Rutherford, KELLER WILLIAMS TAMPA PROPERTIES. Stellar MLS
- $480,0004 bd2 ba2k sqft907 BRITTANY PARK BOULEVARD, TARPON SPRINGS, FL 34689For SaleMLS ID #W7887781, Eric Jenkins, PA, KELLER WILLIAMS REALTY- PALM HARBOR. Stellar MLS
- $589,0004 bd3 ba2k sqft8532 KUMQUAT AVENUE, SEMINOLE, FL 33777For SaleMLS ID #O6433555, Damaris Foon, AXEN REALTY, LLC. Stellar MLS
- $419,0002 bd2 ba1.7k sqft2211 PORTSIDE PASSAGE, PALM HARBOR, FL 34685For SaleMLS ID #TB8519351, Scott Ferguson, COASTAL PROPERTIES GROUP INTERNATIONAL. Stellar MLS
