***MULTIPLE OFFERS RECEIVED, HIGHEST AND BEST DUE TODAY FRIDAY (8/14) @ 6PM*** BEAUTIFULL HOME OPEN CONCEPT ! BRAND NEW KITCHEN WITH GRANITE COUNTER TOPS! EQUIPPED WITH STAINLESS STEEL APPLIANCES! UPDATED BATH ROOM! ALL NEW FLOORING INCLUDING NEW CARPET IN BEDROOMS! FRESHLY PAINTED INTERIOR WITH MODERN COLORS! NEW WINDOWS JUST INSTALLED! UPDATED ELECTRIC! ALL NEW LIGHT FIXTURES! NEW GARAGE DOOR! PROPERTY HAS BEEN RENTED AND IT HAS NO HOMESTEAD! A NICE PLACE TO CALL HOME AND READY FOR A NEW OWNER! ROOM SIZES ARE ESTIMATED! BROKER OWNED!
New
$239,900
537 California Ave, Aurora, IL 60506
2beds
900sqft
:
Get pre-qualified$1,708/mo
Single Family Residence
Built in 1955
7,020 Square Feet Lot
$235,900 Zestimate®
$267/sqft
$-- HOA
What's special
New garage doorUpdated bathroomOpen conceptUpdated electricNew windows just installedStainless steel appliancesAll new light fixtures
- --
- on Zillow |
- 617
- views |
- 47
- saves |
Zillow last checked:
Listing updated:
Listed by:
Mario Carrillo 630-688-3400,
Kettley & Co. Inc. - Aurora,
Felipe Carrillo,
Kettley & Co. Inc. - Aurora
Source: MRED as distributed by MLS GRID,MLS#: 12731632
Facts & features
Interior
Bedrooms & bathrooms
- Bedrooms: 2
- Bathrooms: 1
- Full bathrooms: 1
Rooms
- Room types: No additional rooms
Primary bedroom
- Features: Flooring (Carpet)
- Level: Main
- Area: 144 Square Feet
- Dimensions: 12X12
Bedroom 2
- Features: Flooring (Carpet)
- Level: Main
- Area: 110 Square Feet
- Dimensions: 11X10
Kitchen
- Features: Kitchen (Eating Area-Table Space), Flooring (Hardwood)
- Level: Main
- Area: 150 Square Feet
- Dimensions: 15X10
Living room
- Features: Flooring (Hardwood)
- Level: Main
- Area: 216 Square Feet
- Dimensions: 18X12
Heating
- Natural Gas, Forced Air
Cooling
- Central Air
Appliances
- Included: Range, Microwave, Refrigerator
Features
- Basement: None
Interior area
- Total structure area: 0
- Total interior livable area: 900 sqft
Property
Parking
- Total spaces: 1
- Parking features: Asphalt, Garage Door Opener, Heated Garage, Yes, Garage Owned, Attached, Garage
- Attached garage spaces: 1
- Has uncovered spaces: Yes
Accessibility
- Accessibility features: No Disability Access
Features
- Stories: 1
- Patio & porch: Deck
Lot
- Size: 7,020 Square Feet
- Dimensions: 60 X 117
Details
- Additional structures: Shed(s)
- Parcel number: 1516254026
- Special conditions: None
Construction
Type & style
- Home type: SingleFamily
- Architectural style: Ranch
- Property subtype: Single Family Residence
Materials
- Aluminum Siding
- Foundation: Concrete Perimeter
- Roof: Asphalt
Condition
- New construction: No
- Year built: 1955
- Major remodel year: 2026
Utilities & green energy
- Electric: Circuit Breakers
- Sewer: Public Sewer
- Water: Public
Community & HOA
Community
- Features: Street Lights, Street Paved
- Subdivision: Bishop Park
HOA
- Services included: None
Location
- Region: Aurora
Financial & listing details
- Price per square foot: $267/sqft
- Tax assessed value: $170,394
- Annual tax amount: $4,615
- Date on market: 8/12/2026
- Ownership: Fee Simple
Estimated market value
$235,900
$224,000 - $248,000
$1,743/mo
Price history
| Date | Event | Price |
|---|---|---|
| 7/25/2017 | Sold | $88,000-12%$98/sqft |
Source:  MRED as distributed by MLS GRID #09562493 Report a problem MRED as distributed by MLS GRID #09562493 Report a problem | ||
| 4/1/2017 | Pending sale | $100,000$111/sqft |
Source: Kettley & Co. Inc. #09562493 Report a problem | ||
| 3/20/2017 | Listed for sale | $100,000$111/sqft |
Source: Kettley & Co. Inc. #09562493 Report a problem | ||
| 3/15/2017 | Pending sale | $100,000$111/sqft |
Source: Kettley & Co. Inc. #09562493 Report a problem | ||
| 3/12/2017 | Listed for sale | $100,000+4.7%$111/sqft |
Source: Kettley & Co. Inc. #09562493 Report a problem | ||
| 3/27/2001 | Sold | $95,500$106/sqft |
Source: Public Record Report a problem | ||
Public tax history
| Year | Property taxes | Tax assessment |
|---|---|---|
| 2024 | $4,497 +3.5% | $56,798 +11.9% |
| 2023 | $4,347 +6.1% | $50,749 +9.6% |
| 2022 | $4,099 +4.1% | $46,304 +7.4% |
| 2021 | $3,939 +5.1% | $43,109 +7.7% |
| 2020 | $3,749 +2.7% | $40,042 +7.3% |
| 2019 | $3,648 +3.3% | $37,310 +5.5% |
| 2018 | $3,531 +6.3% | $35,368 +9.6% |
| 2017 | $3,320 +11.1% | $32,263 +14.7% |
| 2016 | $2,988 | $28,124 +18.5% |
| 2015 | -- | $23,727 +7.2% |
| 2014 | -- | $22,143 -16.2% |
| 2013 | -- | $26,434 -9.4% |
| 2012 | -- | $29,175 -15% |
| 2011 | -- | $34,335 -7.4% |
| 2010 | -- | $37,074 -9% |
| 2009 | -- | $40,745 +3.7% |
| 2008 | -- | $39,287 -12% |
| 2007 | -- | $44,619 +6.6% |
| 2006 | -- | $41,848 +7.6% |
| 2005 | -- | $38,910 +6.7% |
| 2004 | -- | $36,460 +7.3% |
| 2003 | -- | $33,989 +8.2% |
| 2002 | -- | $31,410 +8.6% |
| 2001 | -- | $28,931 +6.6% |
| 2000 | -- | $27,143 |
Find assessor info on the county website
Monthly payment
Est. payment
Payment breakdown
Explore the cost of this home by adjusting the details. Changes won't be saved.Climate risks
Neighborhood: 60506
Nearby schools
GreatSchools rating
- 5/10Hill Elementary SchoolGrades: PK-5Distance: 0.4 mi
- 7/10Herget Middle SchoolGrades: 6-8Distance: 3.2 mi
- 4/10West Aurora High SchoolGrades: 9-12Distance: 1.1 mi
Schools provided by the listing agent
- District: 129
Source: MRED as distributed by MLS GRID. This data may not be complete. We recommend contacting the local school district to confirm school assignments for this home.
- $238,7002 bd1 ba816 sqft531 California Ave, Aurora, IL 60506Off Market
- $249,6002 bd1 ba1k sqft539 California Ave, Aurora, IL 60506Off Market

- $294,9003 bd1 ba1.1k sqft536 Colorado Ave, Aurora, IL 60506Off Market
- $300,2003 bd2 ba1.2k sqft530 Colorado Ave, Aurora, IL 60506Off Market
- $247,7002 bd1 ba1k sqft527 California Ave, Aurora, IL 60506Off Market
- $339,4003 bd1 ba1.7k sqft538 Colorado Ave, Aurora, IL 60506Off Market
- $295,6003 bd1 ba1.5k sqft541 California Ave, Aurora, IL 60506Off Market
- $264,8002 bd1 ba1.2k sqft524 Colorado Ave, Aurora, IL 60506Off Market
A local agent can set up tours, give advice and negotiate with sellers.
A local lender can help you make sure your offer is ready when you are.
Similar homes
- $234,0002 bd1 ba729 sqft947 Mason Ave, Aurora, IL 60506New
 MLS ID #12731377, Anne Kothe, Keller Williams Inspire. MRED as distributed by MLS GRID
 - $249,9002 bd1 ba988 sqft934 Pennsylvania Ave, Aurora, IL 60506Re-activated
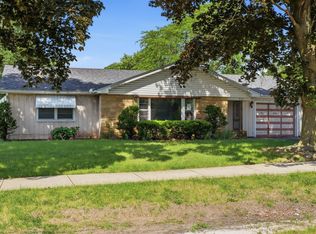 MLS ID #12662365, Jessie Carlson, Realty Executives Premier. MRED as distributed by MLS GRID
 - $224,9002 bd1 ba1k sqft226 N Farnsworth Ave, Aurora, IL 60505New
 MLS ID #12733334, Cuper Quintana, CM REALTORS®. MRED as distributed by MLS GRID
 - $225,0003 bd2 ba1.1k sqft1149 S Spencer St, Aurora, IL 60505New
 MLS ID #12730641, Ricardo Miranda, Keller Williams Infinity. MRED as distributed by MLS GRID
 - $200,0003 bd2 ba1.1k sqft746 Schomer Ave, Aurora, IL 60505NewMLS ID #12722775, Amy Kite, ABR,CRS,E-PRO,SRES,TRC, Keller Williams Infinity. MRED as distributed by MLS GRID
- $--3 bd2 ba1.1k sqft11 Marnel Rd, Montgomery, IL 60538AuctionAuction.com 2
- $195,0004 bd1 ba1.1k sqft139 N Calhoun St, Aurora, IL 60505NewMLS ID #12731162, Ruben Salgado, Lomitas Real Estate. MRED as distributed by MLS GRID
- $199,0002 bd1 ba968 sqft1380 N Glen Cir APT B, Aurora, IL 60506ActiveMLS ID #12718640, Dawn Butkunas, Village Realty, Inc.. MRED as distributed by MLS GRID
- $189,9902 bd2 ba1k sqft450 W Downer Pl APT 4C, Aurora, IL 60506ActiveMLS ID #12699976, Brian Hilgen, Legacy Properties, A Sarah Leonard Company, LLC. MRED as distributed by MLS GRID
- $225,0002 bd1 ba978 sqft424 Titsworth Ct, Aurora, IL 60505ActiveMLS ID #12659165, Mauricio Lopez, eXp Realty. MRED as distributed by MLS GRID
- $250,0002 bd2 ba1.3k sqft1730 W Galena Blvd APT 304W, Aurora, IL 60506ActiveMLS ID #12692754, Kathy Brothers, ABR, Keller Williams Innovate - Aurora. MRED as distributed by MLS GRID
- $235,0002 bd3 ba1.1k sqft737 Serendipity Dr #737, Aurora, IL 60504ActiveMLS ID #12728470, Amanda Brooks, Keller Williams Inspire - Geneva. MRED as distributed by MLS GRID
- $205,0003 bd1 ba1k sqft1388 Monomoy St APT A, Aurora, IL 60506Re-activatedMLS ID #12709316, Yesenia Duran, Vista Real Estate Group LLC. MRED as distributed by MLS GRID
- $230,0002 bd2 ba1k sqft372 Springlake Ln #C, Aurora, IL 60504Re-activatedMLS ID #12558007, Willie Garcia, Keller Williams Preferred Rlty. MRED as distributed by MLS GRID
- $--3 bd2 ba1.3k sqft39 Whitney Way, Montgomery, IL 60538AuctionServiceLink Auction
- $249,9002 bd1 ba1k sqft(Undisclosed Address), Montgomery, IL 60538ActiveMLS ID #12705226, Gesenia Cobb, Coldwell Banker Realty. MRED as distributed by MLS GRID
- $140,0002 bd1 ba850 sqft833 N Randall Rd APT C4, Aurora, IL 60506ActiveMLS ID #12517414, Megan Heimsoth, Kettley & Co. Inc. - Yorkville. MRED as distributed by MLS GRID
- $164,9993 bd1 ba803 sqft1330 Gates St, Montgomery, IL 60538NewMLS ID #12730807, Alexis Diaz, eXp Realty. MRED as distributed by MLS GRID
- $225,0002 bd2 ba934 sqft2822 Oakmont Dr, Montgomery, IL 60538NewMLS ID #12700641, Lauren Soderstrom, @properties Christies International Real Estate. MRED as distributed by MLS GRID
- $225,0002 bd2 ba1.2k sqft1572 Victoria Park Cir, Aurora, IL 60504Price ChangeMLS ID #12664031, Jonathan Darin, Coldwell Banker Real Estate Group. MRED as distributed by MLS GRID
