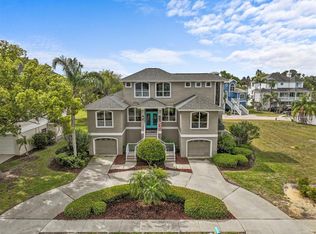
Private Waterfront Estate Inside Guard-Gated Harbour Watch — Rare Water, Golf & Preserve Triple-View Setting in Tarpon Springs! Tucked inside the exclusive guard-gated community of Harbour Watch, this expansive residence offers a lifestyle that’s becoming increasingly difficult to find — privacy, water views, and natural serenity all in one setting. Positioned on a premium homesite, the property captures a rare combination of waterfront, golf course, and preserve views, creating a constantly changing backdrop of light, nature, and open space. Inside, the home spans over 3,000 square feet with a layout designed for both everyday comfort and effortless entertaining. High ceilings and generous living areas create an open, airy feel, while large windows invite natural light and showcase the surrounding landscape. The kitchen and main living spaces flow seamlessly, offering flexibility for gatherings, quiet evenings, or hosting guests. The primary suite provides a private retreat with tranquil views, while additional bedrooms offer space for family, guests, or a home office setup. Beyond the home itself, residents of Harbour Watch enjoy: 24/7 guard-gated security Community amenities Easy access to Gulf waters via nearby marinas A peaceful, tucked-away setting just minutes from the charm of Tarpon Springs, local dining, and coastal attractions This is not just a home — it’s a lifestyle property for buyers who value space, privacy, and a connection to the outdoors. Opportunities like this, combining location, views, and community, are limited and rarely available. Schedule your private showing and experience the setting firsthand — this one is meant to be felt in person.
For sale
$795,000
2118 Harbour Watch Dr, Tarpon Springs, FL 34689
4beds
3,034sqft
Est.: Get pre-qualified
Single Family Residence
Built in 1990
0.32 Acres Lot
$-- Zestimate®
$262/sqft
$280/mo HOA
What's special
Private waterfront estateExpansive residenceHigh ceilingsOpen airy feelShowcase the surrounding landscape
- 640 days |
- 1,432 |
- 105 |
Zillow last checked:
Listing updated:
Listing Provided by:
Alex Chimbulev 336-995-8428,
EXP REALTY LLC 888-883-8509
Source: Stellar MLS,MLS#: T3552081 Originating MLS: Sarasota - Manatee
Originating MLS: Sarasota - Manatee
Tour with a local agent
Facts & features
Interior
Bedrooms & bathrooms
- Bedrooms: 4
- Bathrooms: 3
- Full bathrooms: 3
Rooms
- Room types: Bonus Room, Den/Library/Office, Family Room, Florida Room, Great Room
Primary bedroom
- Features: Ceiling Fan(s), En Suite Bathroom, Makeup/Vanity Space, Walk-In Closet(s)
- Level: Third
- Area: 192 Square Feet
- Dimensions: 12x16
Bedroom 3
- Features: Built-in Closet
- Level: Third
- Area: 120 Square Feet
- Dimensions: 10x12
Bedroom 4
- Features: Ceiling Fan(s), Built-in Closet
- Level: Second
- Area: 234 Square Feet
- Dimensions: 13x18
Primary bathroom
- Features: Bath w Spa/Hydro Massage Tub, Dual Sinks, En Suite Bathroom, Exhaust Fan, Granite Counters, Makeup/Vanity Space, Rain Shower Head, Water Closet/Priv Toilet, Window/Skylight in Bath, Walk-In Closet(s)
- Level: Third
- Area: 240 Square Feet
- Dimensions: 16x15
Bathroom 2
- Features: Built-in Closet
- Level: Third
- Area: 192 Square Feet
- Dimensions: 12x16
Bonus room
- Features: Storage Closet
- Level: First
- Area: 480 Square Feet
- Dimensions: 20x24
Dinette
- Features: Window/Skylight in Bath
- Level: Second
- Area: 96 Square Feet
- Dimensions: 8x12
Dining room
- Features: Breakfast Bar, Window/Skylight in Bath
- Level: Second
- Area: 108 Square Feet
- Dimensions: 9x12
Kitchen
- Features: Bar, Breakfast Bar, Built-In Shelving, Ceiling Fan(s), Pantry, Wet Bar
- Level: Second
- Area: 192 Square Feet
- Dimensions: 12x16
Laundry
- Features: Built-In Shelving
- Level: Second
- Area: 21 Square Feet
- Dimensions: 3x7
Living room
- Features: Breakfast Bar, Ceiling Fan(s)
- Level: Second
- Area: 384 Square Feet
- Dimensions: 16x24
Heating
- Other
Cooling
- Central Air
Appliances
- Included: Convection Oven, Cooktop, Dishwasher, Disposal, Dryer, Exhaust Fan, Freezer, Gas Water Heater, Microwave, Range, Refrigerator, Washer
- Laundry: Inside, Laundry Room
Features
- Built-in Features, Cathedral Ceiling(s), Ceiling Fan(s), Eating Space In Kitchen, High Ceilings, Kitchen/Family Room Combo, Living Room/Dining Room Combo, Open Floorplan, Other, Solid Surface Counters, Solid Wood Cabinets, Thermostat, Vaulted Ceiling(s), Walk-In Closet(s), Wet Bar
- Flooring: Carpet, Luxury Vinyl, Tile
- Doors: French Doors, Outdoor Grill, Sliding Doors
- Windows: Blinds, Window Treatments, Hurricane Shutters, Shutters
- Basement: Daylight,Exterior Entry,Finished
- Has fireplace: Yes
- Fireplace features: Family Room, Living Room, Wood Burning
Interior area
- Total structure area: 4,778
- Total interior livable area: 3,034 sqft
Video & virtual tour
Property
Parking
- Total spaces: 3
- Parking features: Circular Driveway, Converted Garage, Covered, Driveway, Garage Door Opener, Golf Cart Parking, Ground Level, Guest, Oversized, Split Garage, Workshop in Garage
- Attached garage spaces: 3
- Has uncovered spaces: Yes
Features
- Levels: Three Or More
- Stories: 3
- Patio & porch: Covered, Deck, Enclosed, Front Porch, Other, Patio
- Exterior features: Balcony, Dog Run, Irrigation System, Lighting, Outdoor Grill, Private Mailbox, Sidewalk, Sprinkler Metered, Storage, Tennis Court(s)
- Fencing: Fenced
- Has view: Yes
- View description: Garden, Trees/Woods, Water, Bay/Harbor - Partial, Gulf/Ocean - Partial, Intracoastal Waterway, Pond
- Has water view: Yes
- Water view: Water,Bay/Harbor - Partial,Gulf/Ocean - Partial,Intracoastal Waterway,Pond
- Waterfront features: Bay/Harbor Front, Gulf/Ocean Front, Waterfront, Lake Front, Gulf/Ocean Access, Lake Privileges, Fishing Pier
- Body of water: LAKE HARBOUR WATCH
Lot
- Size: 0.32 Acres
- Dimensions: 100 x 158
- Features: Landscaped, Near Golf Course, Near Marina, Oversized Lot, Private, Sidewalk
Details
- Parcel number: 032715723880000830
- Special conditions: None
Construction
Type & style
- Home type: SingleFamily
- Property subtype: Single Family Residence
Materials
- Wood Frame, Wood Siding
- Foundation: Slab, Raised
- Roof: Metal
Condition
- Completed
- New construction: No
- Year built: 1990
Details
- Warranty included: Yes
Utilities & green energy
- Sewer: Public Sewer
- Water: Public
- Utilities for property: Cable Connected, Electricity Connected, Phone Available, Sprinkler Meter, Street Lights, Underground Utilities, Water Connected
Community & HOA
Community
- Features: Bay/Harbor Front, Dock, Fishing, Gulf/Ocean Front, Water Access, Waterfront, Association Recreation - Owned, Buyer Approval Required, Clubhouse, Deed Restrictions, Dog Park, Fitness Center, Gated Community - Guard, Park, Playground, Pool, Sidewalks, Tennis Court(s)
- Security: Gated Community, Security Gate, Security Lights, Security System, Smoke Detector(s)
- Pet fee: $0 monthly
- Subdivision: POINTE ALEXIS NORTH PH II
HOA
- Has HOA: Yes
- Amenities included: Clubhouse, Fitness Center, Gated, Maintenance, Park, Playground, Pool, Recreation Facilities, Security, Spa/Hot Tub, Tennis Court(s)
- Services included: 24-Hour Guard, Community Pool, Reserve Fund, Maintenance Structure, Maintenance Grounds, Pool Maintenance, Private Road, Recreational Facilities, Security
- HOA fee: $280 monthly
- HOA name: Shelly Hunihan
- HOA phone: 813-936-4135
Location
- Region: Tarpon Springs
Financial & listing details
- Price per square foot: $262/sqft
- Tax assessed value: $663,393
- Annual tax amount: $11,897
- Date on market: 8/28/2024
- Cumulative days on market: 630 days
- Listing terms: Cash,Conventional,VA Loan
- Ownership: Fee Simple
- Total actual rent: 0
- Electric utility on property: Yes
- Road surface type: Asphalt, Paved
Estimated market value
Not available
Estimated sales range
Not available
$3,589/mo
Price history
| Date | Event | Price |
|---|---|---|
| 12/18/2025 | Listed for sale | $795,000$262/sqft |
Source:  Stellar MLS #T3552081 Report a problem Stellar MLS #T3552081 Report a problem | ||
| 12/16/2025 | Listing removed | $5,750$2/sqft |
Source: Stellar MLS #TB8370987 Report a problem | ||
| 12/13/2025 | Pending sale | $795,000$262/sqft |
Source: Stellar MLS #T3552081 Report a problem | ||
| 6/16/2025 | Price change | $795,000-3%$262/sqft |
Source: Stellar MLS #T3552081 Report a problem | ||
| 6/9/2025 | Price change | $819,995-4.1%$270/sqft |
Source: Stellar MLS #T3552081 Report a problem | ||
| 4/30/2025 | Price change | $854,995+0.6%$282/sqft |
Source: Stellar MLS #T3552081 Report a problem | ||
| 4/7/2025 | Listed for rent | $5,750$2/sqft |
Source: Stellar MLS #TB8370987 Report a problem | ||
| 2/5/2025 | Price change | $849,500-2.7%$280/sqft |
Source: Stellar MLS #T3552081 Report a problem | ||
| 1/29/2025 | Price change | $873,500-0.2%$288/sqft |
Source: Stellar MLS #T3552081 Report a problem | ||
| 1/19/2025 | Price change | $874,995-2.2%$288/sqft |
Source: Stellar MLS #T3552081 Report a problem | ||
| 1/12/2025 | Price change | $894,995-0.6%$295/sqft |
Source: Stellar MLS #T3552081 Report a problem | ||
| 12/29/2024 | Price change | $899,995-1.4%$297/sqft |
Source: Stellar MLS #T3552081 Report a problem | ||
| 11/29/2024 | Price change | $912,995-0.2%$301/sqft |
Source: Stellar MLS #T3552081 Report a problem | ||
| 11/3/2024 | Price change | $914,500-0.6%$301/sqft |
Source: Stellar MLS #T3552081 Report a problem | ||
| 10/22/2024 | Price change | $919,950-0.5%$303/sqft |
Source: Stellar MLS #T3552081 Report a problem | ||
| 10/2/2024 | Price change | $924,995-2.6%$305/sqft |
Source: Stellar MLS #T3552081 Report a problem | ||
| 8/28/2024 | Listed for sale | $949,500+18.2%$313/sqft |
Source: Stellar MLS #T3552081 Report a problem | ||
| 10/10/2022 | Sold | $803,000-6.6%$265/sqft |
Source: Public Record Report a problem | ||
| 8/19/2022 | Pending sale | $860,000$283/sqft |
Source: Stellar MLS #U8170641 Report a problem | ||
| 8/11/2022 | Price change | $860,000-1.7%$283/sqft |
Source: Stellar MLS #U8170641 Report a problem | ||
| 7/21/2022 | Listed for sale | $875,000+91.5%$288/sqft |
Source: Stellar MLS #U8170641 Report a problem | ||
| 11/2/2018 | Sold | $457,000-3.8%$151/sqft |
Source: Public Record Report a problem | ||
| 10/4/2018 | Pending sale | $475,000$157/sqft |
Source: Keller Williams Realty New Tampa #T3131117 Report a problem | ||
| 9/26/2018 | Price change | $475,000-2.1%$157/sqft |
Source: Keller Williams Realty #T3131117 Report a problem | ||
| 9/18/2018 | Listed for sale | $485,000+12.8%$160/sqft |
Source: KELLER WILLIAMS - NEW TAMPA #T3131117 Report a problem | ||
| 10/1/2015 | Sold | $430,000$142/sqft |
Source: Public Record Report a problem | ||
Public tax history
| Year | Property taxes | Tax assessment |
|---|---|---|
| 2024 | $11,452 -3.7% | $663,393 +4.6% |
| 2023 | $11,898 +112.3% | $634,164 +87.1% |
| 2022 | $5,603 -1.1% | $338,931 +3% |
| 2021 | $5,666 +0.3% | $329,059 +1.4% |
| 2020 | $5,651 +1.7% | $324,516 +2.3% |
| 2019 | $5,555 | $317,220 -5.4% |
| 2018 | $5,555 -7.1% | $335,158 +2.1% |
| 2017 | $5,980 +1.7% | $328,264 +2.1% |
| 2016 | $5,881 -15.5% | $321,512 -0.9% |
| 2015 | $6,962 +51.4% | $324,326 +27.6% |
| 2014 | $4,598 +0.6% | $254,198 +1.5% |
| 2013 | $4,569 -0.3% | $250,441 -0.2% |
| 2012 | $4,584 | $250,975 -7% |
| 2011 | -- | $269,752 -4.9% |
| 2010 | -- | $283,748 -12.4% |
| 2009 | -- | $324,067 -15.6% |
| 2008 | $6,948 | $383,860 +3% |
| 2007 | -- | $372,680 +5.6% |
| 2005 | -- | $353,000 +56% |
| 2004 | $3,929 +1.6% | $226,300 +5.8% |
| 2003 | $3,867 +3.4% | $213,800 +5.7% |
| 2002 | $3,742 | $202,200 +5.9% |
| 2001 | $3,742 +3.6% | $191,000 +2.7% |
| 2000 | $3,610 | $185,900 |
Find assessor info on the county website
Monthly payment
Est. payment$--/mo
Payment breakdown
Explore the cost of this home by adjusting the details. Changes won't be saved.
All calculations are estimates and provided by Zillow, Inc. for informational purposes only. Actual amounts may vary.
HOA fees may include property taxes on listings classified as Co-Ops. Contact the listing agent and/or owner for fee details.
Mortgage interest rates are dependent on a number of factors, including credit score, down payment, and repayment length. Interest rate data provided by Zillow Group Marketplace, Inc. as of 1/1/1970 from various mortgage lenders with which we have lead or other similar arrangements; the Estimated Payment is an average of those rates.
See how much you could borrow to make a competitive offer.
Climate risks
Neighborhood: 34689
Nearby schools
GreatSchools rating
- 9/10Sunset Hills Elementary SchoolGrades: PK-5Distance: 2.2 mi
- 5/10Tarpon Springs Middle SchoolGrades: 6-8Distance: 1.6 mi
- 5/10Tarpon Springs High SchoolGrades: PK,9-12Distance: 2.1 mi
Schools provided by the listing agent
- Elementary: Sunset Hills Elementary-PN
- Middle: Tarpon Springs Middle-PN
- High: Tarpon Springs High-PN
Source: Stellar MLS. This data may not be complete. We recommend contacting the local school district to confirm school assignments for this home.


A local agent can set up tours, give advice and negotiate with sellers.
A local lender can help you make sure your offer is ready when you are.


- Florida
- Pinellas County
- Tarpon Springs
- 34689
- 2118 Harbour Watch Dr
Nearby cities
Nearby zip codes
Other Tarpon Springs Topics
