Welcome to this exceptional 3026 sq ft, 5 bedroom, 2.5 bath home nestled in a beautiful community near McCormick Woods Golf Course. From the moment you enter, the grand two-story foyer makes a striking impression, featuring a sweeping staircase with elegant iron railings and beautiful maple flooring. On the main floor, you will find a main level bedroom, ideal for guests, an office,or generational living. The living room and dining lead into the spacious gourmet kitchen, featuring granite counter tops, new refrigerator and dishwasher, plenty of room for entertaining with a breakfast area and large famiy room. Upstairs, through the french doors, the primary suite offers a sitting room and a private patio. There are three more large bedrooms upstairs and many closets for storage. Comfort and convenience are enhanced by central AC, a smart thermostat, exterior Wyze lighting, ADT on all windows and doors. Step outside to .25 acres and discover over $80,000.00 in professionally enhanced Japanese inspired landscaping, featuring fountains, decorative rock, plants, trees creating a tranquil setting under the covered deck. Ask about assuming the existing 2.25% VA Loan, subject to lender and eligibility requirements.
Pending inspection
Listed by: John L. Scott, Inc. • Donna Evans • 360-271-7762
Price cut: $14K (10/18)
$735,000
4699 Rutherford Circle SW, Port Orchard, WA 98367
5beds
3,026sqft
Single Family Residence
Built in 2007
0.25 Acres Lot
$732,900 Zestimate®
$243/sqft
$71/mo HOA
What's special
New refrigerator and dishwasherCovered deckExterior wyze lightingSmart thermostatCentral acPrivate patioDecorative rock
- --
- on Zillow
- 1,312
- views
- 141
- saves
Likely to sell faster than
Zillow last checked:
Listing updated:
Listed by:
Donna Evans 360-271-7762 donnaevans@johnlscott.com,
John L. Scott, Inc.
Source: NWMLS as distributed by MLS GRID,MLS#: 2576562
Facts & features
Interior
Bedrooms & bathrooms
- Bedrooms: 5
- Bathrooms: 3
- Full bathrooms: 2
- 1/2 bathrooms: 1
- Main level bathrooms: 1
- Main level bedrooms: 1
Bedroom
- Level: Main
Other
- Level: Main
Dining room
- Level: Main
Entry hall
- Level: Main
Family room
- Level: Main
Kitchen with eating space
- Level: Main
Living room
- Level: Main
Utility room
- Level: Main
Heating
- Fireplace, Forced Air, Natural Gas
Cooling
- Has cooling: Yes
Appliances
- Included: Dishwasher, Disposal, Dryer, Microwave, Refrigerator, Stove(s)/Range(s), Washer, Dishwasher(s), Dryer(s), Garbage Disposal, Microwave(s), Refrigerator(s), Washer(s), Water Heater: Gas, Water Heater Location: Garage
Features
- Bath Off Primary, Ceiling Fan(s), Dining Room
- Flooring: Ceramic Tile, Hardwood, Carpet
- Doors: French Doors
- Windows: Dbl Pane/Storm Window, Skylight(s)
- Basement: None
- Number of fireplaces: 1
- Fireplace features: Gas, Main Level: 1, Fireplace
Interior area
- Total structure area: 3,026
- Total interior livable area: 3,026 sqft
Property
Parking
- Total spaces: 3
- Parking features: Attached Garage
- Has attached garage: Yes
- Covered spaces: 3
Features
- Levels: Two
- Stories: 2
- Entry location: Main
- Patio & porch: Bath Off Primary, Ceiling Fan(s), Dbl Pane/Storm Window, Dining Room, Fireplace, French Doors, Security System, Skylight(s), Sprinkler System, Vaulted Ceiling(s), Walk-In Closet(s), Water Heater
- Has view: Yes
- View description: Territorial
Lot
- Size: 0.25 Acres
- Features: Paved, Cable TV, Deck, Gas Available, Patio, Sprinkler System
- Topography: Level
- Residential vegetation: Brush, Fruit Trees, Garden Space
Details
- Parcel number: 54930000420003
- Zoning description: Jurisdiction: City
- Special conditions: Standard
- Other equipment: Leased Equipment: No
Construction
Type & style
- Home type: SingleFamily
- Architectural style: Traditional,2 Story
- Property subtype: Single Family Residence
Materials
- Cement Planked, Stone, Cement Plank
- Foundation: Poured Concrete
- Roof: Composition
Condition
- Very Good
- Year built: 2007
- Major remodel year: 2007
Utilities & green energy
- Electric: Company: PSE
- Sewer: Available, Company: Port Orchard
- Water: Public, Company: Port Orchard
- Utilities for property: Astound, Astound
Community & HOA
Community
- Features: CCRs, Golf, Park, Playground
- Security: Security System
- Subdivision: McCormick
HOA
- Services included: Common Area Maintenance
- HOA fee: $213 quarterly
- HOA phone: 360-895-3800
Location
- Region: Pt Orchard
Financial & listing details
- Price per square foot: $243/sqft
- Tax assessed value: $661,840
- Annual tax amount: $5,797
- Date on market: 9/24/2026
- Listing terms: Assumable,Conventional,VA Loan
- Inclusions: Dishwasher(s), Dryer(s), Garbage Disposal, Leased Equipment, Microwave(s), Refrigerator(s), Stove(s)/Range(s), Washer(s)
Estimated market value
$732,900
$696,000 - $770,000
$3,344/mo
Price history
| Date | Event | Price |
|---|---|---|
| 10/28/2026 | Pending sale | $735,000$243/sqft |
Source:  NWMLS as distributed by MLS GRID #2576562 Report a problem | ||
| 10/18/2026 | Price change | $735,000-1.9%$243/sqft |
Source: NWMLS as distributed by MLS GRID #2576562 Report a problem | ||
| 9/24/2026 | Listed for sale | $749,000+59.7%$248/sqft |
Source: NWMLS as distributed by MLS GRID #2576562 Report a problem | ||
| 3/24/2021 | Listing removed | -- |
Source: Owner Report a problem | ||
| 8/12/2016 | Sold | $469,000$155/sqft |
Source: NWMLS as distributed by MLS GRID #944684 Report a problem | ||
| 8/12/2016 | Listed for sale | $469,000$155/sqft |
Source: Owner Report a problem | ||
| 7/10/2016 | Pending sale | $469,000$155/sqft |
Source: Owner Report a problem | ||
| 6/7/2016 | Listed for sale | $469,000$155/sqft |
Source: Owner Report a problem | ||
| 5/21/2016 | Pending sale | $469,000$155/sqft |
Source: Owner Report a problem | ||
| 5/21/2016 | Listed for sale | $469,000$155/sqft |
Source: Owner Report a problem | ||
| 5/21/2016 | Pending sale | $469,000$155/sqft |
Source: Owner Report a problem | ||
| 5/10/2016 | Listed for sale | $469,000+9.8%$155/sqft |
Source: Owner Report a problem | ||
| 3/10/2011 | Sold | $427,000$141/sqft |
Source: NWMLS as distributed by MLS GRID #180047 Report a problem | ||
| 2/12/2011 | Pending sale | $427,000$141/sqft |
Source: John L Scott Real Estate #180047 Report a problem | ||
| 2/10/2011 | Listed for sale | $427,000-20.2%$141/sqft |
Source: John L Scott Real Estate #180047 Report a problem | ||
| 7/30/2007 | Sold | $534,929$177/sqft |
Source: NWMLS as distributed by MLS GRID #26195857 Report a problem | ||
Public tax history
| Year | Property taxes | Tax assessment |
|---|---|---|
| 2025 | $5,795 -3.7% | $661,840 -4.1% |
| 2024 | $6,018 +3.6% | $690,020 |
| 2023 | $5,809 +7.6% | $690,020 +7.5% |
| 2022 | $5,401 -0.9% | $642,050 +17.7% |
| 2021 | $5,452 +1.9% | $545,630 +7.5% |
| 2020 | $5,352 +22.5% | $507,710 +15.4% |
| 2019 | $4,368 -9.1% | $440,010 +29% |
| 2018 | $4,807 | $341,070 |
| 2017 | $4,807 +28.6% | $341,070 +6.4% |
| 2016 | $3,736 -1.5% | $320,650 +6.8% |
| 2015 | $3,794 | $300,260 +1.7% |
| 2014 | $3,794 +8.5% | $295,160 -7.9% |
| 2013 | $3,496 -5.5% | $320,310 |
| 2012 | $3,698 +184802% | $320,310 -3.1% |
| 2011 | $2 -99.9% | $330,610 -14.3% |
| 2010 | $3,962 +6.7% | $385,590 -9.7% |
| 2009 | $3,712 -1.3% | $426,940 -4.6% |
| 2008 | $3,761 | $447,620 |
| 2007 | -- | -- |
Find assessor info on the county website
Monthly payment
Est. payment
Payment breakdown
Explore the cost of this home by adjusting the details. Changes won't be saved.Climate risks
Neighborhood: 98367
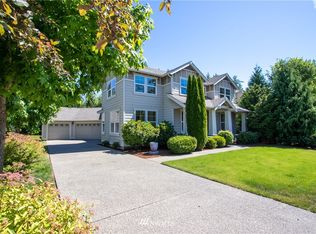
- $748,7004 bd3 ba2.8k sqft4698 Rutherford Cir SW, Port Orchard, WA 98367Off Market
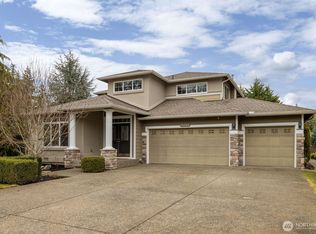
- $709,8003 bd3 ba2.5k sqft4753 Rutherford Cir SW, Port Orchard, WA 98367Sold
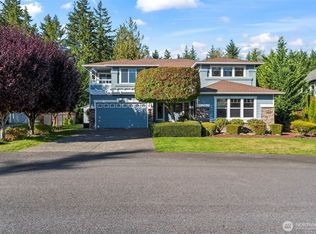
- $725,0005 bd3 ba3k sqft4710 Rutherford Cir SW, Pt Orchard, WA 98367Sold
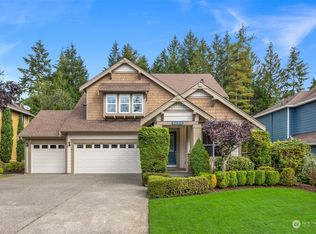
- $675,0004 bd3 ba2.8k sqft4686 Rutherford Cir SW, Pt Orchard, WA 98367Sold
Similar homes
- $738,5005 bd3 ba2.5k sqft5802 Troon Avenue SW, Port Orchard, WA 98367Active
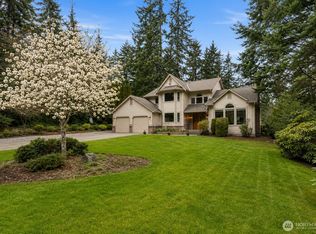 MLS ID #2507006, Jamie Nelson. NWMLS as distributed by MLS GRID
- $735,0004 bd3 ba2.7k sqftMccormick Woods Div 01, Port Orchard, WA 98367Active
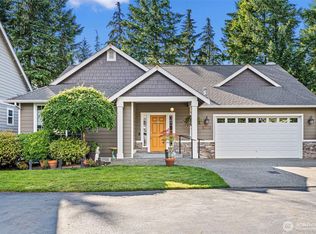 MLS ID #2534812, Nicolas Lind. NWMLS as distributed by MLS GRID
- $754,9503 bd3 ba2.5k sqft7176 Tobermory Circle SW, Port Orchard, WA 98367Active
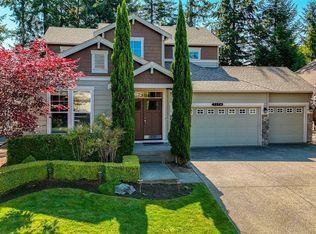 MLS ID #2591353, Chris Sadowsky. NWMLS as distributed by MLS GRID
- $780,0003 bd3 ba2.4k sqft4620 Castleton Road SW, Port Orchard, WA 98367Active
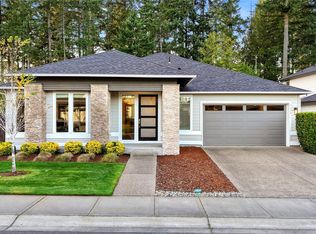 MLS ID #2587739, Sheryl Wingate. NWMLS as distributed by MLS GRID
