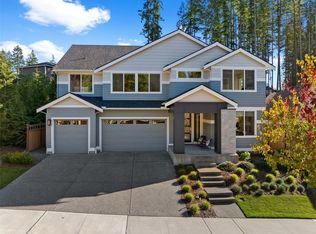
WELCOME HOME! Located in the desirable McCormick Woods golf course community, this custom Zetterberg home features The Wesley Plan, offering main-level living with plenty of additional space downstairs. With 3,897 sq ft, this home has room to spread out without sacrificing the convenience of having everything you need on the main floor. The main level features two bedroom suites, including a spacious primary suite and a second suite with its own bathroom, offering flexibility for guests or a home office. The kitchen opens to the vaulted great room, providing plenty of space for everyday living and entertaining. Step outside to the expansive deck with both covered and uncovered areas, including a built-in heater in the covered section for cooler Northwest evenings. Downstairs, you'll find additional bedrooms, a recreation area, a second living space and plenty of storage. The fully fenced backyard and multiple garage spaces add even more versatility. McCormick Woods residents enjoy miles of trails, golf, parks and recreation areas. Conveniently located approximately 20 minutes from Bremerton and Southworth ferry access.
Active
Listed by: Coldwell Banker Bain • Kevin J Mitchell • 360-337-0425
$980,000
4861 Castleton Road SW, Port Orchard, WA 98367
4beds
3,897sqft
Single Family Residence
Built in 2019
9,147 Square Feet Lot
$973,200 Zestimate®
$251/sqft
$72/mo HOA
What's special
- --
- on Zillow
- 422
- views
- 21
- saves
Zillow last checked:
Listing updated:
Listed by:
Kevin J Mitchell 360-337-0425 kevin@yourwarealtor.com,
Coldwell Banker Bain
Source: NWMLS as distributed by MLS GRID,MLS#: 2591260
Facts & features
Interior
Bedrooms & bathrooms
- Bedrooms: 4
- Bathrooms: 3
- Full bathrooms: 2
- 3/4 bathrooms: 1
- Main level bathrooms: 2
- Main level bedrooms: 2
Primary bedroom
- Level: Main
Bedroom
- Level: Lower
Bedroom
- Level: Lower
Bedroom
- Level: Main
Bathroom full
- Level: Lower
Bathroom full
- Level: Main
Bathroom three quarter
- Level: Main
Bonus room
- Level: Lower
Den office
- Level: Main
Dining room
- Level: Main
Entry hall
- Level: Main
Great room
- Level: Main
Kitchen with eating space
- Level: Main
Rec room
- Level: Lower
Utility room
- Level: Main
Heating
- Fireplace, 90%+ High Efficiency, Forced Air, Electric, Natural Gas
Cooling
- 90%+ High Efficiency, Heat Pump, None
Appliances
- Included: Dishwasher, Disposal, Dryer, Microwave, Refrigerator, Stove(s)/Range(s), Tankless Water Heater, Washer, Dishwasher(s), Dryer(s), Garbage Disposal, Microwave(s), Refrigerator(s), Washer(s), Water Heater: Tankless, Water Heater Location: Garage
Features
- Bath Off Primary, Dining Room, High Tech Cabling, Pantry
- Flooring: Ceramic Tile, Laminate, Vinyl Plank
- Windows: Dbl Pane/Storm Window
- Basement: Daylight,Finished
- Number of fireplaces: 1
- Fireplace features: Gas, Main Level: 1, Fireplace
Interior area
- Total structure area: 3,897
- Total interior livable area: 3,897 sqft
Video & virtual tour
Property
Parking
- Total spaces: 6
- Parking features: Driveway, Attached Garage
- Has attached garage: Yes
- Covered spaces: 3
- Uncovered spaces: 3
Features
- Levels: One
- Stories: 1
- Entry location: Main
- Patio & porch: Bath Off Primary, Dbl Pane/Storm Window, Dining Room, Fireplace, High Tech Cabling, Pantry, Security System, Vaulted Ceiling(s), Walk-In Closet(s), Water Heater
- Has view: Yes
- View description: Golf Course, Territorial
Lot
- Size: 9,147 Square Feet
- Features: Corner Lot, Curbs, Paved, Sidewalk, Deck, Fenced-Fully, Gas Available, High Speed Internet, Patio, Shop, Sprinkler System
- Topography: Level,Partial Slope
Details
- Parcel number: 55520000230004
- Special conditions: Standard
Construction
Type & style
- Home type: SingleFamily
- Architectural style: 1 Story w/Bsmnt.
- Property subtype: Single Family Residence
Materials
- Cement Planked, Wood Siding, Wood Products, Cement Plank
- Foundation: Poured Concrete
- Roof: Composition
Condition
- Year built: 2019
Details
- Builder name: Zetterberg Custom Homes
Utilities & green energy
- Electric: Company: PSE
- Sewer: Sewer Connected, Company: City of Port Orchard
- Water: Public, Company: City of Port Orchard
Community & HOA
Community
- Features: Athletic Court, CCRs, Clubhouse, Golf, Park, Playground, Trail(s)
- Security: Security System
- Subdivision: McCormick
HOA
- Services included: Common Area Maintenance, Road Maintenance, Snow Removal
- HOA fee: $215 quarterly
- HOA phone: 360-895-3800
Location
- Region: Port Orchard
Financial & listing details
- Price per square foot: $251/sqft
- Annual tax amount: $9,027
- Date on market: 10/8/2026
- Listing terms: Conventional,VA Loan
- Inclusions: Dishwasher(s), Dryer(s), Garbage Disposal, Microwave(s), Refrigerator(s), Stove(s)/Range(s), Washer(s)
Estimated market value
$973,200
$925,000 - $1.02M
$4,150/mo
Price history
| Date | Event | Price |
|---|---|---|
| 10/14/2026 | Listed for sale | $980,000+8.9%$251/sqft |
Source:  NWMLS as distributed by MLS GRID #2591260 Report a problem | ||
| 9/30/2022 | Sold | $899,900$231/sqft |
Source: NWMLS as distributed by MLS GRID #1939973 Report a problem | ||
| 8/22/2022 | Pending sale | $899,900$231/sqft |
Source: NWMLS as distributed by MLS GRID #1939973 Report a problem | ||
| 8/21/2022 | Contingent | $899,900$231/sqft |
Source: NWMLS as distributed by MLS GRID #1939973 Report a problem | ||
| 8/3/2022 | Price change | $899,900-2.7%$231/sqft |
Source: NWMLS as distributed by MLS GRID #1939973 Report a problem | ||
| 7/20/2022 | Price change | $924,900-2.6%$237/sqft |
Source: NWMLS as distributed by MLS GRID #1939973 Report a problem | ||
| 5/26/2022 | Listed for sale | $949,900+30.8%$244/sqft |
Source: NWMLS as distributed by MLS GRID #1939973 Report a problem | ||
| 12/20/2019 | Sold | $726,150+1%$186/sqft |
Source: NWMLS as distributed by MLS GRID #1478855 Report a problem | ||
| 10/30/2019 | Pending sale | $719,000$185/sqft |
Source: Keller Williams Tacoma #1478855 Report a problem | ||
| 6/25/2019 | Listed for sale | $719,000$185/sqft |
Source: Keller Williams Tacoma #1478855 Report a problem | ||
Public tax history
Tax history is unavailable.
Monthly payment
Est. payment
Payment breakdown
Explore the cost of this home by adjusting the details. Changes won't be saved.Climate risks
Neighborhood: 98367
Nearby schools
Schools provided by the listing agent
- Elementary: Sunnyslope Elem
- Middle: Cedar Heights Jh
- High: So. Kitsap High
Source: NWMLS as distributed by MLS GRID. This data may not be complete. We recommend contacting the local school district to confirm school assignments for this home.
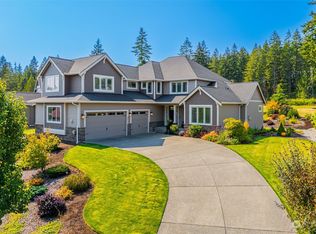
- $998,0004 bd3 ba3.4k sqft4856 Castleton Rd SW, Pt Orchard, WA 98367Sold
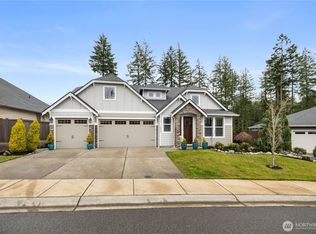
- $850,0004 bd4 ba2.9k sqft4853 Castleton Rd SW, Port Orchard, WA 98367Sold
- $925,0003 bd4 ba3.1k sqft4890 Castleton Rd SW, Port Orchard, WA 98367Sold

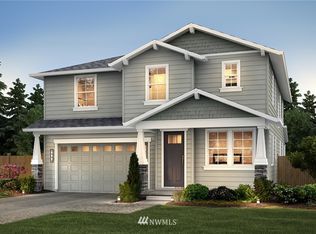
- $785,3004 bd3 ba2.7k sqft4910 Limerick Dr SW UNIT 98, Port Orchard, WA 98367Off Market
Similar homes
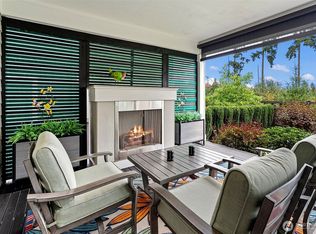
- $850,0004 bd4 ba3.6k sqftMccormick Woods, Port Orchard, WA 98367Active
 MLS ID #2579598, Toni J. Monzon. NWMLS as distributed by MLS GRID
- $850,0004 bd4 ba3.6k sqft4610 Olivine Drive SW, Port Orchard, WA 98367Active
 MLS ID #2578383, Rachel Marez. NWMLS as distributed by MLS GRID
- $850,0004 bd4 ba3.9k sqftAmherst, Port Orchard, WA 98367Active
 MLS ID #2594082, Paige Schulte. NWMLS as distributed by MLS GRID
- $939,0004 bd4 ba3.8k sqft5541 Great Glen Road SW, Port Orchard, WA 98367Active
 MLS ID #2588613, Michael Morrison. NWMLS as distributed by MLS GRID
